Save
Ask
Tour
Hide
Share
$1,049,000
7 Days On Site

3665 Elk Run Drive
Castle Rock, CO 80109

For Sale|Single Family Residence|Active
5
Beds
5
Total Baths
3
Full Baths
2
Partial Baths
5,137
SqFt
$204
/SqFt
2001
Built
Subdivision:
The Meadows
County:
Douglas

Due to the health concerns created by Coronavirus we are offering personal 1-1 online video walkthough tours where possible.
Call Now: 1-720-316-7772
Is this the listing for you? We can help make it yours.
1-720-316-7772
Upcoming Open Houses
Due to COVID-19, we recommend you verify Open Houses before attending.
Sat, Nov 7, 11:00 AM - 2:00 PM
3665 Elk Run Drive3665 Elk Run Drive3665 Elk Run Drive3665 Elk Run Drive
Save
Ask
Tour
Hide
Share

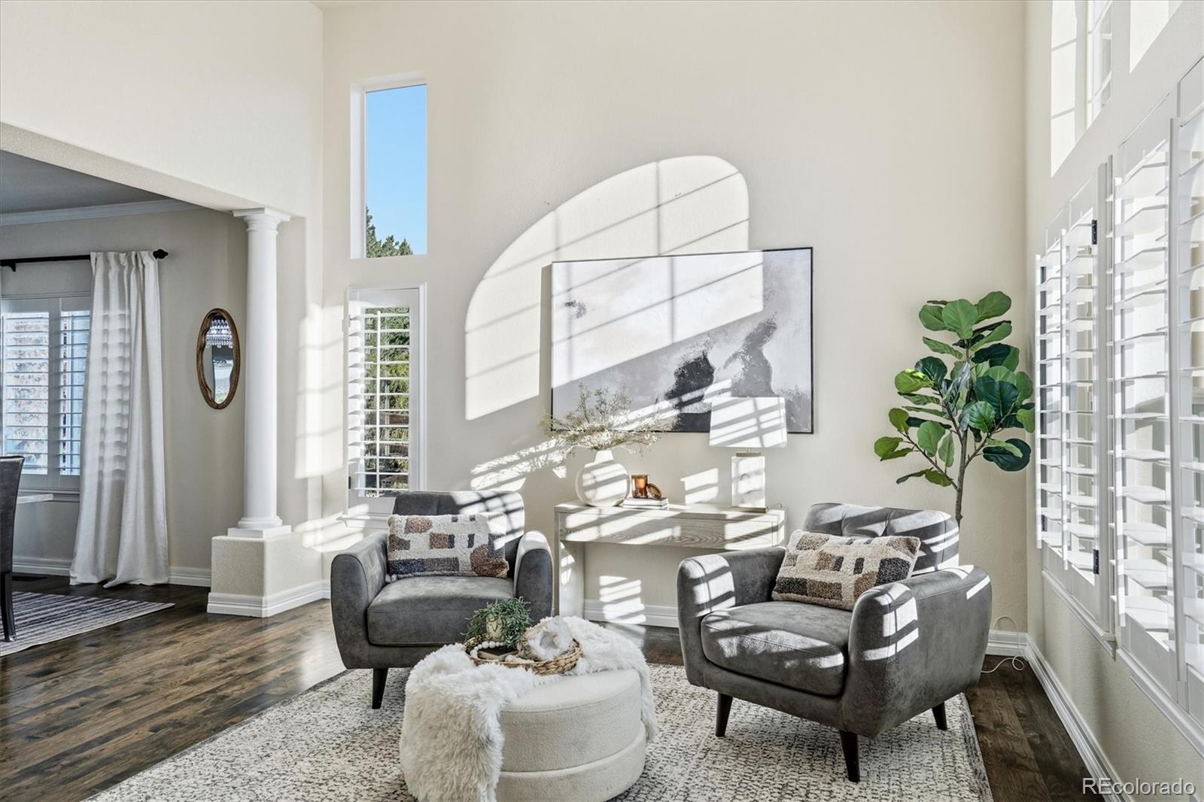
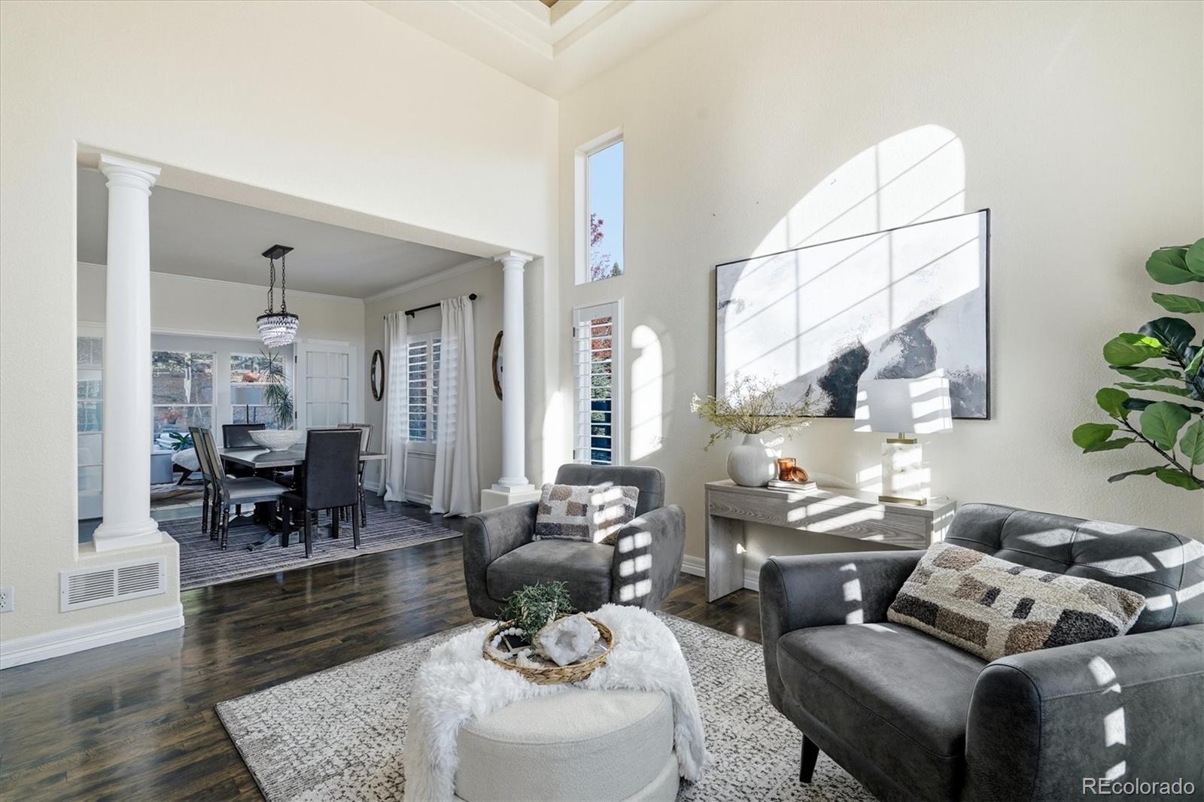
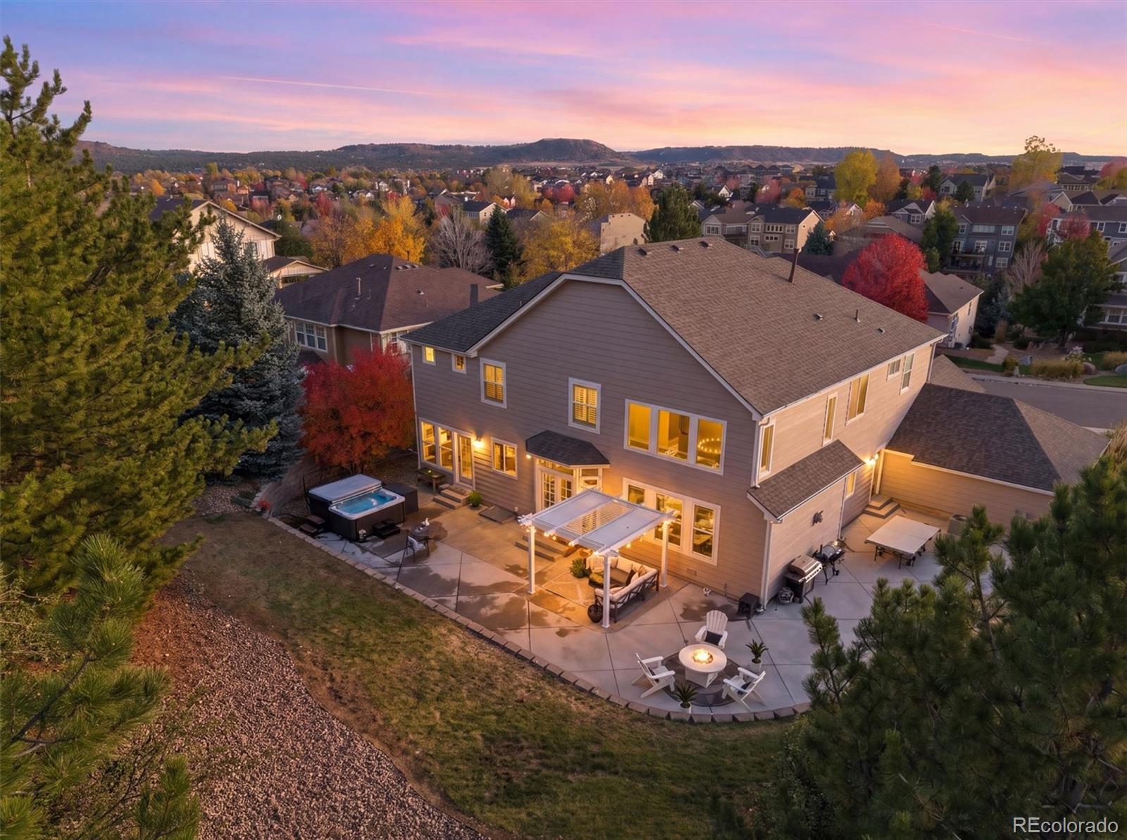
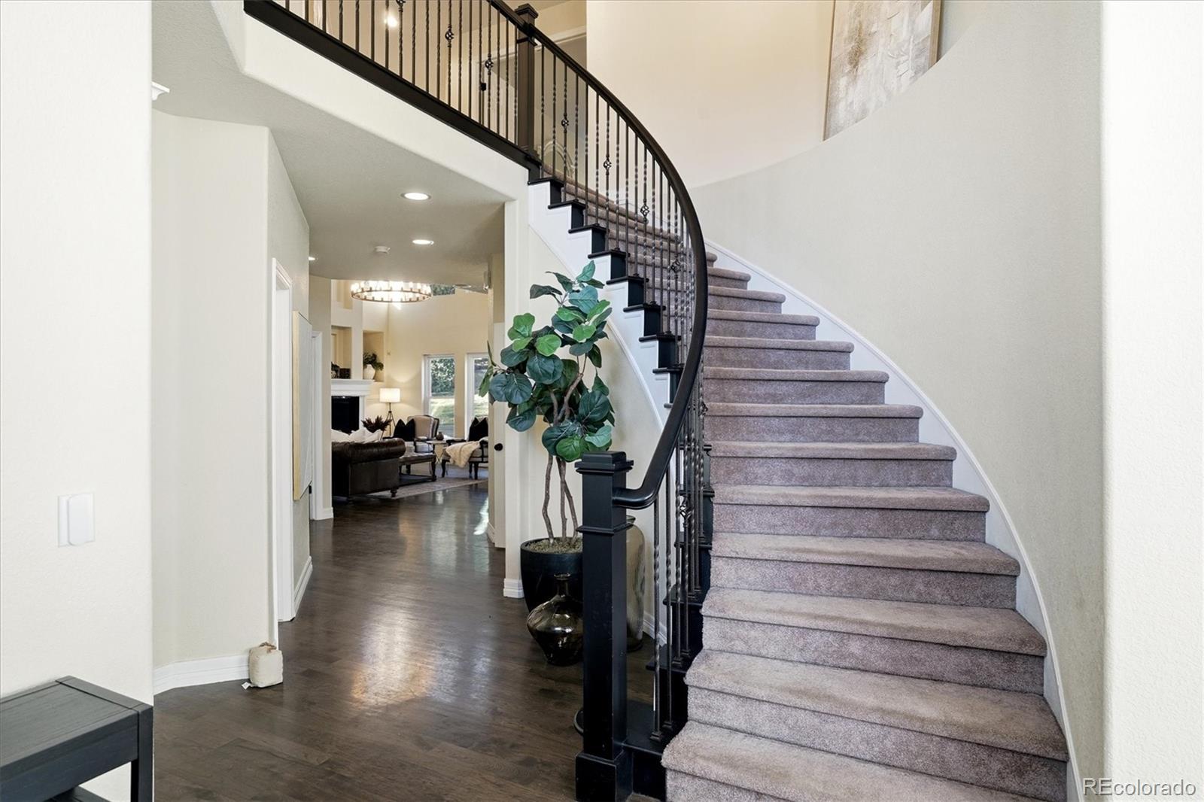
Discover exceptional space, luxury and versatility in this beautifully updated home in Soaring Eagle Estates at The Meadows in Castle Rock! Assumable VA loan at an incredible 3.25% interest rate for qualified buyers! Offering nearly 5,200 finished square feet, with 5 bedrooms and 5 baths...this impressive home features a spectacular private backyard retreat with an expansive patio, multiple outdoor entertaining areas and relaxing hot tub. A grand two-story foyer with sweeping curved staircase welcomes you into a home filled with architectural details, natural light and elegant plantation shutters. A dedicated main-floor home office with elegant French doors provides the perfect private workspace, while the separate sunroom offers additional flexible living space for a fitness studio, sitting room or creative retreat. One of the home's most unforgettable features is the hidden speakeasy and game room concealed behind a bookshelf, complete with custom built-in bar, decorative tin ceiling, shuffleboard and furnishings that convey! The formal dining room showcases a coffered ceiling and custom chandelier. The beautifully remodeled gourmet kitchen features an expansive island with seating for 8 and opens to a dramatic two-story family room with French doors leading to the outdoor living spaces. The spacious primary suite offers a luxurious retreat with soaring vaulted ceilings, custom built-in shelving and a beautifully remodeled primary bathroom. The fully finished basement offers exceptional multigenerational living or guest suite potential, featuring a kitchenette, spacious recreation room, bedroom and en-suite bathroom. Additional highlights include a NEW ROOF, FRESH EXTERIOR PAINT and oversized three-car garage. With remarkable entertaining spaces, flexible living arrangements and distinctive custom features, this Castle Rock home delivers an extraordinary combination of luxury, comfort and functionality in the highly desirable Meadows community!

Save
Ask
Tour
Hide
Share
Listing Snapshot
Price 
$1,049,000
Days On Site 
7 Days
Bedrooms 
5
Inside Area (SqFt) 
5,137 sqft
Total Baths 
5
Full Baths 
3
Partial Baths 
2
Lot Size 
0.38 Acres
Year Built 
2001
MLS Number 
1511340
Status 
Active
Property Tax 
$6,801
HOA/Condo/Coop Fees 
$260 Semi-Annually
Sq Ft Source 
Public Records
Friends & Family
Recent Activity
yesterdayListing updated with changes from the MLS
a week agoListing first seen on site
General Features
Acres 
0.38
Attached Garage 
Yes
Direction Faces 
East
Foundation 
Slab
Garage 
Yes
Garage Spaces 
3
Levels 
Two
Parking 
ConcreteOversizedAttached
Parking Spaces 
3
Pets 
Yes
Property Condition 
Updated/Remodeled
Property Sub Type 
Single Family Residence
Security 
Carbon Monoxide Detector(s)Smoke Detector(s)
Sewer 
Public Sewer
SqFt Above 
3922
SqFt Below 
1215
SqFt Total 
5441
Style 
ContemporaryTraditional
Utilities 
Natural Gas AvailableCable AvailableElectricity ConnectedNatural Gas ConnectedPhone Connected
Water Source 
Public
Interior Features
Appliances 
OvenConvection OvenCooktopDishwasherDisposalDryerGas Water HeaterMicrowaveRefrigeratorSelf Cleaning OvenWasher
Basement 
Sump PumpFinishedFullPartial
Cooling 
Ceiling Fan(s)Central Air
Fireplace 
Yes
Fireplace Features 
Family Room
Fireplaces 
1
Flooring 
CarpetTileWood
Heating 
Forced Air
Interior 
Breakfast BarBuilt-in FeaturesCeiling Fan(s)Eat-in KitchenEntrance FoyerGranite CountersHigh CeilingsHigh Speed InternetIn-Law FloorplanKitchen IslandOpen FloorplanPantrySmart ThermostatVaulted Ceiling(s)Walk-In Closet(s)Wet Bar
Laundry Features 
SinkIn Unit
Spa 
Yes
Window Features 
Window Treatments
Bathroom Full 
Dimensions - 15 x 11Level - UpperDescription - Updated Primary 5 piece Bath, walk in closet
Bathroom Half 
Dimensions - 8 x 6Level - MainDescription - Powder Room
Bathroom Three Quarter 
Dimensions - 9 x 5Level - BasementDescription - Multi Gen /In law suite option
Bedroom 
Dimensions - 15 x 12Level - Upper
Bonus Room 
Dimensions - 22 x 16Level - MainDescription - Hidden Bookcase Entery to Speak Easy/Game Room. Could be other bonus room. Furniture stays with house
Dining Room 
Dimensions - 13 x 14Level - MainDescription - Coffered Ceiling/Custom Chandalier
Family Room 
Dimensions - 21 x 18Level - MainDescription - Two Story with built ins. French Doors to Patio
Great Room 
Dimensions - 16 x 12Level - BasementDescription - Multi Gen /In Law Suite Option
Kitchen 
Dimensions - 16 x 15Level - MainDescription - Updated Kitchen, Generous Center Island with seating for 10x10 breakfast nook
Laundry 
Dimensions - 12 x 9Level - MainDescription - Main Level off Garage, Mudroom with bench
Living Room 
Dimensions - 14 x 13Level - MainDescription - Grand Foyer with Curved Staircase
Office 
Dimensions - 14 x 13Level - MainDescription - French Doors /Wood Flooring
Sun Room 
Dimensions - 11 x 10Level - MainDescription - Abundance of Light/could be studio, office, sitting room, plant room, workout room, options abound
Save
Ask
Tour
Hide
Share
Exterior Features
Construction Details 
Cement SidingStucco
Exterior 
Fire PitLightingPrivate YardRain Gutters
Fencing 
FencedFullPartial
Lot Features 
LandscapedMany TreesSecludedSprinklers In FrontSprinklers In Rear
Patio And Porch 
Front PorchPatio
Roof 
Composition
Spa 
Yes
Windows/Doors 
Window Treatments
Community Features
Association Fee 
$260.0
Association Fee Frequency 
Semi-Annually
School District 
Douglas RE-1
Financing Terms Available 
CashConventionalVA Loan
Roads 
Paved
Schools
School District
Douglas RE-1
Elementary School
Soaring Hawk
Middle School
Castle Rock
High School
Castle View
Listing courtesy of RE/MAX Professionals [email protected]


The content relating to real estate for sale in this Web site comes in part from the Internet Data eXchange ("IDX") program of METROLIST, INC., DBA RECOLORADO real estate listings held by brokers other than RE/MAX Professionals are marked with the IDX Logo. This information is being provided for the consumers' personal, non-commercial use and may not be used for any other purpose. All information subject to change and should be independently verified.

Neighborhood & Commute
Source: Walkscore
Save
Ask
Tour
Hide
Share