Save
Ask
Tour
Hide
Share
$685,000
2 Days On Site

9267 Melborne Court
Parker, CO 80134

For Sale|Single Family Residence|Active
4
Beds
3
Total Baths
2
Full Baths
1
Partial Bath
2,249
SqFt
$305
/SqFt
2002
Built
Subdivision:
Stonegate
County:
Douglas

Due to the health concerns created by Coronavirus we are offering personal 1-1 online video walkthough tours where possible.
Call Now: 1-720-316-7772
Is this the listing for you? We can help make it yours.
1-720-316-7772
9267 Melborne Court9267 Melborne Court9267 Melborne Court9267 Melborne Court
Save
Ask
Tour
Hide
Share

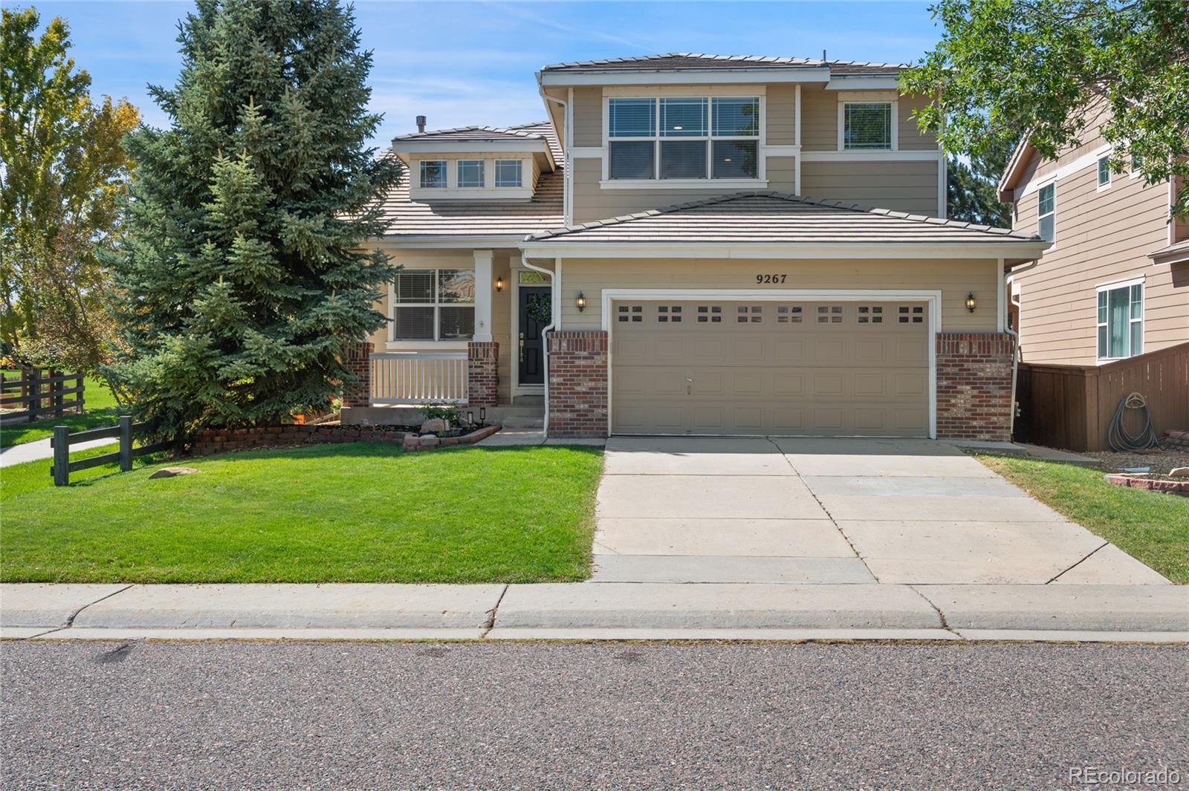
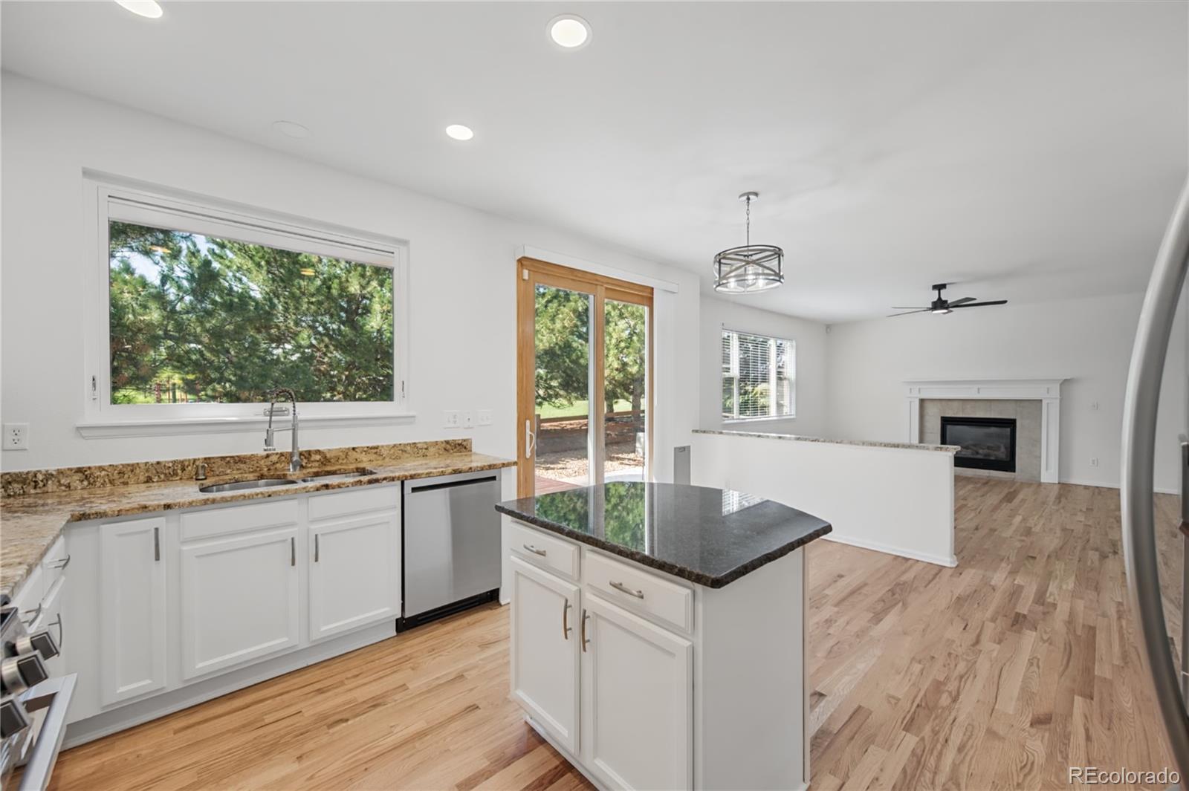
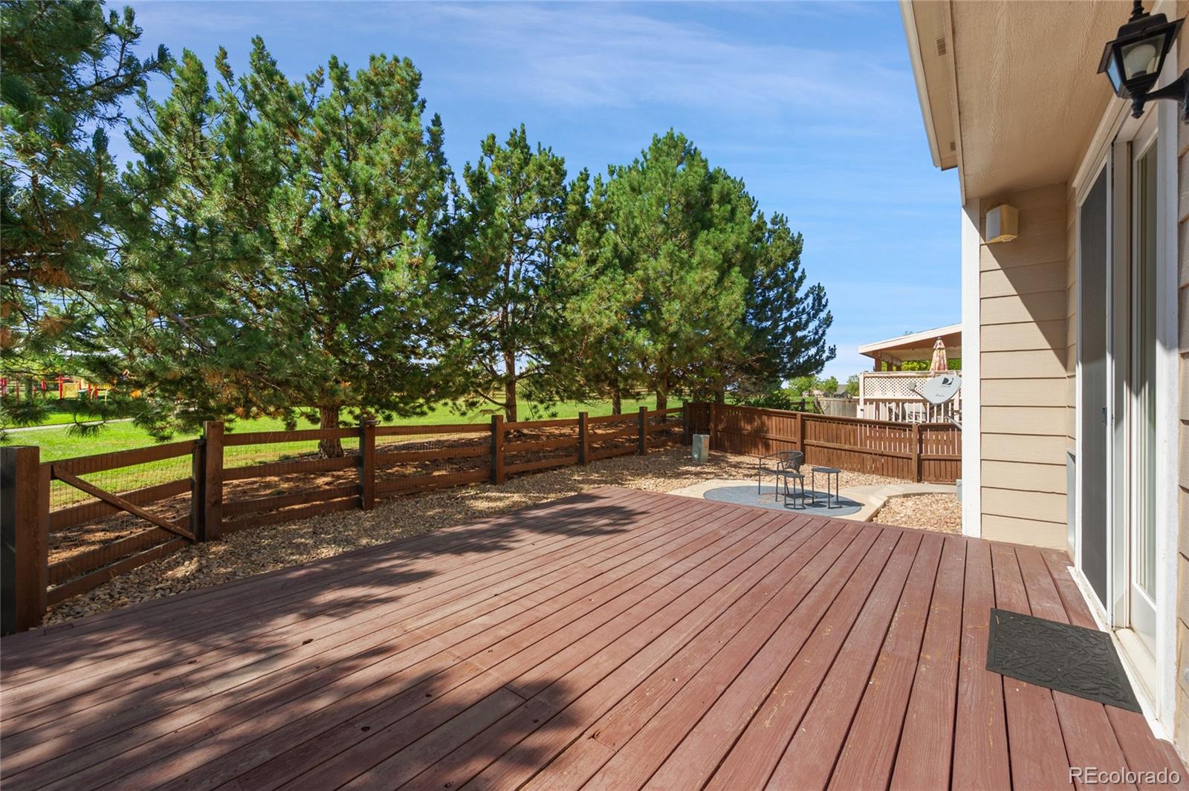
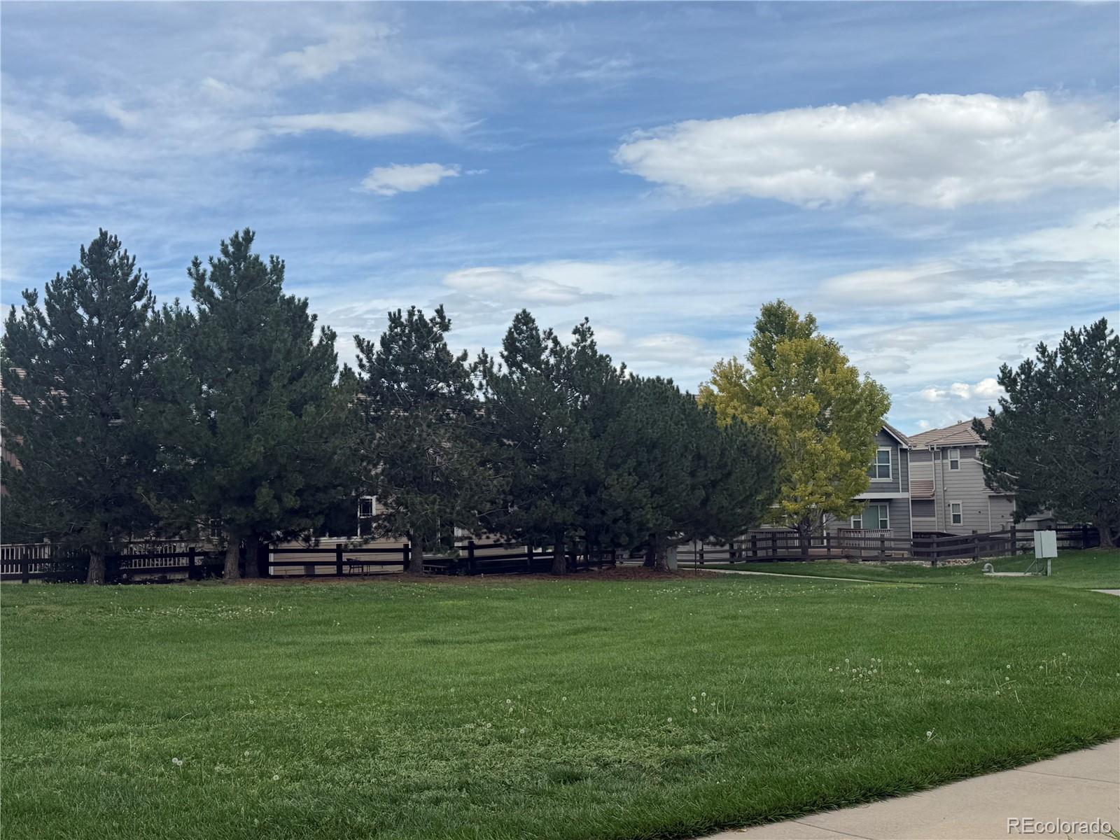
Beautifully situated where comfortable living, effortless entertaining, and everyday serenity come together, this move-in ready home offers a rare combination of privacy, space, and exceptional setting. Siding to a greenbelt with a sidewalk, at the edge of the cul-de-sac, backing to mature pine trees provided by the HOA, open space with a playground, the home enjoys peaceful views and a wonderful sense of openness, fully fenced yard with year-round privacy, an inviting space for relaxing, entertaining and enjoying the outdoors. WOW! 4 bed + loft/3 bathrooms, an impressive oversized newly painted 2-car garage. Rare opportunity! Bright, open floor plan with soaring 2-story vaulted ceilings. Recent improvements include NEW interior paint, carpet, window screens, interior door hardware, ceiling fans, blinds & lighting, along with beautifully refinished hardwood flooring. A rare tile roof adds lasting appeal. Main-floor bedroom and 3/4 bath is ideal for guests or multi-generational living. The updated kitchen features solid-surface countertops, a center island, pantry, NEW SS app., a newer kitchen window and patio door bring in even more natural light. The kitchen opens seamlessly to the breakfast room & a spacious family room with a fireplace - and virtually every room takes advantage of the home backing to the open-space/park. Upstairs, the spacious primary suite offers two walk-in closets, a 5-piece bath and dual vanities. Two additional bedrooms overlook the private yard, and a generous loft offers flexible space for a home office, playroom or additional living area. All bathrooms have been refreshed with new: toilets, vanities, fixtures, LVP, & lighting. Upper-level laundry room adds everyday convenience. NEWER H20, HVAC units. An unfinished basement & crawl space for future expansion & additional storage. This home delivers the lifestyle that makes Parker such a sought-after place to call home.

Save
Ask
Tour
Hide
Share
Listing Snapshot
Price 
$685,000
Days On Site 
2 Days
Bedrooms 
4
Inside Area (SqFt) 
2,249 sqft
Total Baths 
3
Full Baths 
2
Partial Baths 
1
Lot Size 
0.12 Acres
Year Built 
2002
MLS® Number 
1541151
Status 
Active
Property Tax 
$5,834
HOA/Condo/Coop Fees 
$18.33 monthly
Sq Ft Source 
Public Records
Friends & Family
Recent Activity
20 hours agoListing updated with changes from the MLS®
2 days agoListing first seen on site
General Features
Acres 
0.12
Attached Garage 
Yes
Foundation 
Slab
Garage 
Yes
Garage Spaces 
2
Levels 
Two
Parking 
ConcreteAttached
Parking Spaces 
2
Property Condition 
Updated/Remodeled
Property Sub Type 
Single Family Residence
Security 
Smoke Detector(s)
Sewer 
Public Sewer
SqFt Above 
2249
SqFt Total 
3357
Style 
Traditional
Utilities 
Natural Gas AvailableElectricity ConnectedNatural Gas Connected
Water Source 
Public
Zoning 
PDU
Interior Features
Appliances 
OvenConvection OvenDishwasherDisposalMicrowaveRangeRefrigeratorSelf Cleaning Oven
Basement 
Crawl SpacePartialUnfinished
Cooling 
Ceiling Fan(s)Central Air
Fireplace 
Yes
Fireplace Features 
Family RoomGasGas Log
Fireplaces 
1
Flooring 
CarpetVinylWood
Furnished 
Unfurnished
Heating 
Forced Air
Interior 
Ceiling Fan(s)Eat-in KitchenGranite CountersHigh CeilingsKitchen IslandOpen FloorplanPantryVaulted Ceiling(s)Walk-In Closet(s)
Main Level Bedrooms 
1
Window Features 
Double Pane WindowsWindow Coverings
Bathroom Full 
Level - UpperDescription - NEW:LVP,Vanity,Lights,Fixtures,Toilet
Bathroom Three Quarter 
Level - MainDescription - NEW:LVP,Vanity,Lights,Fixtures,Toilet
Bedroom 
Level - UpperDescription - Two Walk-in Closets
Dining Room 
Level - MainDescription - Private - Can be used as flex space
Family Room 
Level - MainDescription - Fireplace, window looks out to Trees in Park
Laundry 
Level - UpperDescription - Walk-in
Loft 
Level - UpperDescription - Large Open Flex space, Window Overlooks Greenbelt
Save
Ask
Tour
Hide
Share
Exterior Features
Construction Details 
Frame
Exterior 
Private Yard
Fencing 
FencedFull
Lot Features 
GreenbeltLandscapedLevelSprinklers In Front
Patio And Porch 
DeckFront PorchPatio
Roof 
Concrete
Windows/Doors 
Double Pane WindowsWindow Coverings
Community Features
Association Amenities 
ClubhouseParkPlaygroundPoolTennis Court(s)
Association Fee 
$100.0
Association Fee Frequency 
Semi-Annually
School District 
Douglas RE-1
Financing Terms Available 
CashConventionalFHAVA Loan
Roads 
Paved
Schools
School District
Douglas RE-1
Elementary School
Mammoth Heights
Middle School
Sierra
High School
Chaparral
Listing courtesy of Equity Colorado Real Estate [email protected]


The content relating to real estate for sale in this Web site comes in part from the Internet Data eXchange ("IDX") program of METROLIST, INC., DBA RECOLORADO real estate listings held by brokers other than Equity Colorado Real Estate are marked with the IDX Logo. This information is being provided for the consumers' personal, non-commercial use and may not be used for any other purpose. All information subject to change and should be independently verified.

Neighborhood & Commute
Source: Walkscore
Save
Ask
Tour
Hide
Share