Save
Ask
Tour
Hide
Share
$717,500
22 Days On Site

39220 Braxton Lane
Elizabeth, CO 80107

For Sale|Single Family Residence|Active
5
Beds
3
Total Baths
2
Full Baths
1
Partial Bath
3,426
SqFt
$209
/SqFt
2022
Built
Subdivision:
Independence
County:
Elbert

Due to the health concerns created by Coronavirus we are offering personal 1-1 online video walkthough tours where possible.
Call Now: 1-720-316-7772
Is this the listing for you? We can help make it yours.
1-720-316-7772
39220 Braxton Lane39220 Braxton Lane39220 Braxton Lane39220 Braxton Lane
Save
Ask
Tour
Hide
Share

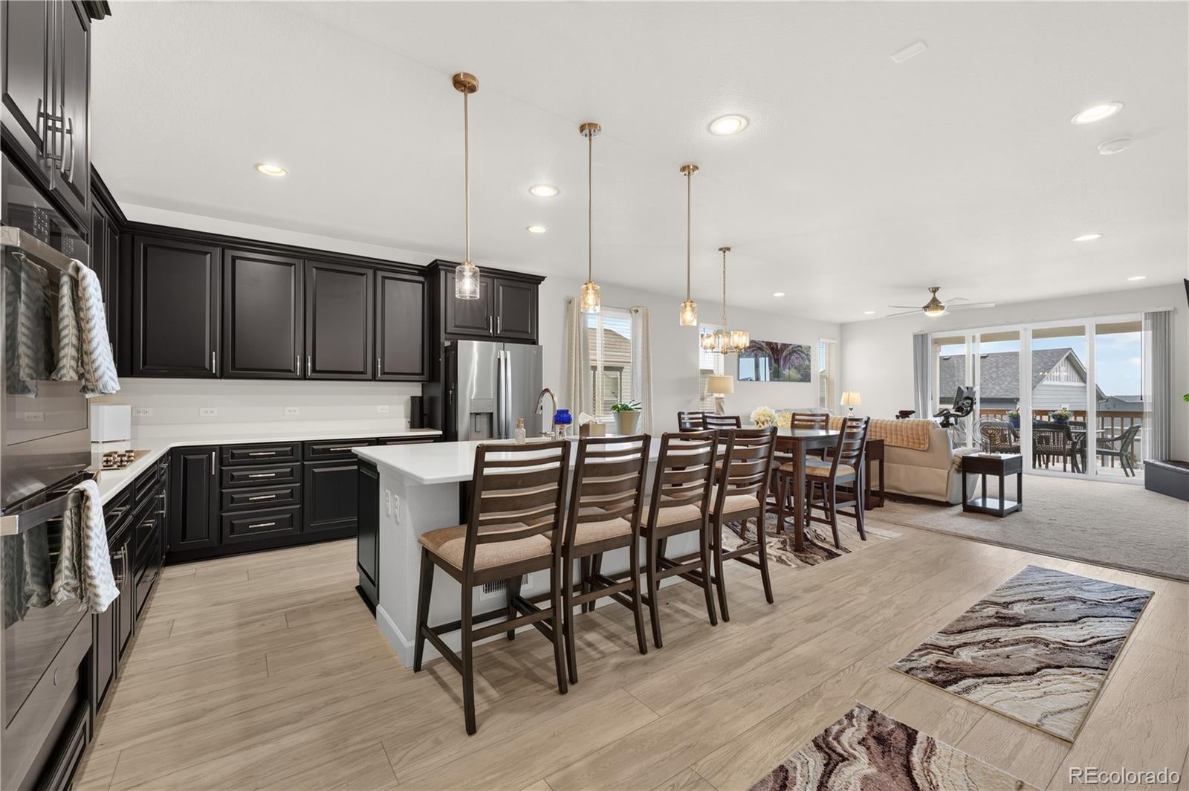
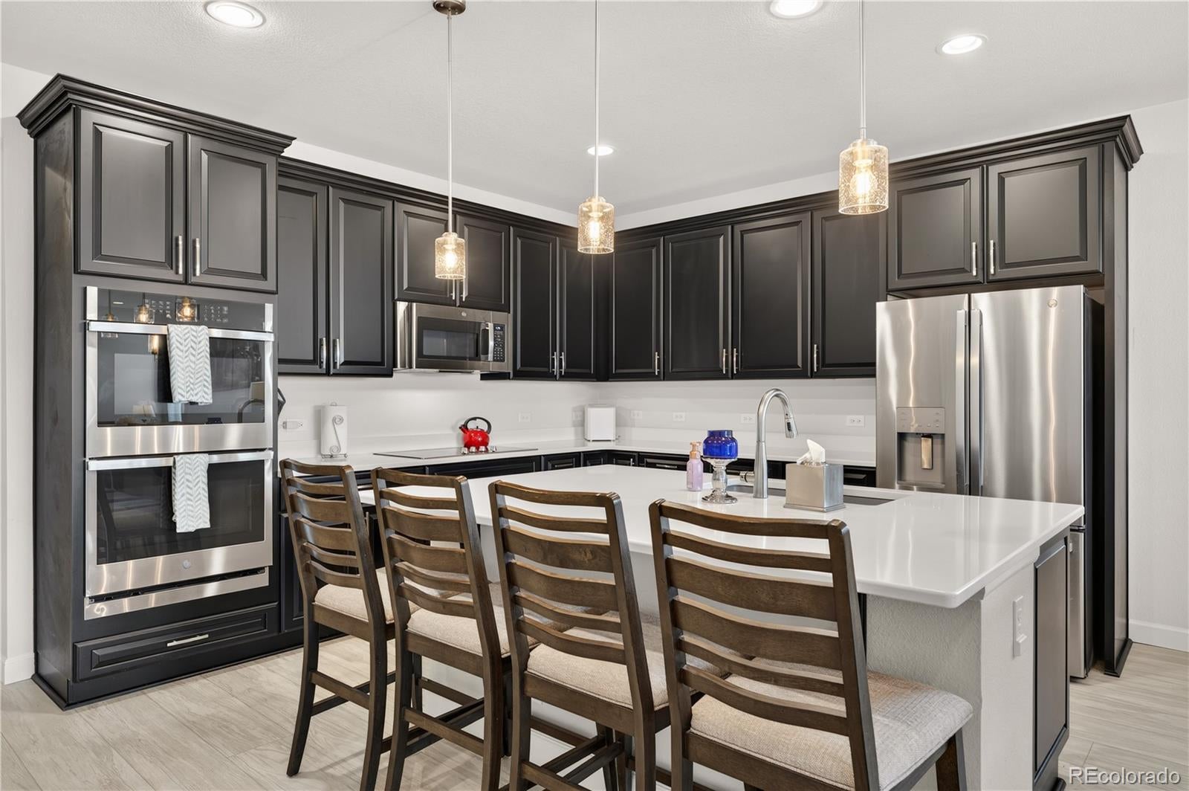
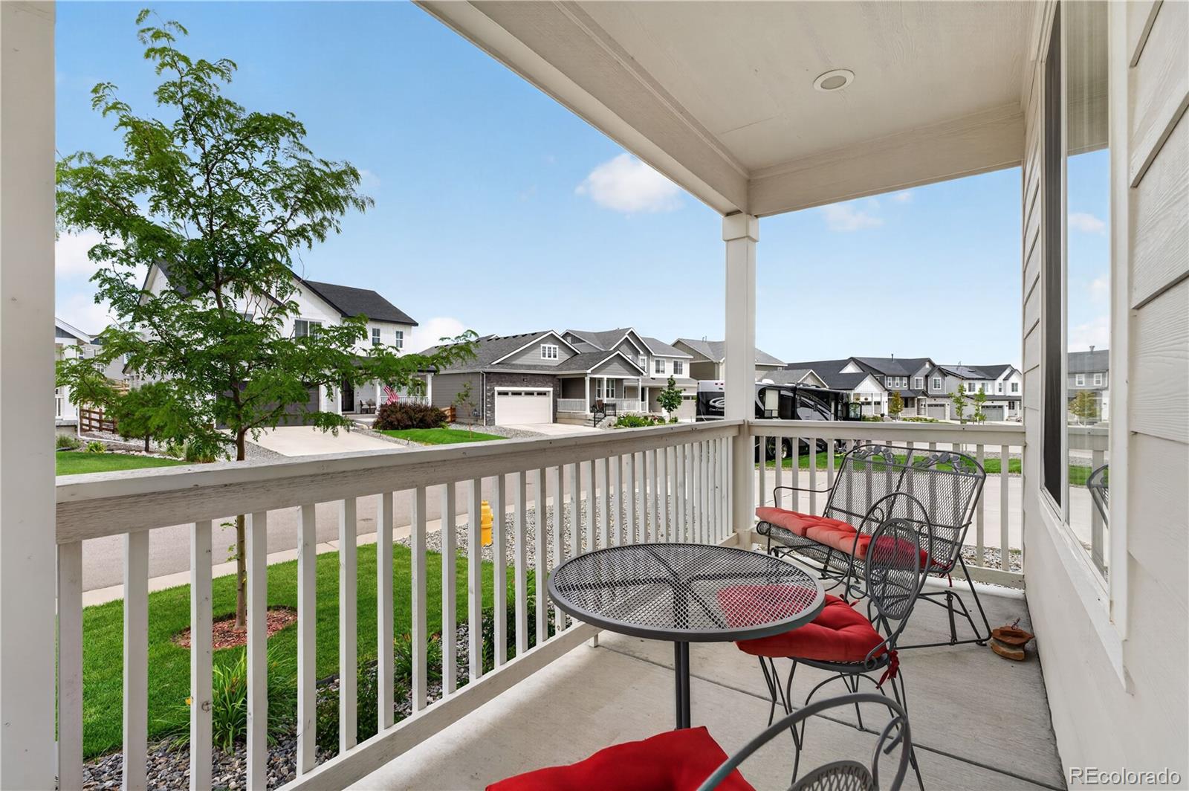
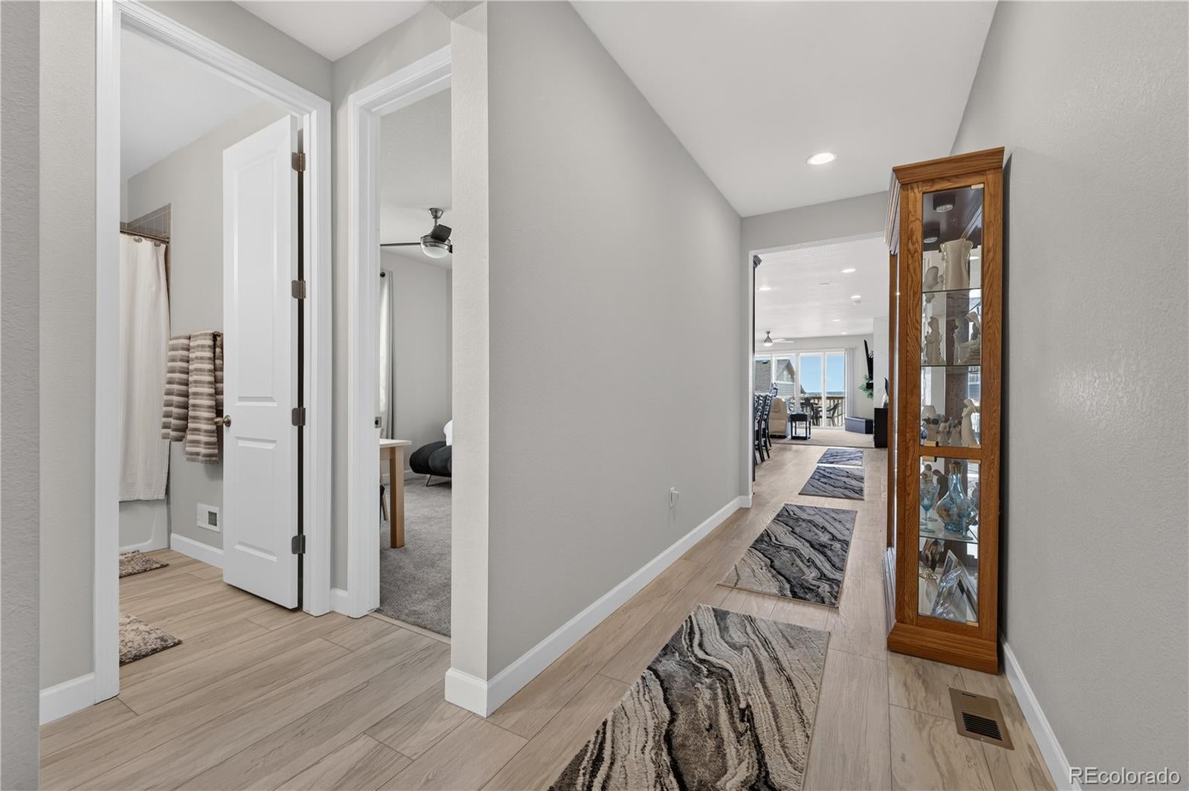
Welcome to this absolute showstopper in the highly desirable Independence neighborhood of Elizabeth! Offering gorgeous curb appeal framed by professional landscaping and a welcoming front porch, this home provides a perfect blend of modern luxury and quiet, tranquil living. Step inside the bright front foyer to find a highly functional layout, featuring two spacious secondary bedrooms situated at the front of the home with a full hallway bathroom between them. Moving down the hall, the home expands into a spectacular, open-concept main living space where the living room, kitchen, and dining area flow seamlessly together. The gourmet kitchen is a chef's dream, boasting gleaming quartz countertops, stainless steel appliances, a large central island with breakfast bar seating, and an adjacent dining area. The inviting living room features a cozy fireplace and sliding glass doors that open directly to the upper deck. Tucked away for ultimate privacy, the luxurious primary bedroom suite is elevated by elegant tray ceilings, a massive walk-in closet, and a private 5-piece en-suite bathroom. A convenient main-floor laundry room and direct access to the attached 3-car garage complete the main level. The massive walk-out basement adds incredible living space, featuring a sprawling family room with sliding glass doors that open right to the lower covered patio. The lower level is finished out with two additional large bedrooms, a beautifully appointed 3/4 bathroom, and plenty of room to entertain. Outside, the fully fenced backyard features a pristine turf yard for year-round beauty and zero maintenance. Living in Independence means enjoying a spectacular master-planned community equipped with a wonderful clubhouse, a refreshing pool, a state-of-the-art fitness center, and miles of scenic trails and pocket parks just steps from your front door. Completely move-in ready and beautifully designed, this home is the peaceful retreat you’ve been searching for!

Save
Ask
Tour
Hide
Share
Listing Snapshot
Price 
$717,500
Days On Site 
22 Days
Bedrooms 
5
Inside Area (SqFt) 
3,426 sqft
Total Baths 
3
Full Baths 
2
Partial Baths 
1
Lot Size 
0.14 Acres
Year Built 
2022
MLS® Number 
1561195
Status 
Active
Property Tax 
$7,886
HOA/Condo/Coop Fees 
N/A
Sq Ft Source 
Public Records
Friends & Family
Recent Activity
2 weeks agoListing updated with changes from the MLS®
3 weeks agoListing first seen on site
General Features
Acres 
0.14
Attached Garage 
Yes
Garage 
Yes
Garage Spaces 
3
Levels 
One
Parking 
ConcreteAttached
Parking Spaces 
3
Pets 
Cats OKDogs OK
Property Sub Type 
Single Family Residence
Security 
Carbon Monoxide Detector(s)Security System
SqFt Above 
1935
SqFt Below 
1491
SqFt Total 
3870
Style 
Traditional
Utilities 
Cable AvailableElectricity AvailableNatural Gas AvailablePhone Available
Water Source 
Private
Interior Features
Appliances 
OvenCooktopDishwasherDisposalDouble OvenElectric Water HeaterHumidifierRangeRange HoodSelf Cleaning Oven
Basement 
Sump PumpBath/StubbedDaylightExterior EntryFinishedFullWalk-Out Access
Cooling 
Ceiling Fan(s)Central Air
Electric 
220 Volts
Fireplace 
Yes
Fireplace Features 
Family Room
Fireplaces 
1
Flooring 
CarpetLaminateTile
Heating 
Forced AirHot Water
Interior 
Ceiling Fan(s)Eat-in KitchenHigh CeilingsKitchen IslandOpen FloorplanPantryWalk-In Closet(s)
Laundry Features 
SinkIn Unit
Main Level Bedrooms 
3
Window Features 
Double Pane WindowsWindow Coverings
Bathroom Full 
Dimensions - 10 x 12Level - MainDescription - Dual sinks with vanity, walk-in shower, soaking tub, walk-in closet, tile flooring
Bathroom Three Quarter 
Dimensions - 5 x 10Level - BasementDescription - Shower, sink with vanity, tile flooring
Bedroom 
Dimensions - 11 x 12Level - BasementDescription - Closet, carpet flooring
Dining Room 
Dimensions - 18 x 7Level - MainDescription - Tile flooring
Family Room 
Dimensions - 16 x 43Level - BasementDescription - Sliding glass doors to patio, carpet flooring
Kitchen 
Dimensions - 18 x 12Level - MainDescription - Stainless steel appliances, quartz countertops, island with breakfast bar, cabinetry, tile flooring
Laundry 
Dimensions - 6 x 9Level - MainDescription - Laundry, utility sink, tile flooring
Living Room 
Dimensions - 18 x 16Level - MainDescription - Sliding glass doors to deck, fireplace, ceiling fan, carpet flooring
Save
Ask
Tour
Hide
Share
Exterior Features
Construction Details 
Wood Siding
Exterior 
BalconyPrivate YardRain Gutters
Fencing 
FencedFull
Lot Features 
LandscapedSprinklers In FrontSprinklers In Rear
Patio And Porch 
CoveredDeckFront PorchPatio
Windows/Doors 
Double Pane WindowsWindow Coverings
Community Features
Association Amenities 
ClubhouseFitness CenterPoolTrail(s)
Financing Terms Available 
CashConventionalFHAVA Loan
Roads 
Paved
School District 
Elizabeth C-1
Schools
School District
Elizabeth C-1
Elementary School
Singing Hills
Middle School
Elizabeth
High School
Elizabeth
Listing courtesy of Redfin Corporation [email protected]


The content relating to real estate for sale in this Web site comes in part from the Internet Data eXchange ("IDX") program of METROLIST, INC., DBA RECOLORADO real estate listings held by brokers other than Redfin Corporation are marked with the IDX Logo. This information is being provided for the consumers' personal, non-commercial use and may not be used for any other purpose. All information subject to change and should be independently verified.

Neighborhood & Commute
Source: Walkscore
Save
Ask
Tour
Hide
Share