Save
Ask
Tour
Hide
Share
$1,595,000
12 Days On Site

1610 Tiverton Avenue
Broomfield, CO 80023

For Sale|Single Family Residence|Active
5
Beds
4
Total Baths
3
Full Baths
1
Partial Bath
3,970
SqFt
$402
/SqFt
2014
Built
Subdivision:
Lambertson Farms
County:
Broomfield

Due to the health concerns created by Coronavirus we are offering personal 1-1 online video walkthough tours where possible.
Call Now: 1-720-316-7772
Is this the listing for you? We can help make it yours.
1-720-316-7772
1610 Tiverton Avenue1610 Tiverton Avenue1610 Tiverton Avenue1610 Tiverton Avenue
Save
Ask
Tour
Hide
Share

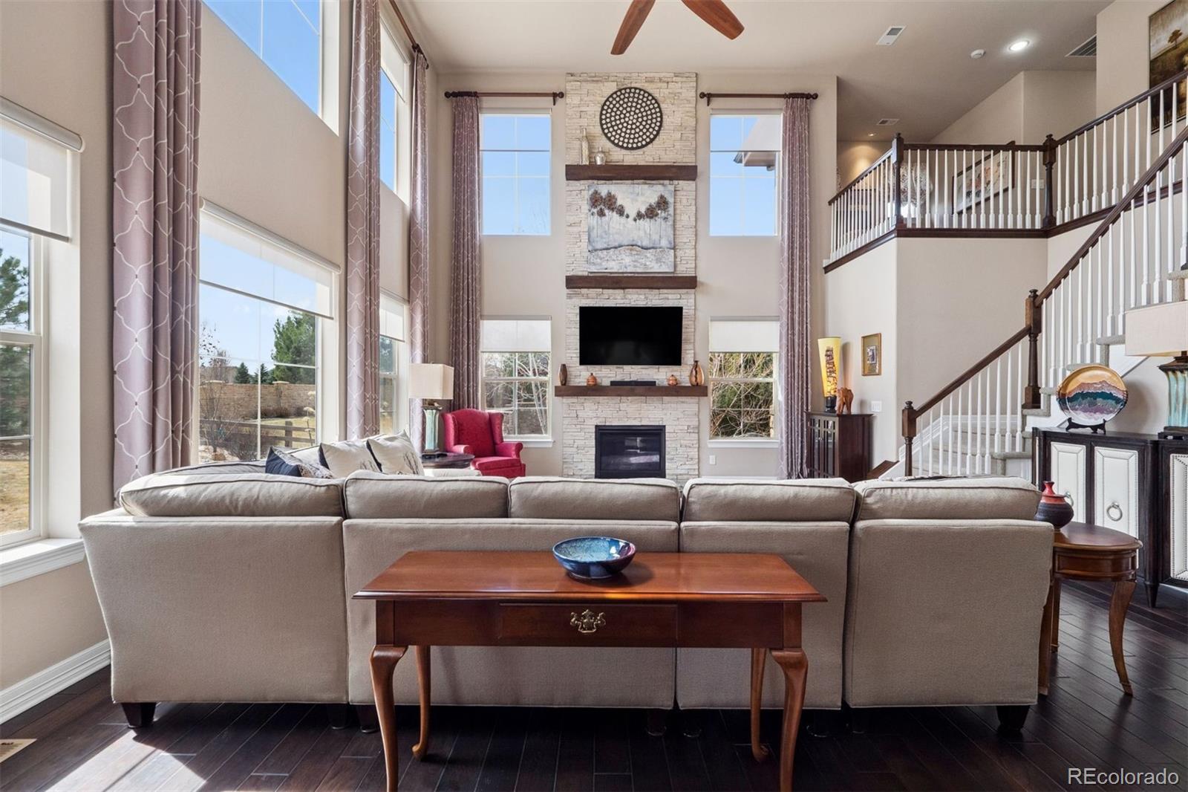
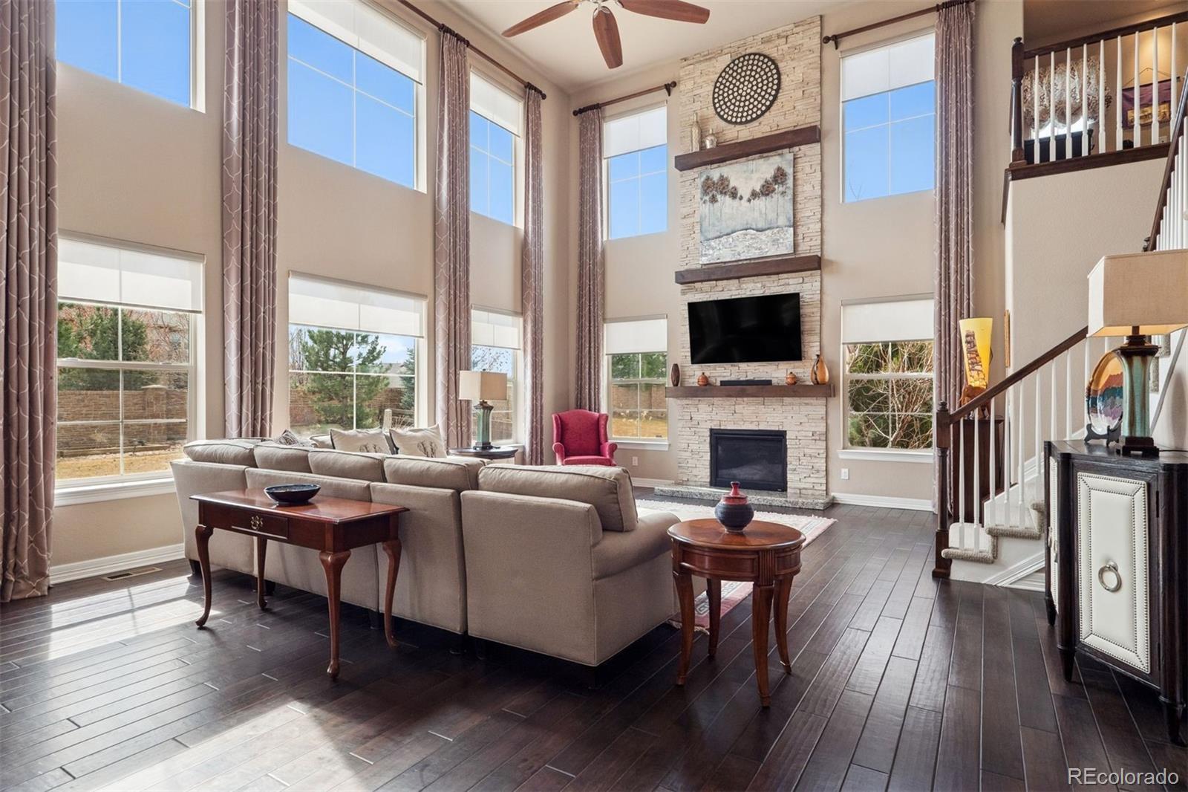
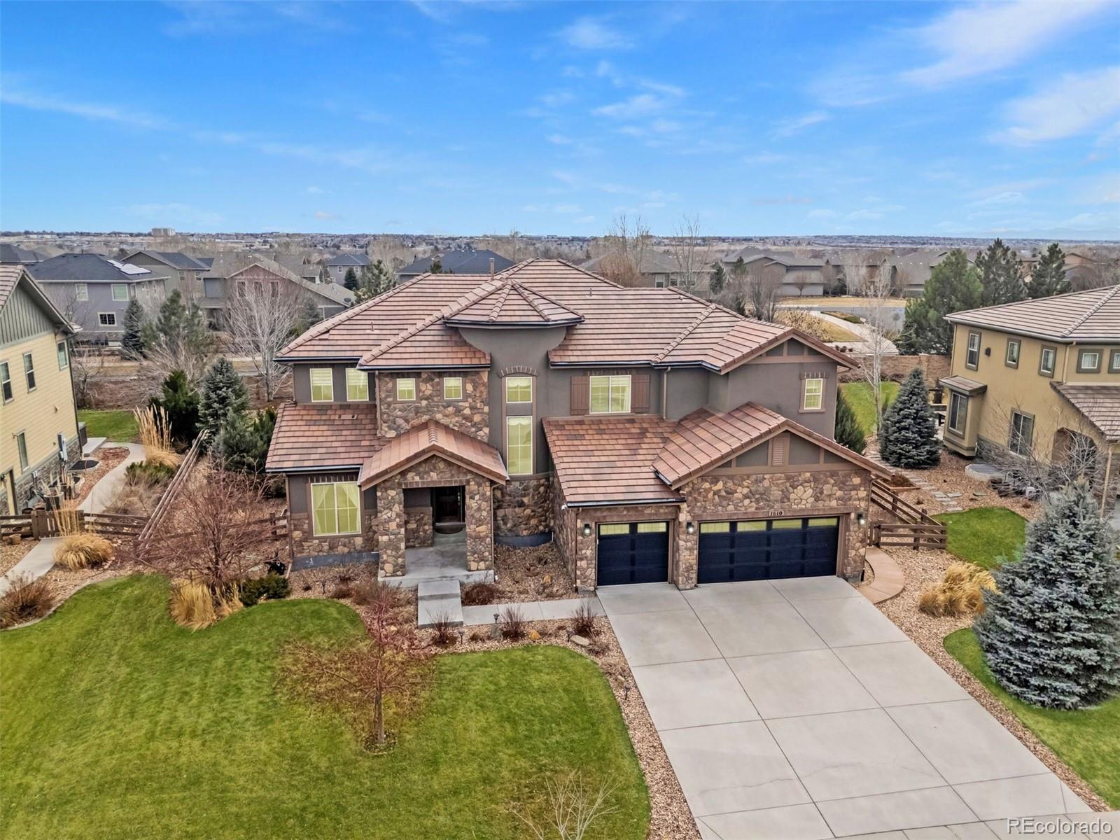
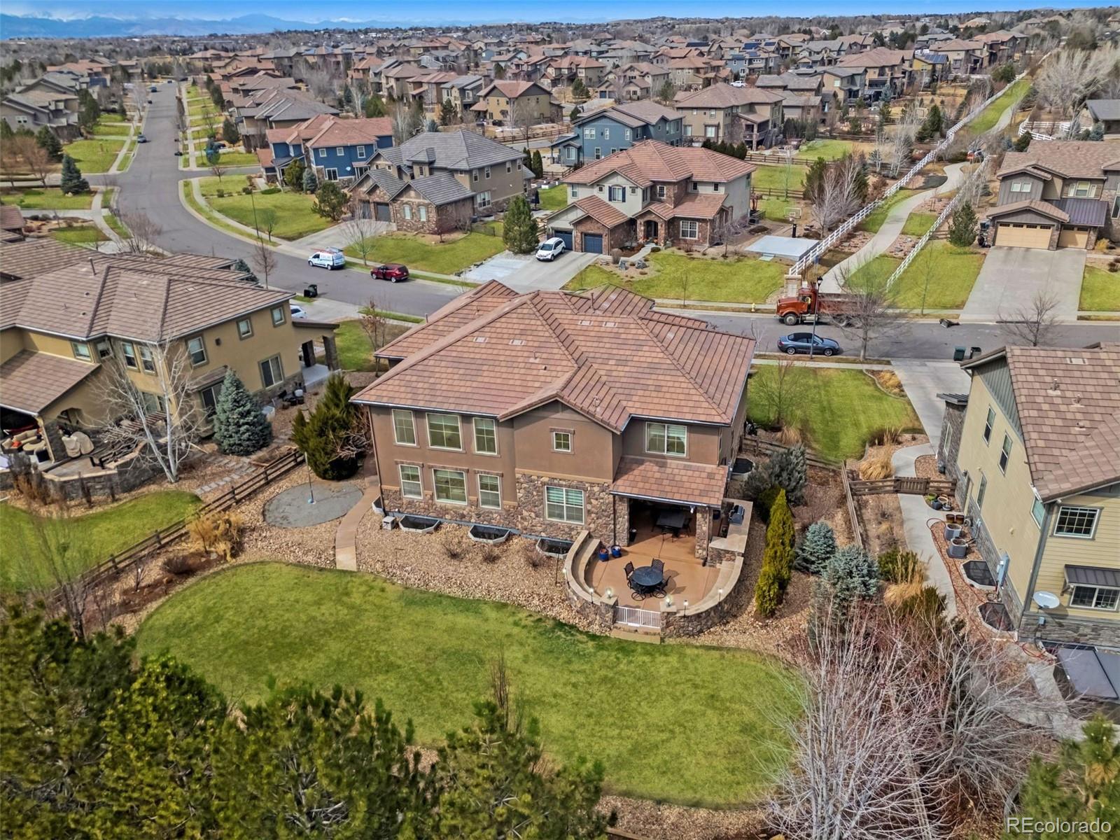
Welcome to refined Colorado living in prestigious The Preserve at McKay Shores! This exceptional 5-bed, 4-bath Toll Brothers residence showcases sophisticated design, elevated finishes, and exceptional pride of ownership. A grand 2-story foyer welcomes you with a round tray ceiling and sweeping curved staircase. The main-floor office offers a private, versatile space that could easily serve as a 5th bedroom. The breathtaking great room is the heart of the home, featuring a soaring 20-ft ceiling, dramatic floor-to-ceiling stone fireplace with custom granite hearth, and a wall of windows dressed in elegant curtains and electric shades. The gourmet kitchen is beautifully appointed with top-of-the-line appliances, dual convection ovens, expansive granite island, custom cabinetry, and walk-in pantry. The formal dining room features tray ceilings, built-in butler cabinetry, and a large sliding door opening to the private backyard patio with custom built-in seating. Gorgeous hardwood floors, a secluded main floor guest suite with en-suite bath and walk-in closet, second staircase, 1/2-bath, and laundry room complete the main level. Upstairs, the luxurious primary suite offers a sitting area, 3-sided fireplace, premium blackout shades, updated 5-piece bath, and 2 walk-in closets. Two additional bedrooms feature plush carpeting, abundant natural light, walk-in closets with built-ins, and blackout shades. A spacious loft with built-in study area creates an ideal second office or flex space. The 2,000+ sq. ft. unfinished basement with 10-ft ceilings offers limitless potential for additional bedrooms, media room, gym, or expanded living space. Step outside to your private backyard sanctuary featuring a custom patio, mature trees, garden area, and beautiful stone walls. Enjoy direct access to scenic trails leading to McKay Lake, with restaurants, shops, and a grocery store less than 10 minutes away on foot. Schedule your private showing and see this amazing opportunity today!

Save
Ask
Tour
Hide
Share
Listing Snapshot
Price 
$1,595,000
Days On Site 
12 Days
Bedrooms 
5
Inside Area (SqFt) 
3,970 sqft
Total Baths 
4
Full Baths 
3
Partial Baths 
1
Lot Size 
0.34 Acres
Year Built 
2014
MLS® Number 
1566501
Status 
Active
Property Tax 
$13,565
HOA/Condo/Coop Fees 
$93.33 monthly
Sq Ft Source 
Public Records
Friends & Family
Recent Activity
a week agoListing updated with changes from the MLS®
2 weeks agoStatus changed to Active
2 weeks agoListing first seen on site
General Features
Acres 
0.34
Attached Garage 
Yes
Garage 
Yes
Garage Spaces 
3
Levels 
Two
Parking 
Attached
Parking Spaces 
3
Property Sub Type 
Single Family Residence
Security 
Smoke Detector(s)
Sewer 
Public Sewer
SqFt Above 
3970
SqFt Total 
6181
Style 
Traditional
Utilities 
Natural Gas AvailableElectricity ConnectedNatural Gas Connected
Water Source 
Public
Zoning 
PUD
Interior Features
Appliances 
Convection OvenDishwasherDisposalDouble OvenDryerMicrowaveOvenRangeRange HoodRefrigeratorWasher
Basement 
FullUnfinished
Cooling 
Ceiling Fan(s)Central Air
Fireplace 
Yes
Fireplace Features 
Master BedroomGas LogGreat Room
Fireplaces 
2
Flooring 
CarpetTileWood
Heating 
Forced Air
Interior 
Breakfast BarBuilt-in FeaturesCeiling Fan(s)Eat-in KitchenEntrance FoyerGranite CountersHigh CeilingsKitchen IslandOpen FloorplanPantryWalk-In Closet(s)
Laundry Features 
SinkIn Unit
Main Level Bedrooms 
2
Window Features 
Window CoveringsWindow Treatments
Bathroom Full 
Level - UpperDescription - Five-piece bath, Recently upgraded shower!
Bathroom Half 
Level - Main
Bedroom 
Level - UpperDescription - Plush carpeting, walk in closet with built-in shelving, Upgraded window treatments!
Dining Room 
Level - MainDescription - Tray ceiling, Built-in butler cabinet, A large sliding door to an inviting patio!
Great Room 
Level - MainDescription - 20 foot ceiling, Light and bright, Ceiling-to-floor stone fireplace with custom granite hearth, Wall of windows, Ceiling-to-floor custom drapes! Built-in speakers on the main and upper level!
Kitchen 
Level - MainDescription - Center island, Granite countertops, KitchenAid appliances, Pantry!
Laundry 
Level - MainDescription - Ample cabinet space, Large built-in countertop, Utility sink, Washer and Dryer!
Loft 
Level - UpperDescription - Built in study area/Second office space!
Save
Ask
Tour
Hide
Share
Exterior Features
Construction Details 
FrameStoneStucco
Exterior 
GardenGas GrillLightingPrivate YardRain Gutters
Fencing 
FencedFull
Lot Features 
LandscapedLevelMany TreesSprinklers In FrontSprinklers In Rear
Patio And Porch 
CoveredFront PorchPatio
Roof 
Concrete
Windows/Doors 
Window CoveringsWindow Treatments
Community Features
Association Amenities 
ClubhousePoolTrail(s)
Association Dues 
280
Financing Terms Available 
CashConventionalVA Loan
HOA Fee Frequency 
Quarterly
Roads 
Paved
School District 
Adams 12 5 Star Schl
Schools
School District
Adams 12 5 Star Schl
Elementary School
Meridian
Middle School
Rocky Top
High School
Legacy
Listing courtesy of LIV Sotheby's International Realty [email protected]


The content relating to real estate for sale in this Web site comes in part from the Internet Data eXchange ("IDX") program of METROLIST, INC., DBA RECOLORADO real estate listings held by brokers other than LIV Sotheby's International Realty are marked with the IDX Logo. This information is being provided for the consumers' personal, non-commercial use and may not be used for any other purpose. All information subject to change and should be independently verified.

Neighborhood & Commute
Source: Walkscore
Save
Ask
Tour
Hide
Share