

9931 Aftonwood StreetLittleton, CO 80126
Due to the health concerns created by Coronavirus we are offering personal 1-1 online video walkthough tours where possible.
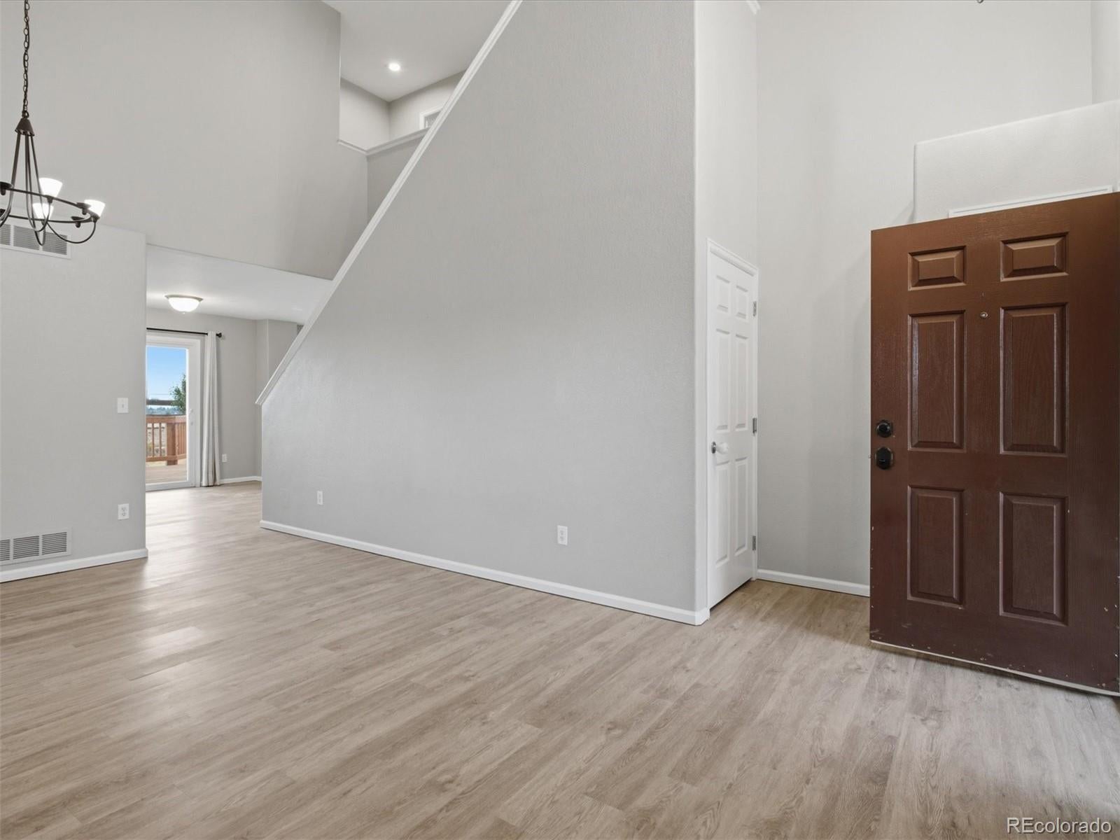
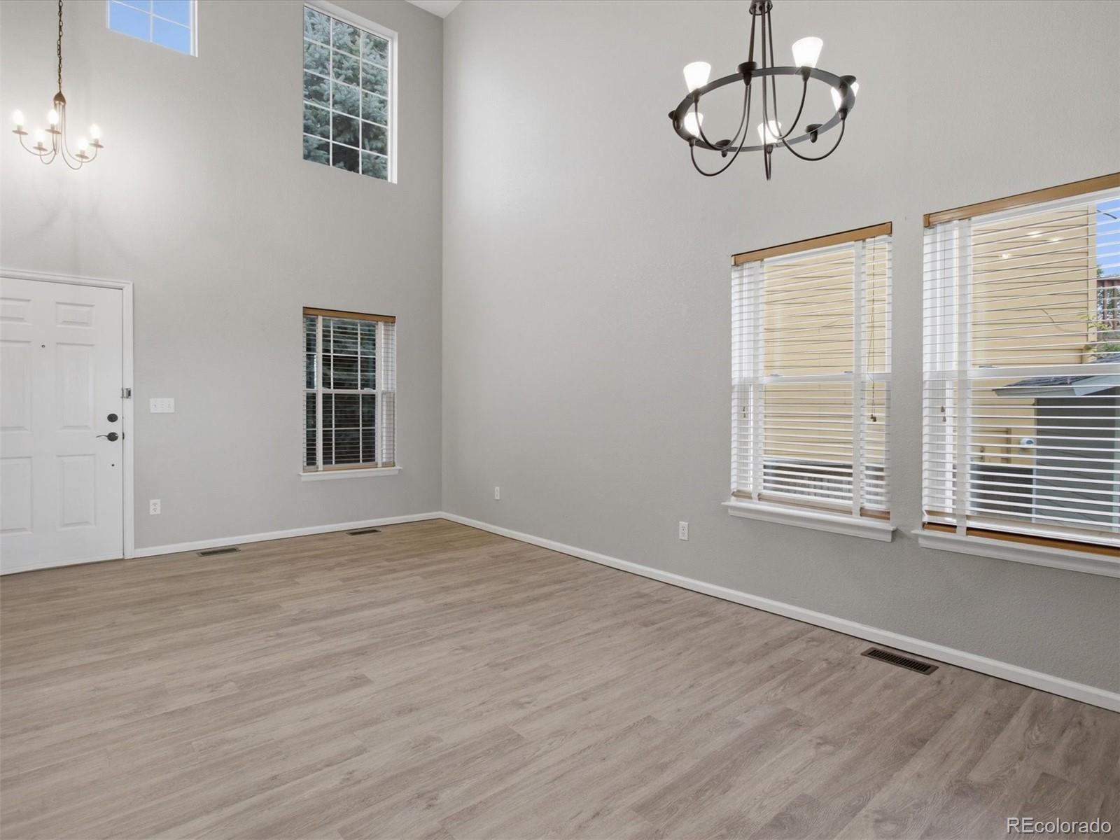
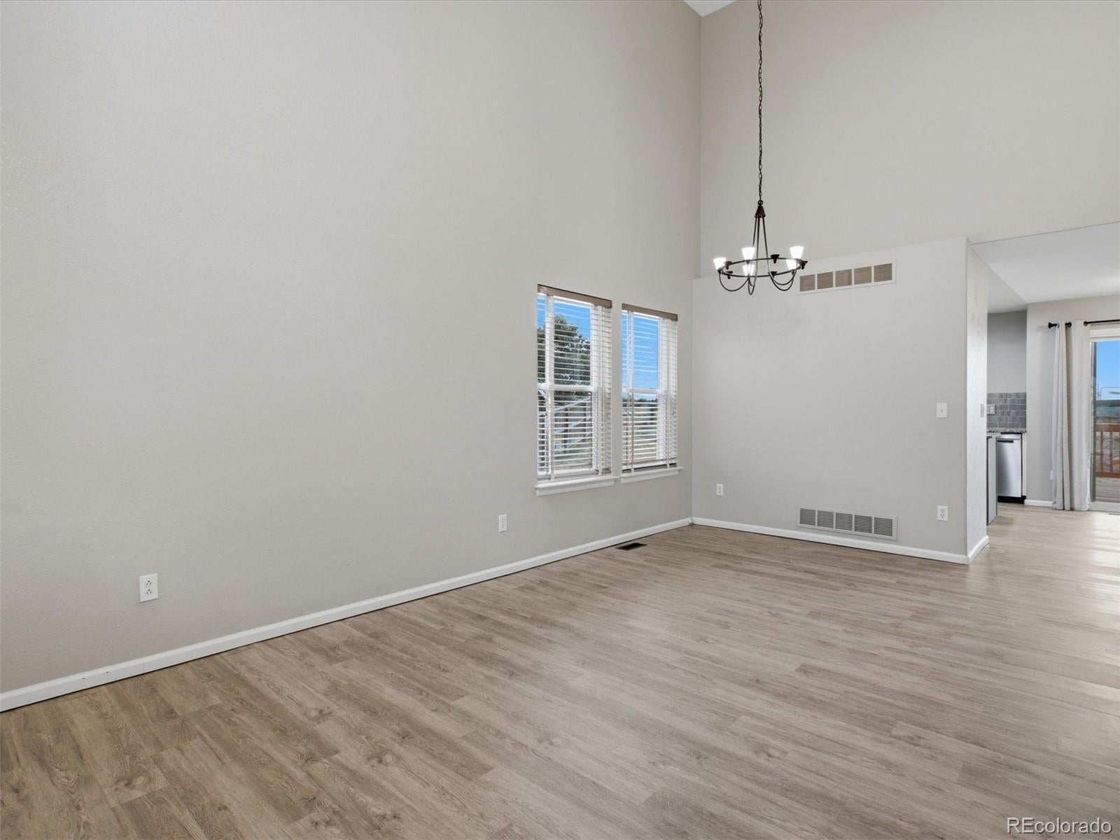
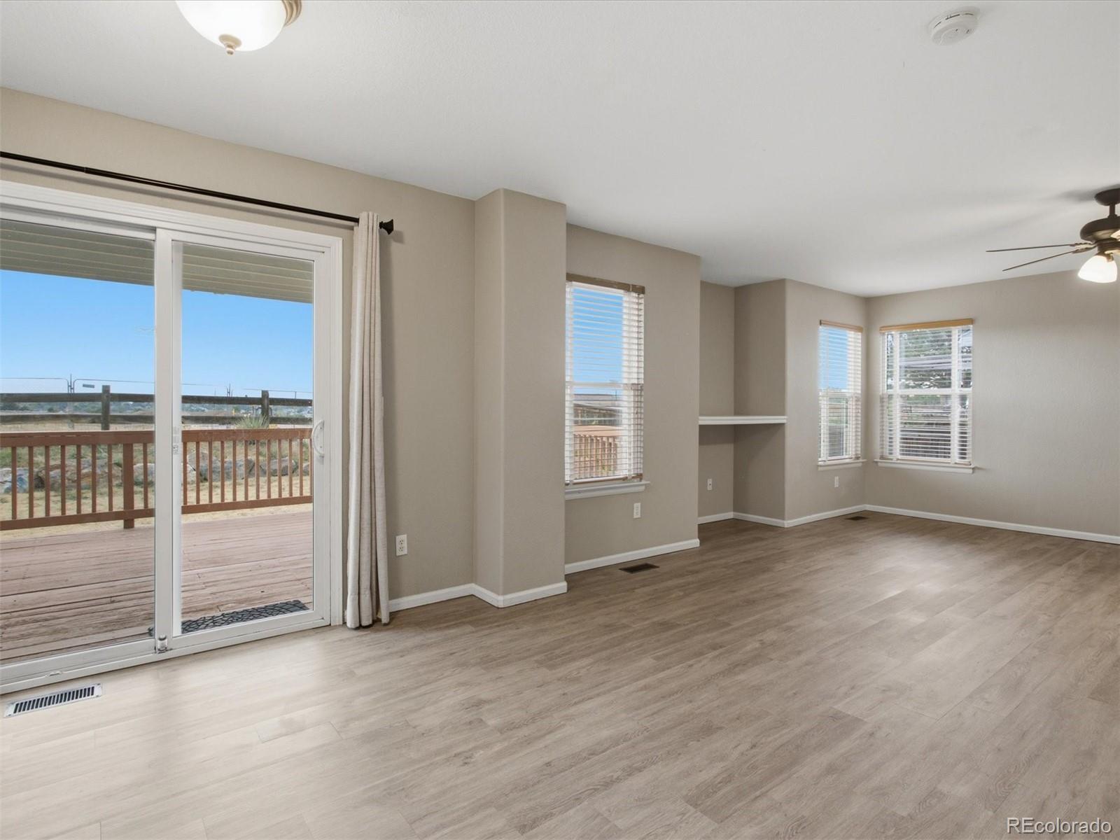
Welcome to your dream Colorado sanctuary backing OPEN SPACE in the highly desirable heart of Highlands Ranch! Frame-worthy, unobstructed Rocky Mountain views welcome you every day, offering breathtaking sunset panoramas right from your back deck. This impressive home effortlessly blends continuous modern upgrades with a spacious, functional layout spanning over 2,600 square feet. Step inside to experience high vaulted ceilings, abundant natural sunlight, and a seamless flow designed for both vibrant entertaining and relaxed daily living. The heart of the home centers around a bright, open kitchen equipped with brand-new appliances, sleek quartz or granite counter space, and ample cabinetry making meal prep a total joy. Major capital improvements provide complete peace of mind, including a new roof (2023) and new windows throughout (2023) while framing the mountain backdrop and open space. The upper level boasts a serene primary suite complete with spectacular elevated views, a private bath, and generous closet space. Additional upstairs bedrooms provide maximum flexibility for family, home office needs, or guest stays. Downstairs, the versatile finished space expands your living options—ideal for a media room, fitness studio, or secondary family lounge. Outside, your private backyard functions as an outdoor haven, perfect for summer barbecues, morning coffee against the Front Range, and relaxed evening stargazing. Living in Highlands Ranch delivers an unrivaled Front Range lifestyle. Enjoy access to state-of-the-art recreation centers, fitness facilities, pools, tennis courts, and miles of interconnected multi-use trail networks. Conveniently located minutes from top-rated Douglas County schools, local parks, public transit, and vibrant shopping and dining options. Turnkey, thoughtfully upgraded, and featuring one of the finest views in the neighborhood—this home is truly a rare find.
| yesterday | Listing updated with changes from the MLS® | |
| yesterday | Listing first seen on site |

The content relating to real estate for sale in this Web site comes in part from the Internet Data eXchange ("IDX") program of METROLIST, INC., DBA RECOLORADO real estate listings held by brokers other than Colorado Realty 4 Less, LLC are marked with the IDX Logo. This information is being provided for the consumers' personal, non-commercial use and may not be used for any other purpose. All information subject to change and should be independently verified.