Save
Ask
Tour
Hide
Share
$4,500,000
New Listing

1033 Anaconda Drive
Castle Rock, CO 80108

Single Family Residence|Coming Soon
5
Beds
9
Total Baths
3
Full Baths
6
Partial Baths
9,220
SqFt
$488
/SqFt
2005
Built
Subdivision:
Castle Pines Village
County:
Douglas

Due to the health concerns created by Coronavirus we are offering personal 1-1 online video walkthough tours where possible.
Call Now: 1-720-316-7772
Is this the listing for you? We can help make it yours.
1-720-316-7772
1033 Anaconda Drive1033 Anaconda Drive1033 Anaconda Drive1033 Anaconda Drive
Save
Ask
Tour
Hide
Share

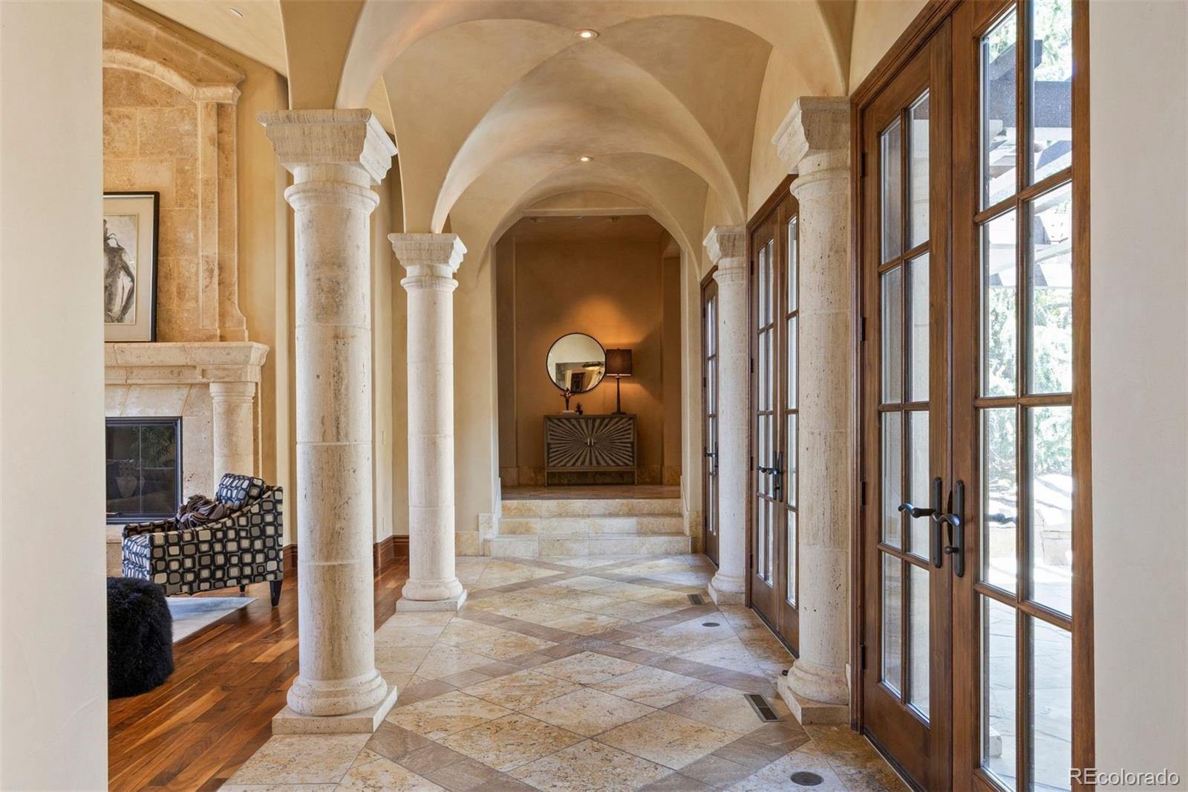
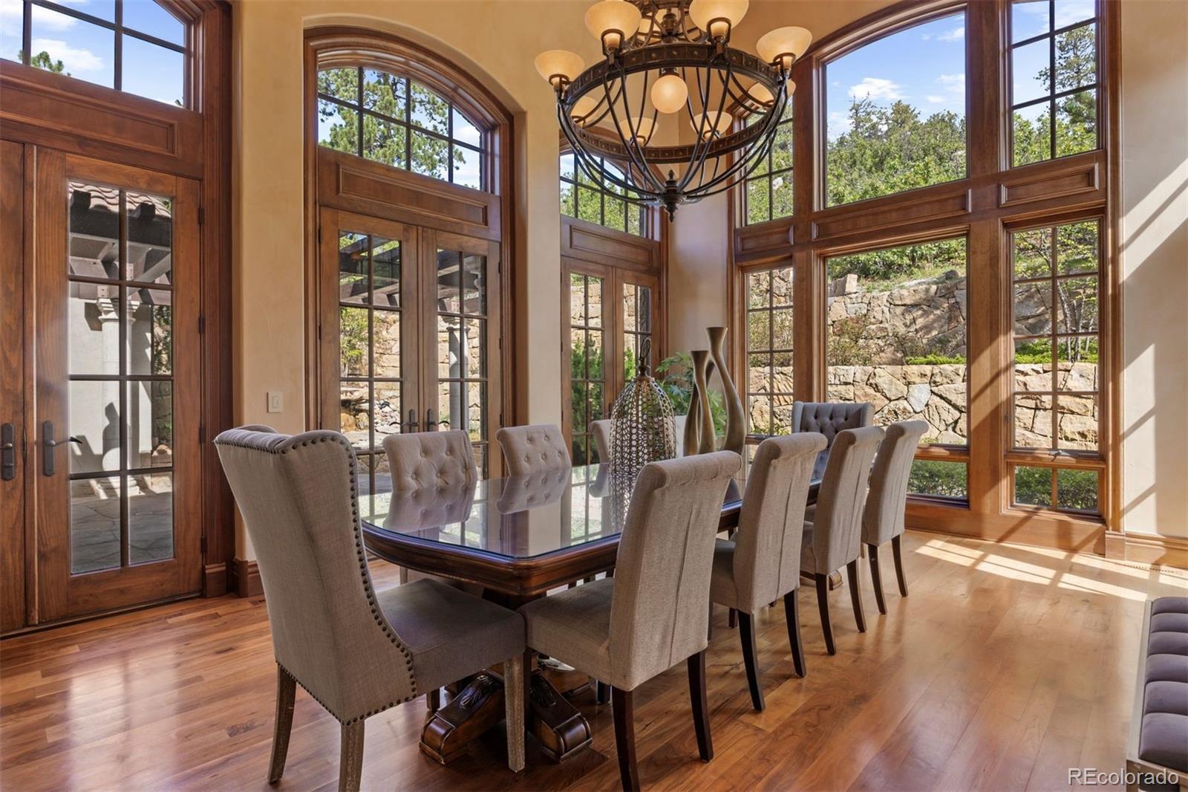
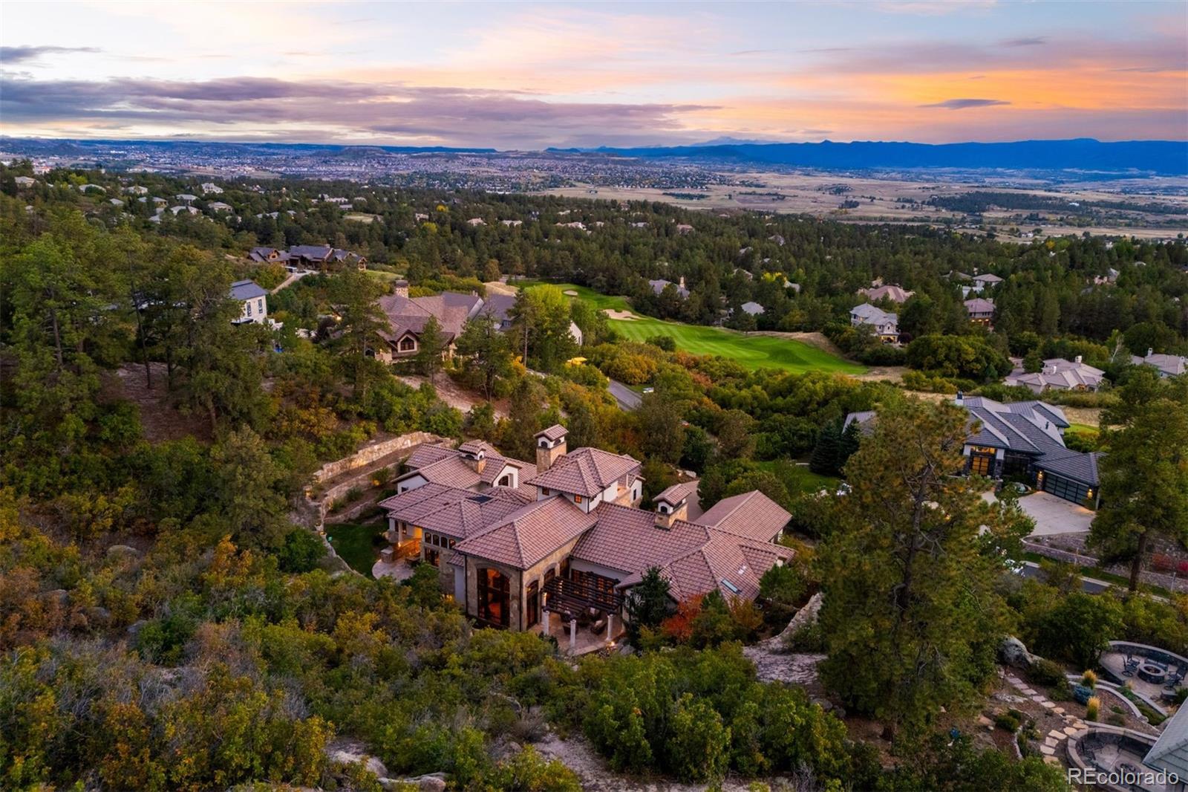
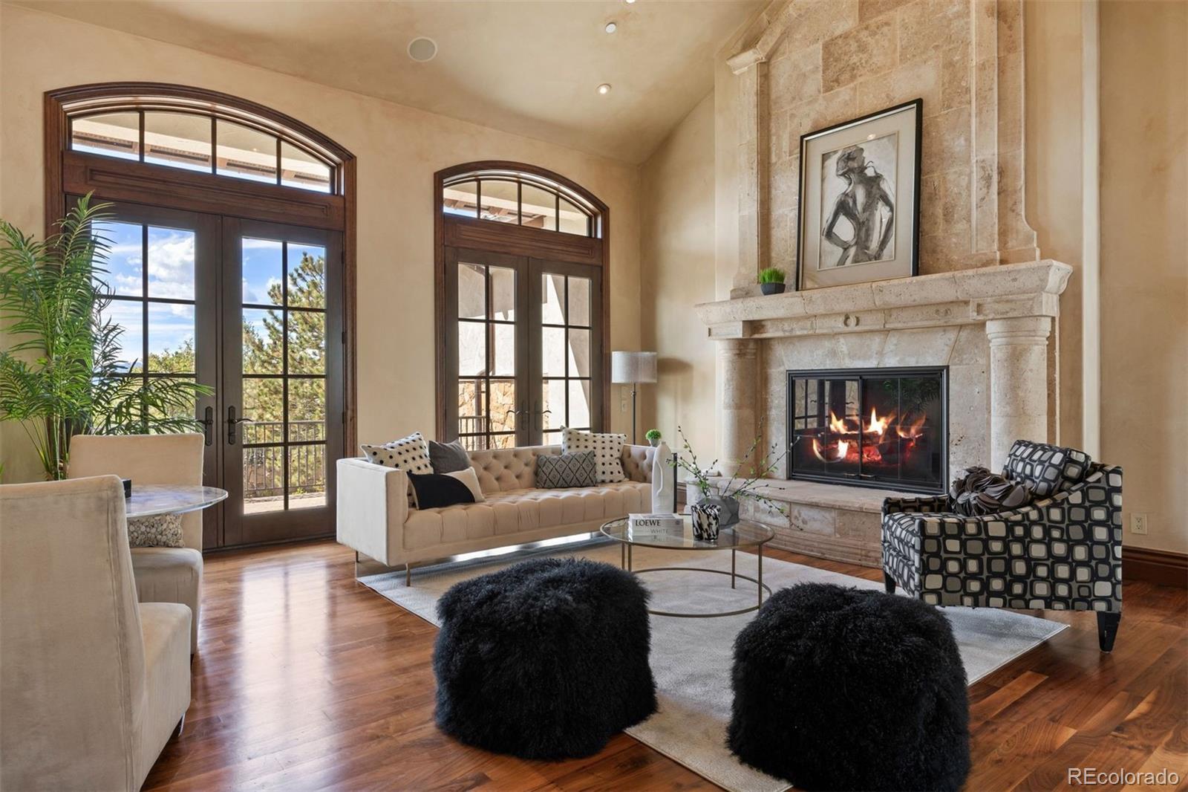
Among the most extraordinary residences in The Village at Castle Pines, this award-winning 5 bedroom | 9 bathroom Tuscan-inspired estate commands a setting defined by sweeping Front Range vistas, towering cliffside rock formations, and architectural design reminiscent of a historic Italian villa. From quiet mornings on the primary suite's mountain-facing deck to evenings on the terrace under the stars, this is a home designed to be experienced as much as admired. Inside, soaring ceilings, Venetian plaster, extensive millwork, hand-laid travertine, and wide-plank walnut floors create a refined setting. At the heart of the home, the kitchen showcases a full Viking Professional appliance suite, ornate range hood, and custom cabinets, opening to a rotunda breakfast nook and hearth room with a stone fireplace. Nearby, a two-story dining room and wet bar offer an impressive stage for entertaining, while an arched, vaulted hallway leads to the great room with a floor-to-ceiling carved stone fireplace. Multiple sets of French doors open the main level to a covered stone loggia, flagstone terraces, a tiered stone waterfall, pergola, and built-in Viking grill. The primary suite features a marble fireplace, coffee bar, private deck, and a grand bathroom. A guest suite in a separate upper wing offers a full bathroom and added privacy for guests. Above the main level, a stately office with a fireplace, rich built-in cabinets, and arched French doors captures magnificent mountain views, while a short staircase leads to a balcony overlooking the Front Range. The walkout lower level features media and recreation spaces, a Sub-Zero-equipped bar, workout room, and three en suite bedrooms. Designed for 750+ bottles, the custom wine room includes extensive racks and a dedicated tasting area. A three-car garage plus a separate heated one-car garage complete this exceptional estate. With a setting and views that are almost impossible to replicate, this residence is truly one of a kind.

Save
Ask
Tour
Hide
Share
Listing Snapshot
Price 
$4,500,000
Days On Site 
0 Days
Bedrooms 
5
Inside Area (SqFt) 
9,220 sqft
Total Baths 
9
Full Baths 
3
Partial Baths 
6
Lot Size 
1.02 Acres
Year Built 
2005
MLS® Number 
1688950
Status 
Coming Soon
Property Tax 
$34,484
HOA/Condo/Coop Fees 
$455 monthly
Sq Ft Source 
Public Records
Friends & Family
Recent Activity
7 hours agoListing updated with changes from the MLS®
19 hours agoListing first seen on site
General Features
Acres 
1.02
Attached Garage 
Yes
Direction Faces 
West
Garage 
Yes
Garage Spaces 
4
Levels 
Multi/Split
Parking 
Attached
Parking Spaces 
4
Property Sub Type 
Single Family Residence
Security 
Security System
Sewer 
Public Sewer
SqFt Above 
4875
SqFt Below 
4345
SqFt Total 
9730
Style 
Spanish
Utilities 
Natural Gas AvailableElectricity ConnectedNatural Gas Connected
Water Source 
Public
Zoning 
PDU
Interior Features
Appliances 
OvenBar FridgeDishwasherDisposalDouble OvenDryerFreezerMicrowaveRangeRange HoodRefrigeratorSelf Cleaning OvenWarming DrawerWasher
Basement 
Sump PumpFinishedFullWalk-Out Access
Fireplace 
Yes
Fireplace Features 
Master BedroomBasementBedroomFamily RoomGasKitchenLiving RoomRecreation Room
Fireplaces 
6
Flooring 
CarpetStoneWood
Furnished 
Unfurnished
Heating 
Forced AirNatural GasRadiant
Interior 
Breakfast BarBuilt-in FeaturesEat-in KitchenEntrance FoyerGranite CountersHigh CeilingsKitchen IslandPantryWalk-In Closet(s)Wet Bar
Main Level Bedrooms 
2
Window Features 
Window CoveringsWindow Treatments
Bathroom Full 
Dimensions - 15 x 23Level - MainDescription - Primary bathroom with a column-framed soaking tub, walk-in shower, dual vanities, dual private water closets, and adjoining morning kitchen.
Bathroom Half 
Dimensions - 5 x 6Level - LowerDescription - Powder room with granite counter, stone vessel sink, wall-mounted faucet, and custom wood vanity.
Bathroom Three Quarter 
Dimensions - 12 x 9Level - LowerDescription - En suite bathroom with granite counter, custom wood cabinets, tiled floor, glass-enclosed tiled shower, and decorative lighting.
Bedroom 
Dimensions - 20 x 16Level - MainDescription - Guest suite in a separate wing with a vaulted ceiling, exposed beam, gas fireplace, sitting area, balcony, kitchenette, and en suite full bathroom.
Dining Room 
Dimensions - 14 x 20Level - MainDescription - Light-filled two-story dining room with soaring windows, arched French doors, a statement chandelier, and wide-plank walnut floors.
Exercise Room 
Dimensions - 24 x 23Level - BasementDescription - Lower level fitness room with rubber flooring, recessed lighting, ceiling fan, and wall-mounted TV.
Family Room 
Dimensions - 43 x 24Level - LowerDescription - Walkout lower level family room with gas fireplace, full bar, billiards area, custom built-ins, and detailed ceiling.
Great Room 
Dimensions - 20 x 26Level - MainDescription - Great room with soaring ceilings, a floor-to-ceiling carved stone fireplace, wide-plank walnut floors, and French doors opening to the terrace.
Kitchen 
Dimensions - 18 x 15Level - MainDescription - Chef’s kitchen with a full Viking Professional appliance suite, oversized island, custom cabinets, and ornate range hood.
Laundry 
Dimensions - 13 x 10Level - MainDescription - Laundry room with custom cabinets, granite counters, and direct outdoor access.
Loft 
Dimensions - 14 x 11Level - UpperDescription - Upper level loft | landing that continues to a balcony with expansive front range views.
Mud Room 
Dimensions - 12 x 7Level - MainDescription - Convenient mud room | drop zone located adjacent to the garage.
Office 
Dimensions - 14 x 12Level - UpperDescription - Formal office with custom built-ins, a gas fireplace, detailed ceiling, and French doors opening to a balcony with mountain views.
Wine Cellar 
Dimensions - 14 x 16Level - LowerDescription - Custom wine cellar with stone accents, extensive bottle storage, and intricately carved wood cabinets.
Save
Ask
Tour
Hide
Share
Exterior Features
Construction Details 
StoneStucco
Exterior 
BalconyGas GrillPrivate Yard
Lot Features 
LandscapedMany TreesSecludedSprinklers In FrontSprinklers In Rear
Patio And Porch 
CoveredDeckPatio
Road Frontage 
Private Road
Roof 
Concrete
View 
Mountain(s)
Waterview 
Mountain(s)
Windows/Doors 
Window CoveringsWindow Treatments
Community Features
Association Amenities 
ClubhouseFitness CenterGatedGolf CoursePlaygroundPoolSecuritySpa/Hot TubTennis Court(s)Trail(s)
Association Fee 
$455.0
Association Fee Frequency 
Monthly
School District 
Douglas RE-1
Financing Terms Available 
CashConventionalVA Loan
Roads 
Paved
Schools
School District
Douglas RE-1
Elementary School
Buffalo Ridge
Middle School
Rocky Heights
High School
Rock Canyon
Listing courtesy of LIV Sotheby's International Realty [email protected]


The content relating to real estate for sale in this Web site comes in part from the Internet Data eXchange ("IDX") program of METROLIST, INC., DBA RECOLORADO real estate listings held by brokers other than LIV Sotheby's International Realty are marked with the IDX Logo. This information is being provided for the consumers' personal, non-commercial use and may not be used for any other purpose. All information subject to change and should be independently verified.

Neighborhood & Commute
Source: Walkscore
Save
Ask
Tour
Hide
Share