Save
Ask
Tour
Hide
Share
$265,000
New Listing

Prairie Walk on Cherry Creek
9180 Rolling Way 203
Parker, CO 80134

For Sale|Condominium|Active
2
Beds
1
Total Bath
1
Partial Bath
925
SqFt
$286
/SqFt
2006
Built
Subdivision:
Prairie Walk
County:
Douglas

Due to the health concerns created by Coronavirus we are offering personal 1-1 online video walkthough tours where possible.
Call Now: 1-720-316-7772
Is this the listing for you? We can help make it yours.
1-720-316-7772
9180 Rolling Way 2039180 Rolling Way 2039180 Rolling Way 2039180 Rolling Way 203
Save
Ask
Tour
Hide
Share

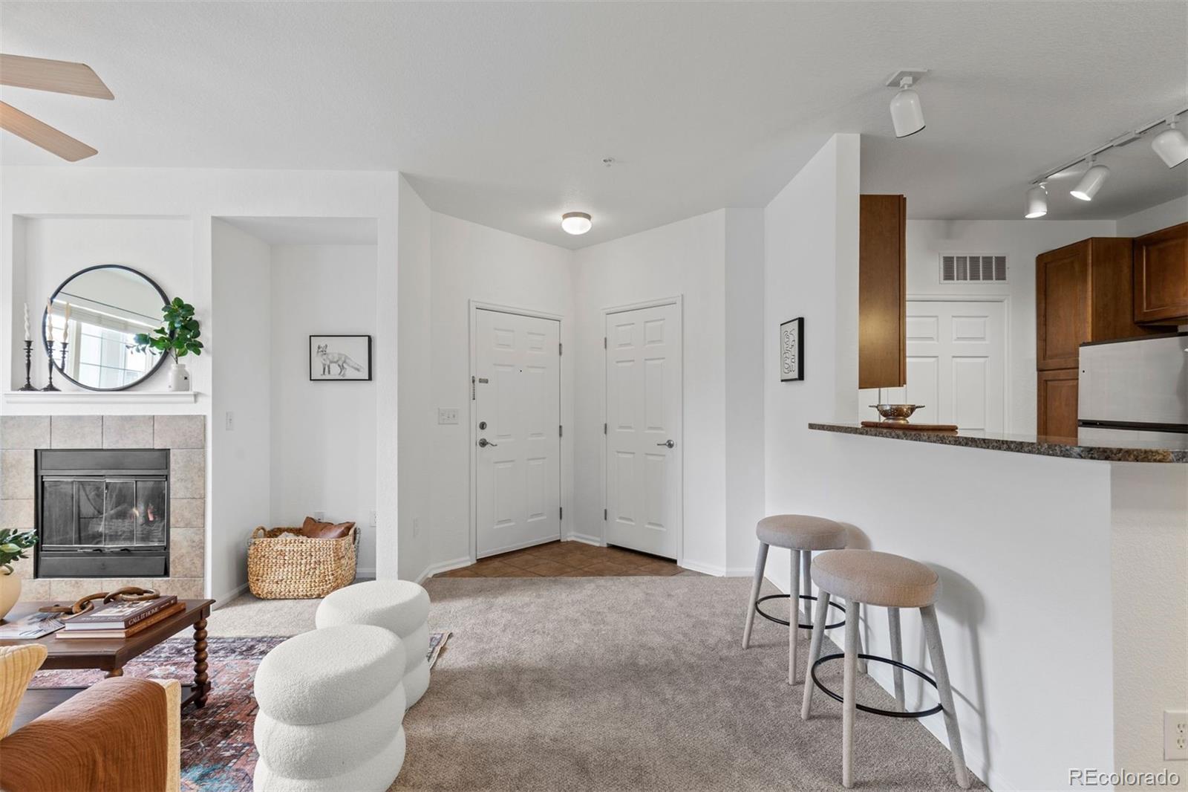
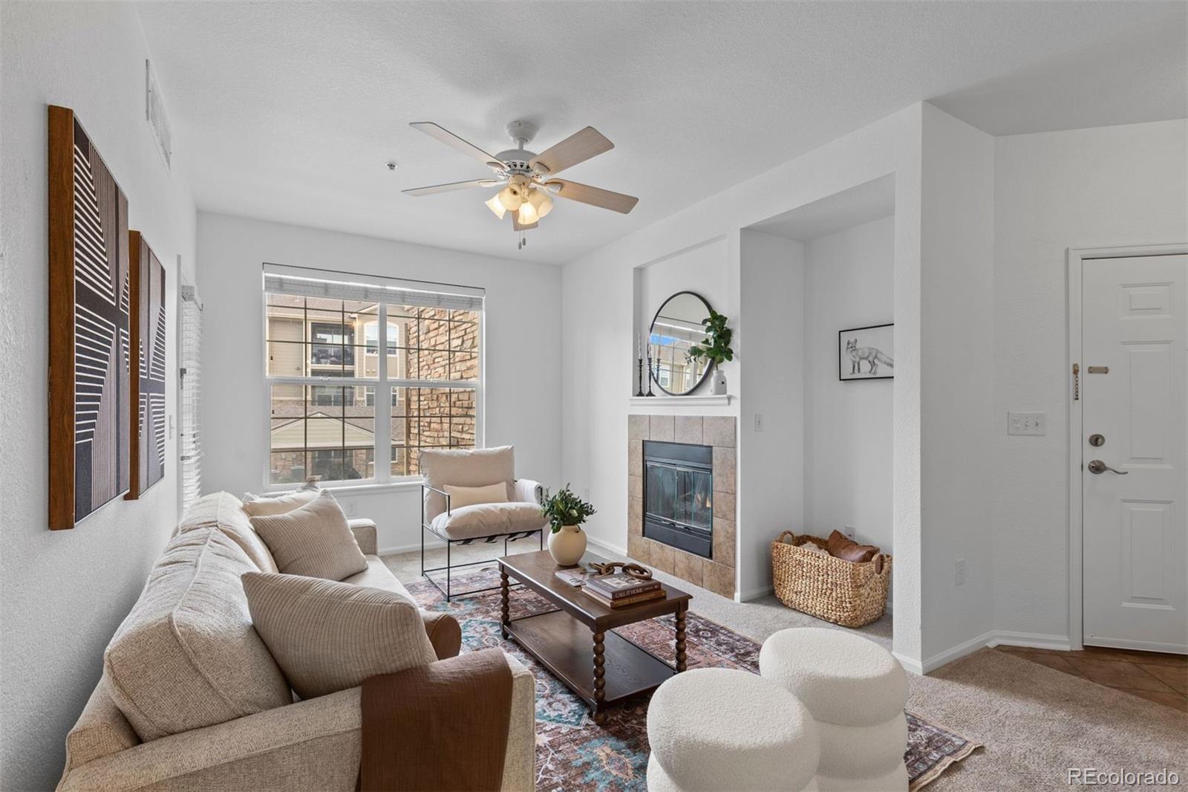
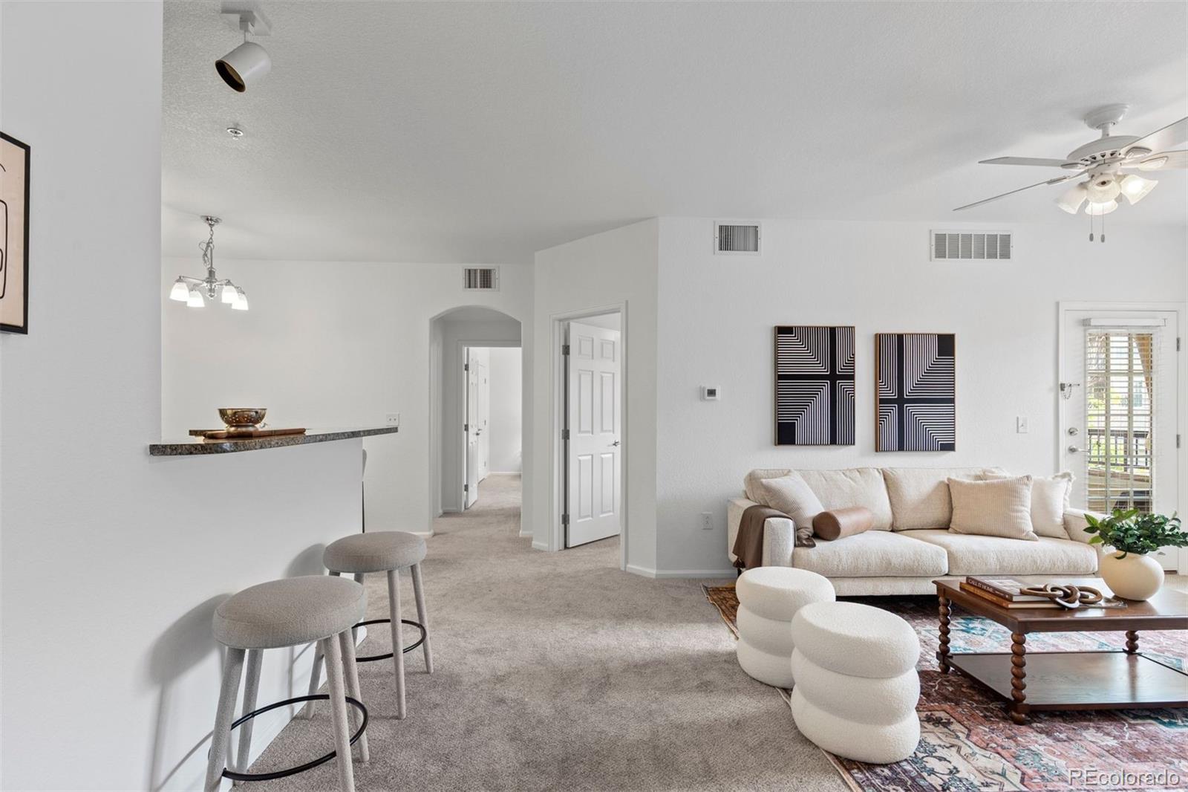
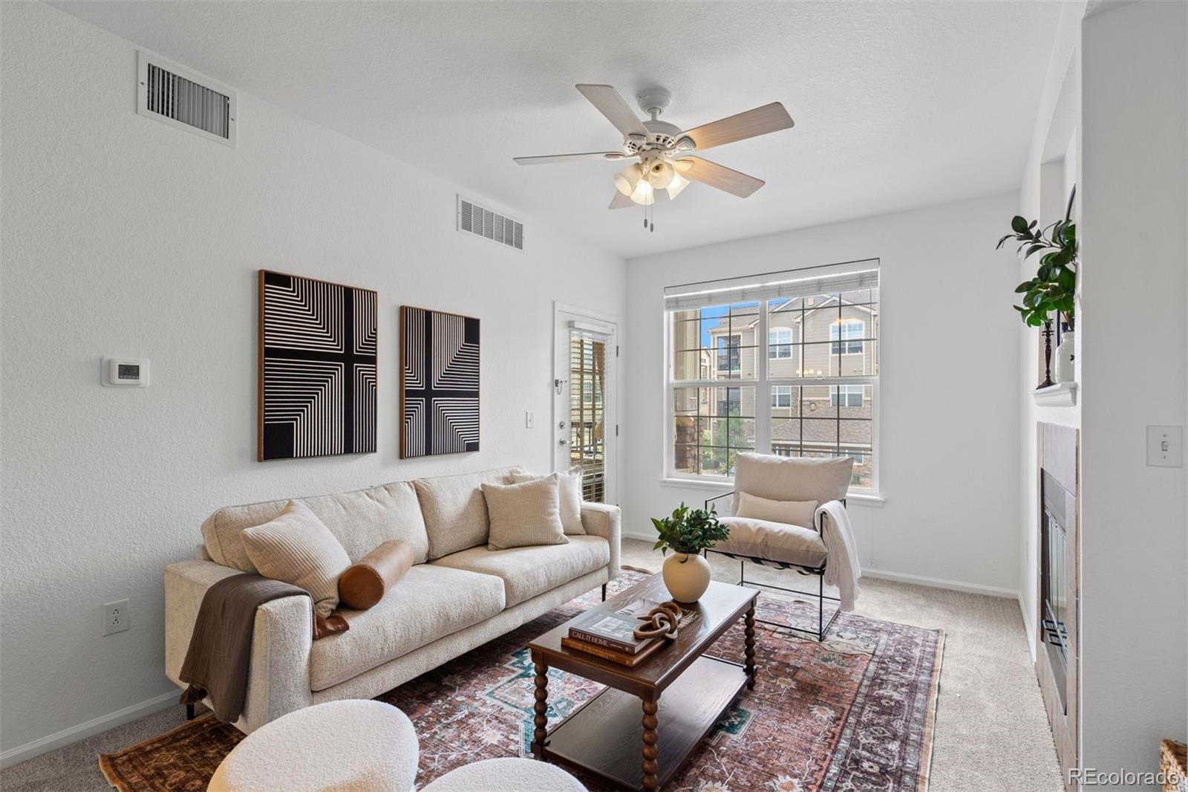
This thoughtfully updated, move-in ready condo is located in the highly sought after Prairie Walk on Cherry Creek community. Ideally situated on the second floor, this light-filled two-bedroom, one bath home offers an inviting open concept floor plan designed for comfortable living. Thoughtful updates throughout include new carpet, new paint, a new Carrier furnace and a/c unit, and a new dishwasher. Additional features include two private balconies, a cozy fireplace, stainless steel appliances, and in-unit laundry. Be sure to check out the community’s amenities, including a clubhouse, fitness center, and outdoor pool, as well as the nearby Cherry Creek Trail, offering idyllic bike paths and picturesque walking trails. Conveniently located just minutes from charming downtown Parker, you’ll be able to enjoy restaurants, shopping, entertainment, and recreation centers, as well as easy access to E-470 and I-25. Don’t miss this opportunity for low maintenance living in a desirable community!

Save
Ask
Tour
Hide
Share
Listing Snapshot
Price 
$265,000
Days On Site 
0 Days
Bedrooms 
2
Inside Area (SqFt) 
925 sqft
Total Baths 
1
Full Baths 
N/A
Partial Baths 
1
Lot Size 
1.78 Acres
Year Built 
2006
MLS® Number 
1719578
Status 
Active
Property Tax 
$1,965
HOA/Condo/Coop Fees 
$281 monthly
Sq Ft Source 
Public Records
Friends & Family
Recent Activity
5 hours agoListing updated with changes from the MLS®
16 hours agoListing first seen on site
General Features
Acres 
1.78
Levels 
One
Property Condition 
Updated/Remodeled
Property Sub Type 
Condominium
Sewer 
Public Sewer
SqFt Above 
925
SqFt Total 
925
Water Source 
Public
Interior Features
Appliances 
OvenDishwasherDisposalDryerMicrowaveRangeSelf Cleaning OvenWasher
Cooling 
Ceiling Fan(s)Central Air
Fireplace Features 
Family Room
Flooring 
CarpetTile
Heating 
Forced Air
Interior 
Breakfast BarCeiling Fan(s)Eat-in KitchenOpen FloorplanWalk-In Closet(s)
Main Level Bedrooms 
2
Window Features 
Window Coverings
Bathroom Three Quarter 
Dimensions - 7.9 x 10.1Level - MainDescription - Large and updated with shower/tub combo.
Bedroom 
Dimensions - 13.9 x 12.9Level - MainDescription - Large 8x6 walk-in closet and private balcony.
Dining Room 
Dimensions - 14.1 x 7.3Level - MainDescription - Large space next to the kitchen.
Family Room 
Dimensions - 19.8 x 12.2Level - MainDescription - Great windows, tons of light, and fireplace. Door opens to the balcony.
Kitchen 
Dimensions - 9.11 x 9.11Level - MainDescription - Stainless steel appliances, new dishwasher, and lots of counter space.
Laundry 
Dimensions - 8.1 x 2.11Level - MainDescription - Could also double as a pantry.
Save
Ask
Tour
Hide
Share
Exterior Features
Construction Details 
Frame
Exterior 
Balcony
Roof 
Composition
Windows/Doors 
Window Coverings
Community Features
Association Amenities 
ClubhouseFitness CenterPlaygroundPool
Association Fee 
$281.0
Association Fee Frequency 
Monthly
Additional Association Fee 
$56.55
Additional Association Fee Frequency 
Semi-Annually
School District 
Douglas RE-1
Financing Terms Available 
CashConventionalFHA
Schools
School District
Douglas RE-1
Elementary School
Pine Lane Prim/Inter
Middle School
Sierra
High School
Chaparral
Listing courtesy of LIV Sotheby's International Realty [email protected]


The content relating to real estate for sale in this Web site comes in part from the Internet Data eXchange ("IDX") program of METROLIST, INC., DBA RECOLORADO real estate listings held by brokers other than LIV Sotheby's International Realty are marked with the IDX Logo. This information is being provided for the consumers' personal, non-commercial use and may not be used for any other purpose. All information subject to change and should be independently verified.

Neighborhood & Commute
Source: Walkscore
Save
Ask
Tour
Hide
Share