Save
Ask
Tour
Hide
Share
$895,000
67 Days On Site

10653 Chadsworth Lane
Highlands Ranch, CO 80126

For Sale|Single Family Residence|Active
5
Beds
4
Total Baths
3
Full Baths
1
Partial Bath
3,948
SqFt
$227
/SqFt
2003
Built
Subdivision:
Highlands Ranch
County:
Douglas

Due to the health concerns created by Coronavirus we are offering personal 1-1 online video walkthough tours where possible.
Call Now: 1-720-316-7772
Is this the listing for you? We can help make it yours.
1-720-316-7772
10653 Chadsworth Lane10653 Chadsworth Lane10653 Chadsworth Lane10653 Chadsworth Lane
Save
Ask
Tour
Hide
Share

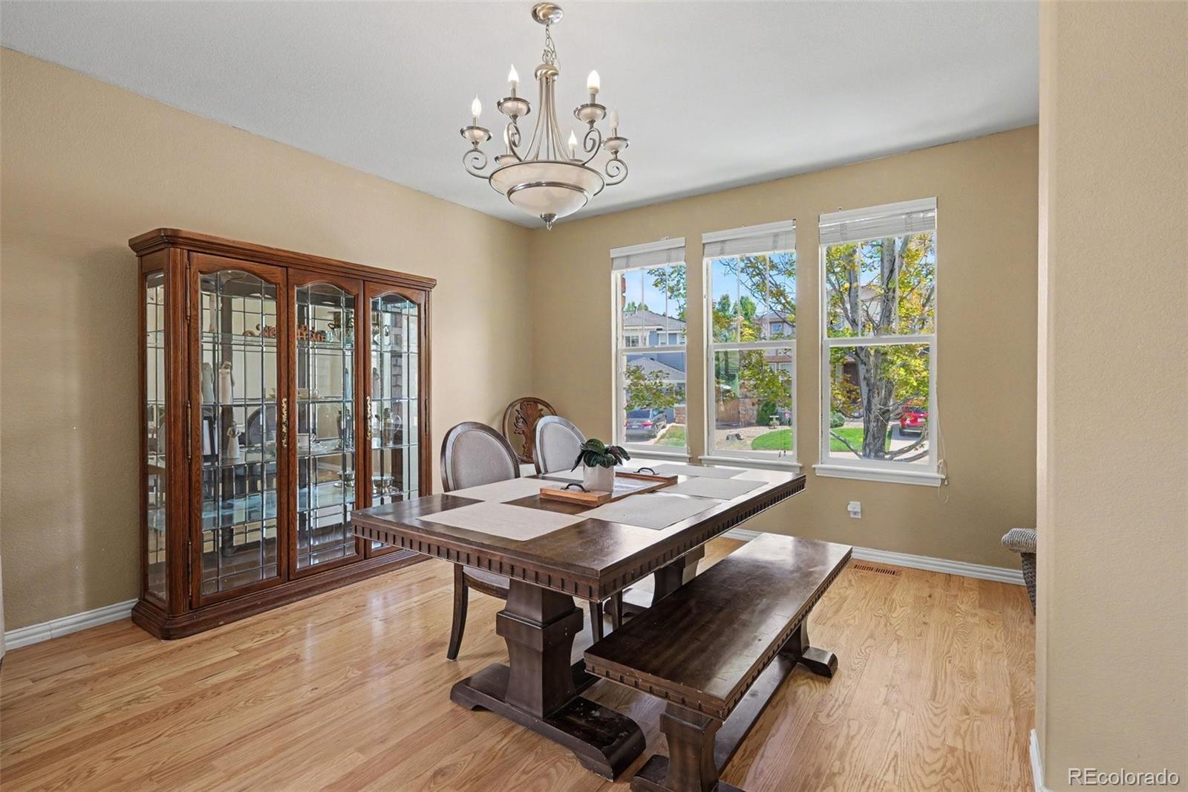
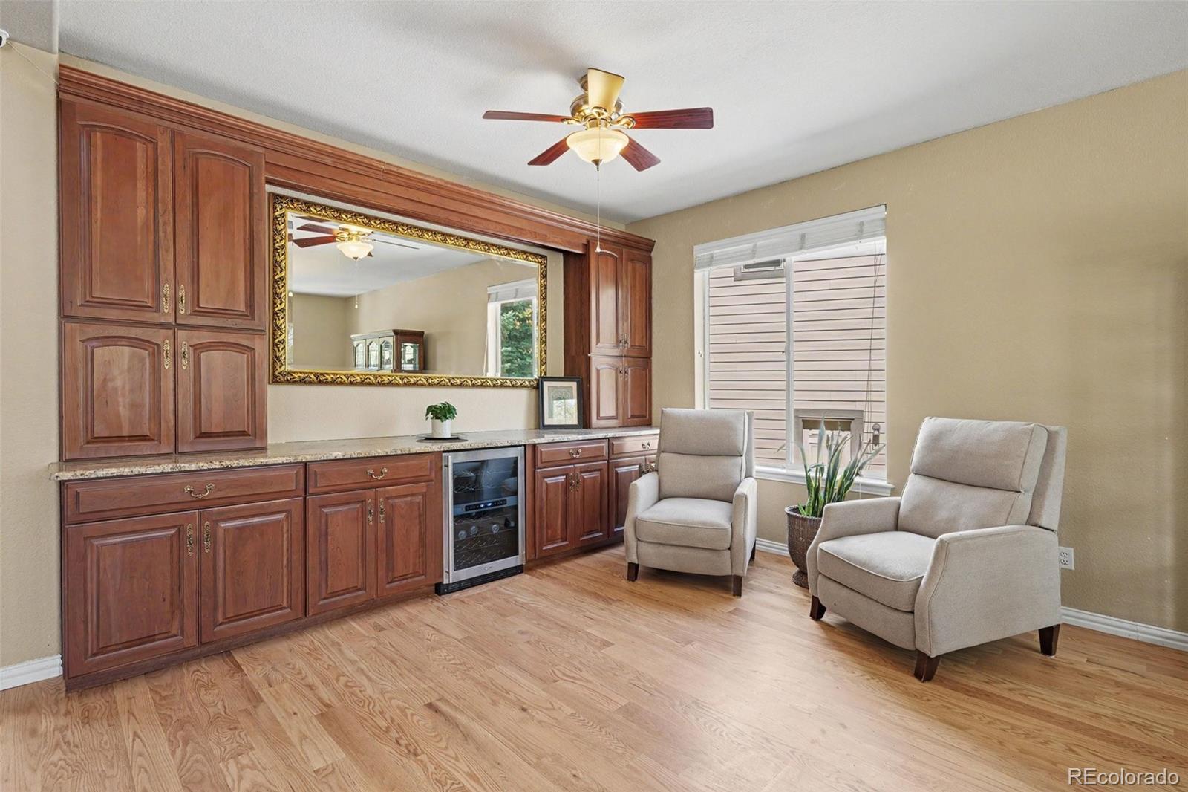
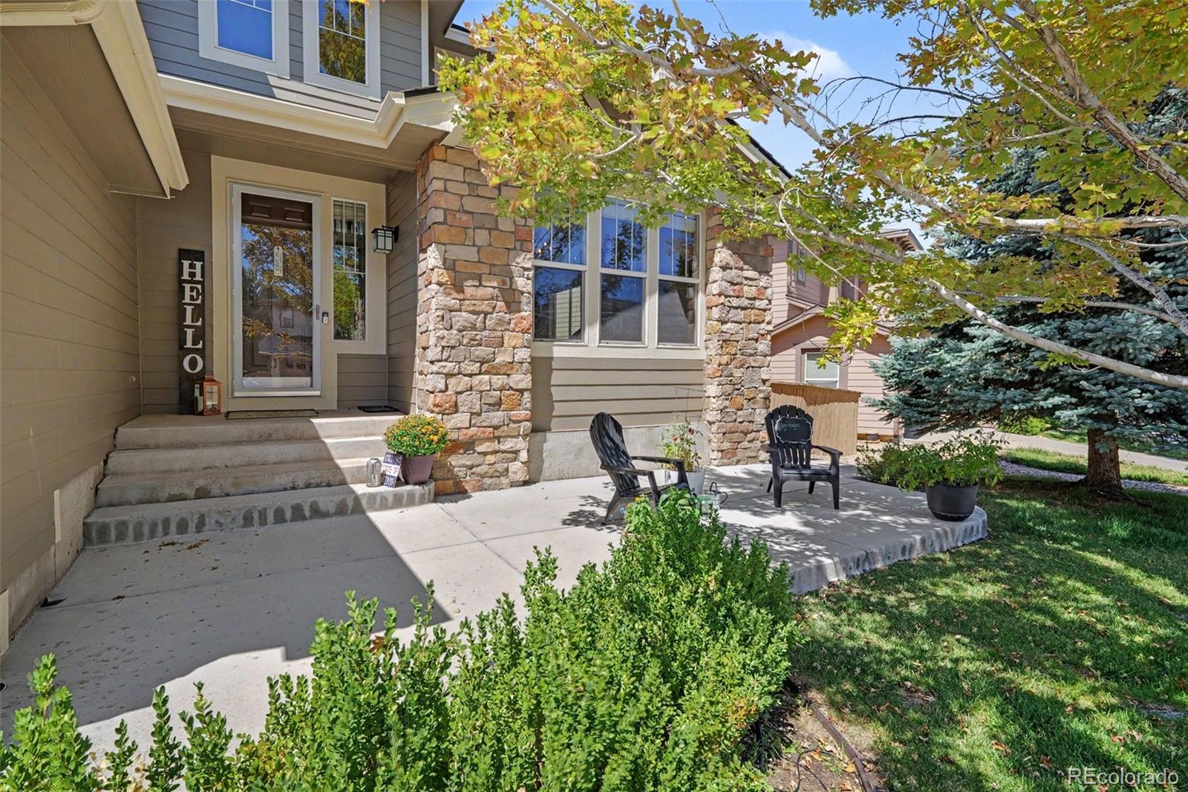
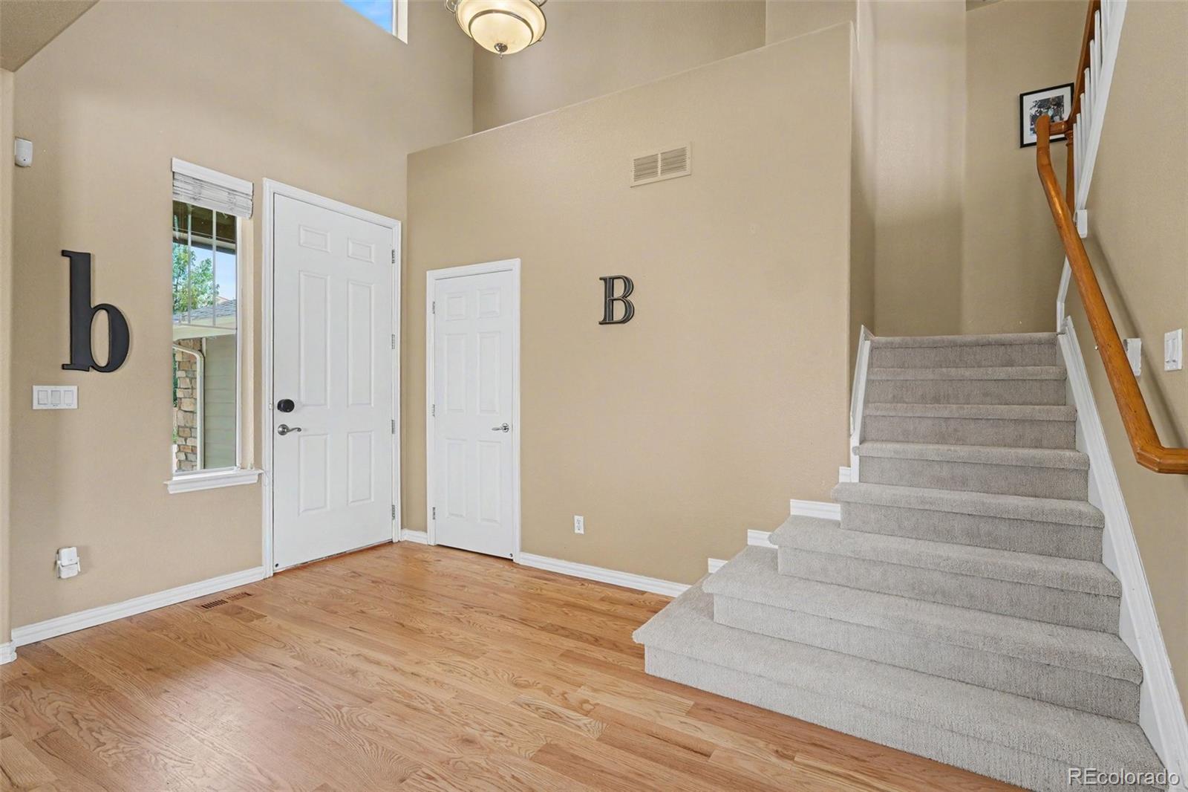
Welcome to your Colorado lifestyle, perfectly positioned in the heart of Firelight, backing to open space with mountain views. Recently refreshed and thoughtfully updated, this 5-bedroom, 4-bath home offers nearly 4,000 finished square feet and a floorplan that balances bright, open living with comfortable spaces. Recent improvements include all-new exterior paint, brand new hardwood floors throughout the main level, new carpet across the upper level, and a complete KitchenAid stainless steel appliance package with refrigerator, overhead microwave, dishwasher, double wall oven, and gas cooktop. The result is a move-in-ready home that presents with the feel and finish buyers expect in today’s market. Natural light fills the main living areas. The kitchen and family room connect seamlessly, ideal for everyday living and entertaining, while expansive windows frame the open space beyond. The main level includes a private office with an adjacent three-quarter bath, ideal for working from home or multi-gen living. Upstairs, the spacious primary suite features a five-piece bath, walk-in closets, private deck w/ fantastic mountain views-a great place to have your morning coffee or evening cocktail! Generously sized secondary bedrooms that share a jack-and-jill bath. The finished walkout basement adds additional living space, bedroom, and bath, perfect for guests, recreation, or extended stay living. Step onto the back deck and take in the open space and mountain views that deliver privacy, tranquility, and a true connection to the outdoors. Located in the highly sought-after Highlands Ranch community, residents enjoy top-rated schools, miles of trails, recreation centers, parks, shopping, dining, and convenient access to major employers and highways. With major updates completed and a premier lot backing to open space, this is a rare opportunity to secure space, setting, and everyday convenience in one of Highlands Ranch's most popular neighborhoods.

Save
Ask
Tour
Hide
Share
Listing Snapshot
Price 
$895,000
Days On Site 
67 Days
Bedrooms 
5
Inside Area (SqFt) 
3,948 sqft
Total Baths 
4
Full Baths 
3
Partial Baths 
1
Lot Size 
0.15 Acres
Year Built 
2003
MLS® Number 
1780188
Status 
Active
Property Tax 
$6,500
HOA/Condo/Coop Fees 
$58 monthly
Sq Ft Source 
Public Records
Friends & Family
Recent Activity
18 hours agoListing updated with changes from the MLS®
18 hours agoPrice changed to $895,000
4 weeks agoStatus changed to Active
2 months agoListing first seen on site
General Features
Acres 
0.15
Attached Garage 
Yes
Foundation 
Concrete PerimeterSlab
Garage 
Yes
Garage Spaces 
3
Levels 
Two
Parking 
ConcreteTandemAttached
Parking Spaces 
3
Pets 
Cats OKDogs OK
Property Sub Type 
Single Family Residence
Security 
Carbon Monoxide Detector(s)Smoke Detector(s)
Sewer 
Public Sewer
SqFt Above 
2734
SqFt Below 
1214
SqFt Total 
4212
Style 
Contemporary
Water Source 
Public
Zoning 
PDU
Interior Features
Appliances 
Convection OvenCooktopDishwasherDisposalDouble OvenGas Water HeaterMicrowaveRefrigerator
Basement 
Sump PumpFinishedWalk-Out Access
Cooling 
Ceiling Fan(s)Central Air
Fireplace 
Yes
Fireplace Features 
Family RoomGas Log
Fireplaces 
1
Flooring 
CarpetTileWood
Heating 
Forced AirNatural Gas
Interior 
Ceiling Fan(s)Central VacuumEat-in KitchenGranite CountersHigh CeilingsKitchen IslandOpen FloorplanPantryVaulted Ceiling(s)Walk-In Closet(s)
Spa 
Yes
Window Features 
Double Pane Windows
Bathroom Full 
Level - Basement
Bathroom Three Quarter 
Level - Main
Bedroom 
Level - Upper
Dining Room 
Level - Main
Family Room 
Level - Basement
Great Room 
Level - Main
Kitchen 
Level - Main
Office 
Level - Main
Utility Room 
Level - Basement
Save
Ask
Tour
Hide
Share
Exterior Features
Construction Details 
Frame
Exterior 
Balcony
Fencing 
FencedFull
Lot Features 
Sprinklers In FrontSprinklers In Rear
Patio And Porch 
CoveredDeckPatio
Roof 
Shingle
Spa 
Yes
View 
CityMountain(s)
Waterview 
CityMountain(s)
Windows/Doors 
Double Pane Windows
Community Features
Association Amenities 
ClubhouseFitness CenterParkPlaygroundPond SeasonalPoolSaunaSpa/Hot TubTennis Court(s)Trail(s)
Association Dues 
174
Financing Terms Available 
CashConventionalFHAVA Loan
HOA Fee Frequency 
Quarterly
Roads 
Paved
School District 
Douglas RE-1
Schools
School District
Douglas RE-1
Elementary School
Heritage
Middle School
Mountain Ridge
High School
Mountain Vista
Listing courtesy of RE/MAX Professionals [email protected]


The content relating to real estate for sale in this Web site comes in part from the Internet Data eXchange ("IDX") program of METROLIST, INC., DBA RECOLORADO real estate listings held by brokers other than RE/MAX Professionals are marked with the IDX Logo. This information is being provided for the consumers' personal, non-commercial use and may not be used for any other purpose. All information subject to change and should be independently verified.

Neighborhood & Commute
Source: Walkscore
Save
Ask
Tour
Hide
Share