Save
Ask
Tour
Hide
Share
$599,955
2 Days On Site

7156 Newhall Drive
Highlands Ranch, CO 80130

For Sale|Single Family Residence|Active
3
Beds
4
Total Baths
1
Full Bath
3
Partial Baths
1,917
SqFt
$313
/SqFt
1988
Built
Subdivision:
Eastridge
County:
Douglas

Due to the health concerns created by Coronavirus we are offering personal 1-1 online video walkthough tours where possible.
Call Now: 1-720-316-7772
Is this the listing for you? We can help make it yours.
1-720-316-7772
Upcoming Open Houses
Due to COVID-19, we recommend you verify Open Houses before attending.
Thu, Nov 5, 4:00 PM - 6:00 PM
Sat, Nov 7, 11:00 AM - 1:00 PM
7156 Newhall Drive7156 Newhall Drive7156 Newhall Drive7156 Newhall Drive
Save
Ask
Tour
Hide
Share

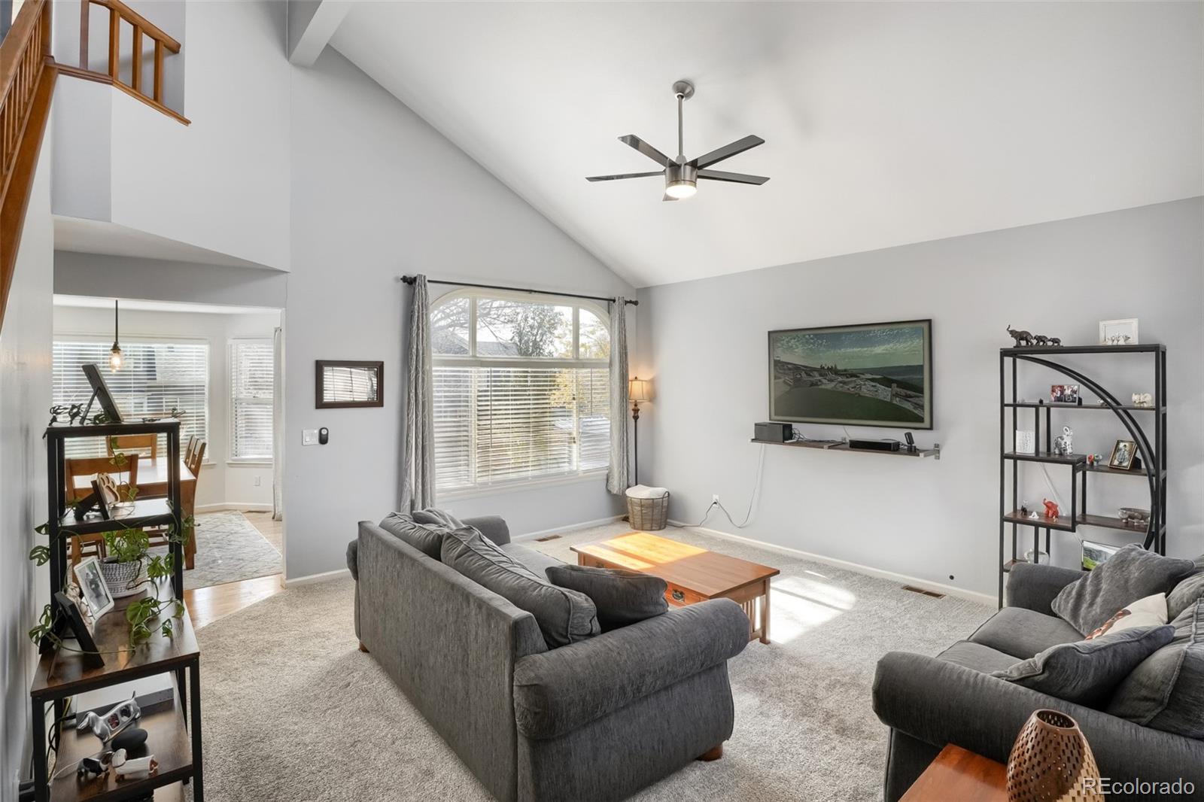
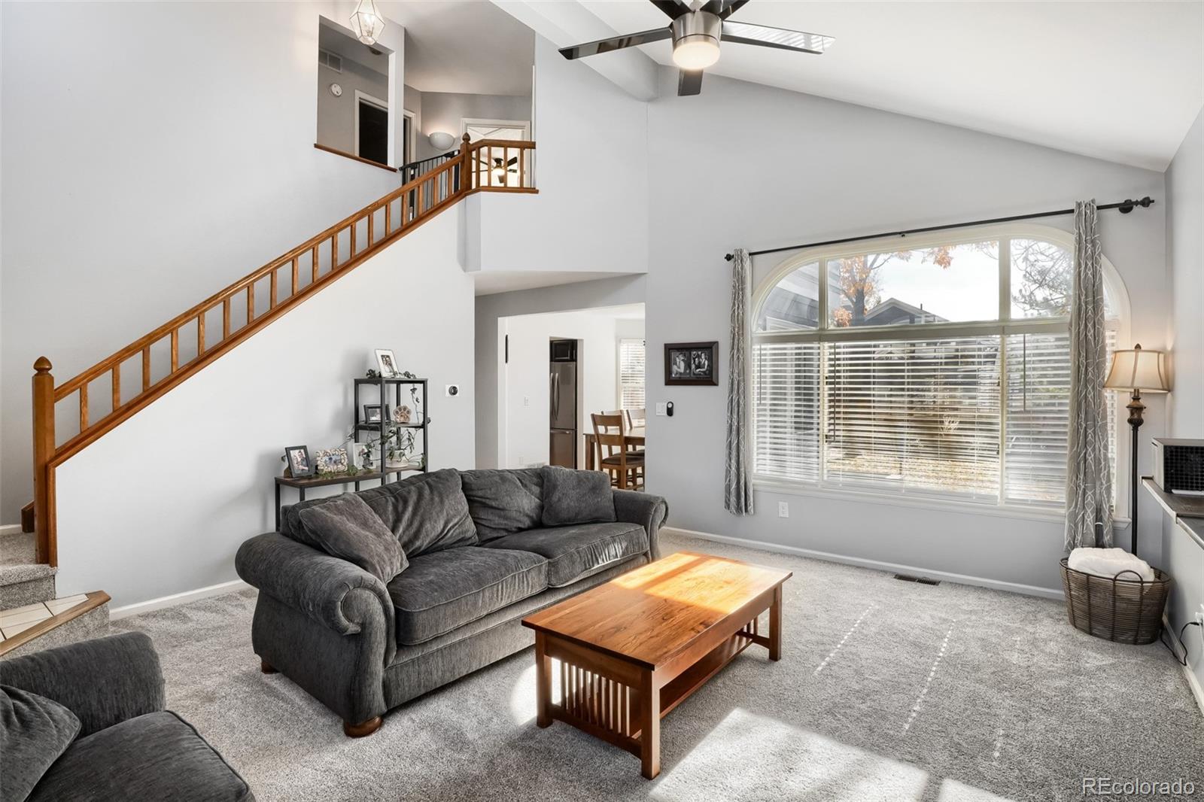
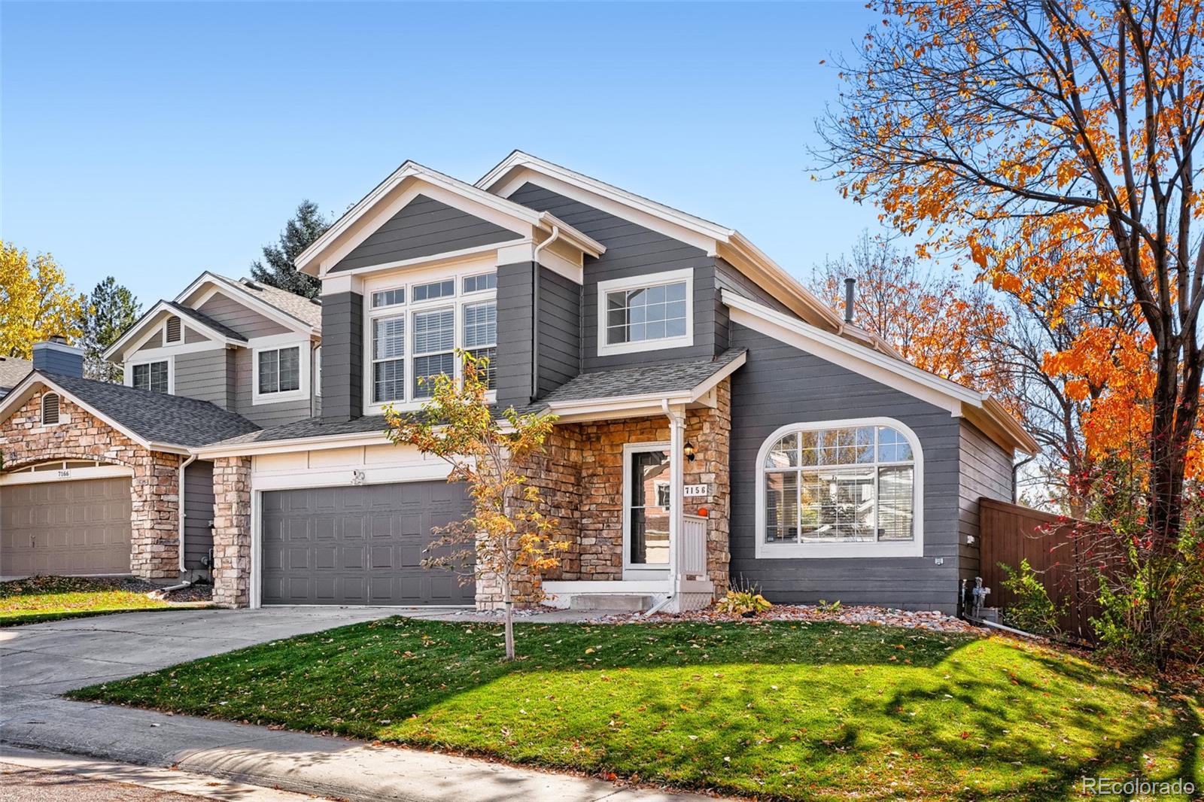
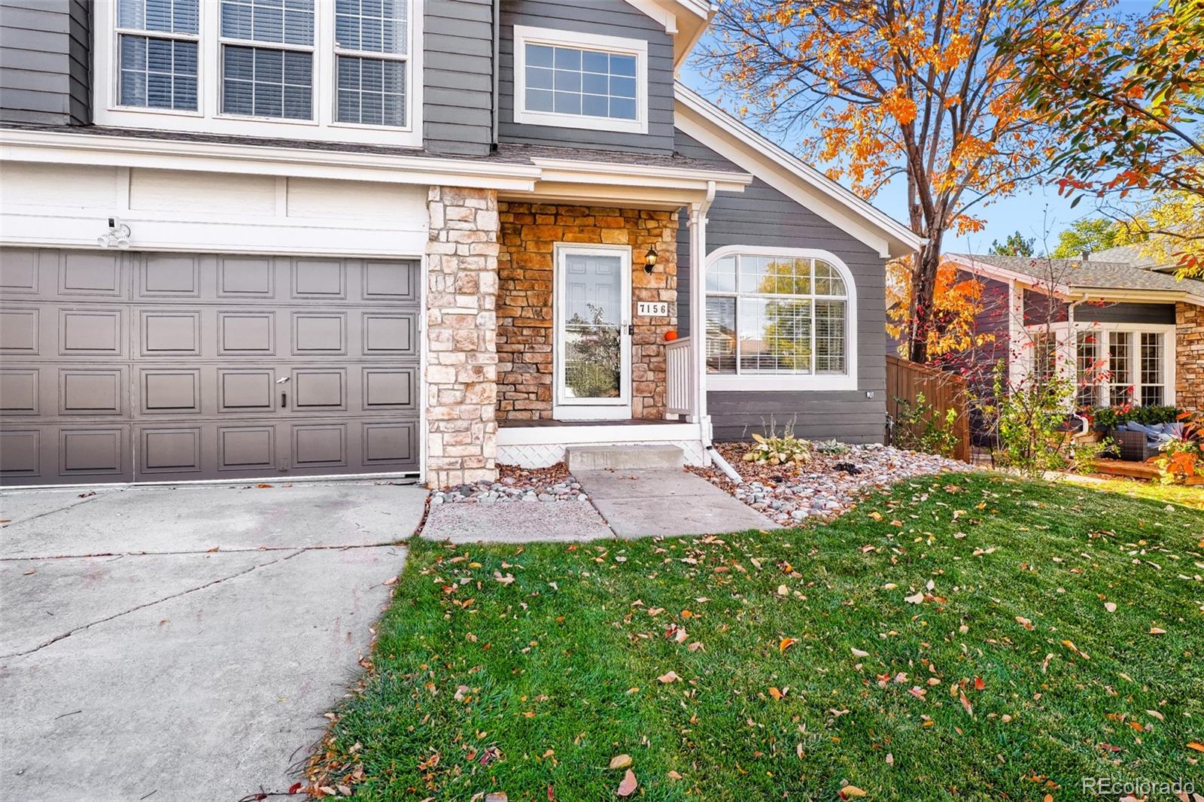
Bright two-story in Eastridge with a finished basement, mature trees, and a new roof (2024). Updates since 2024 include new carpet, fresh paint in the basement, an updated downstairs bath, new railing and ceiling fans, a rebuilt side deck, a repaired fence with a new gate, and removal of five large trees near the roof with ash borer treatment on the ones that stayed. The vaulted living room carries tall windows and natural light into the dining room’s bay window and the updated kitchen with stainless appliances. Three bedrooms up, including a primary suite with vaulted ceiling, walk-in closet, and its own bath. Downstairs: a great room, a bonus room, a three-quarter bath, and the laundry. The fully fenced backyard holds a patio, a garden, and a good lawn under the trees. Two-car attached garage with an extra cutout for storage. HRCA membership brings four rec centers, pools, and the trail system. Eagle Ridge Elementary, Cresthill Middle, and Highlands Ranch High School.

Save
Ask
Tour
Hide
Share
Listing Snapshot
Price 
$599,955
Days On Site 
2 Days
Bedrooms 
3
Inside Area (SqFt) 
1,917 sqft
Total Baths 
4
Full Baths 
1
Partial Baths 
3
Lot Size 
0.13 Acres
Year Built 
1988
MLS Number 
1800818
Status 
Active
Property Tax 
$3,945
HOA/Condo/Coop Fees 
$58 monthly
Sq Ft Source 
Public Records
Friends & Family
Recent Activity
3 days agoListing updated with changes from the MLS
3 days agoListing first seen on site
General Features
Acres 
0.13
Attached Garage 
Yes
Garage 
Yes
Garage Spaces 
2
Levels 
Two
Parking 
Attached
Parking Spaces 
2
Property Condition 
Updated/Remodeled
Property Sub Type 
Single Family Residence
Security 
Carbon Monoxide Detector(s)
SqFt Above 
1322
SqFt Below 
595
SqFt Total 
1950
Utilities 
Natural Gas AvailableCable AvailableElectricity ConnectedNatural Gas Connected
Water Source 
Public
Zoning 
PDU
Interior Features
Appliances 
DishwasherDisposalDryerMicrowaveOvenRefrigerator
Basement 
Partial
Cooling 
Ceiling Fan(s)Central Air
Flooring 
CarpetTileVinylWood
Heating 
Forced Air
Interior 
Ceiling Fan(s)Open FloorplanSmart ThermostatVaulted Ceiling(s)Walk-In Closet(s)
Window Features 
Bay Window(s)Double Pane WindowsWindow Coverings
Bathroom Full 
Level - Upper
Bathroom Half 
Level - Main
Bathroom Three Quarter 
Level - Basement
Bedroom 
Level - Upper
Bonus Room 
Level - BasementDescription - With door installation, could be a 4th bedroom
Dining Room 
Level - Main
Family Room 
Level - Main
Great Room 
Level - Basement
Kitchen 
Level - Main
Laundry 
Level - Basement
Save
Ask
Tour
Hide
Share
Exterior Features
Construction Details 
Frame
Exterior 
GardenLighting
Fencing 
FencedFull
Lot Features 
LandscapedLevelMany TreesNear Public TransitSprinklers In FrontSprinklers In Rear
Patio And Porch 
DeckFront PorchPatioWrap Around
Roof 
Composition
Windows/Doors 
Bay Window(s)Double Pane WindowsWindow Coverings
Community Features
Association Amenities 
ClubhouseFitness CenterParkPlaygroundPoolSaunaSpa/Hot TubTennis Court(s)Trail(s)
Association Fee 
$174.0
Association Fee Frequency 
Quarterly
School District 
Douglas RE-1
Financing Terms Available 
CashConventionalFHAVA Loan
Building Access 
Ground
Schools
School District
Douglas RE-1
Elementary School
Eagle Ridge
Middle School
Cresthill
High School
Highlands Ranch
Listing courtesy of Urban Companies [email protected]


The content relating to real estate for sale in this Web site comes in part from the Internet Data eXchange ("IDX") program of METROLIST, INC., DBA RECOLORADO real estate listings held by brokers other than Urban Companies are marked with the IDX Logo. This information is being provided for the consumers' personal, non-commercial use and may not be used for any other purpose. All information subject to change and should be independently verified.

Neighborhood & Commute
Source: Walkscore
Save
Ask
Tour
Hide
Share