

8806 Fraser River LoopLittleton, CO 80125
Due to the health concerns created by Coronavirus we are offering personal 1-1 online video walkthough tours where possible.
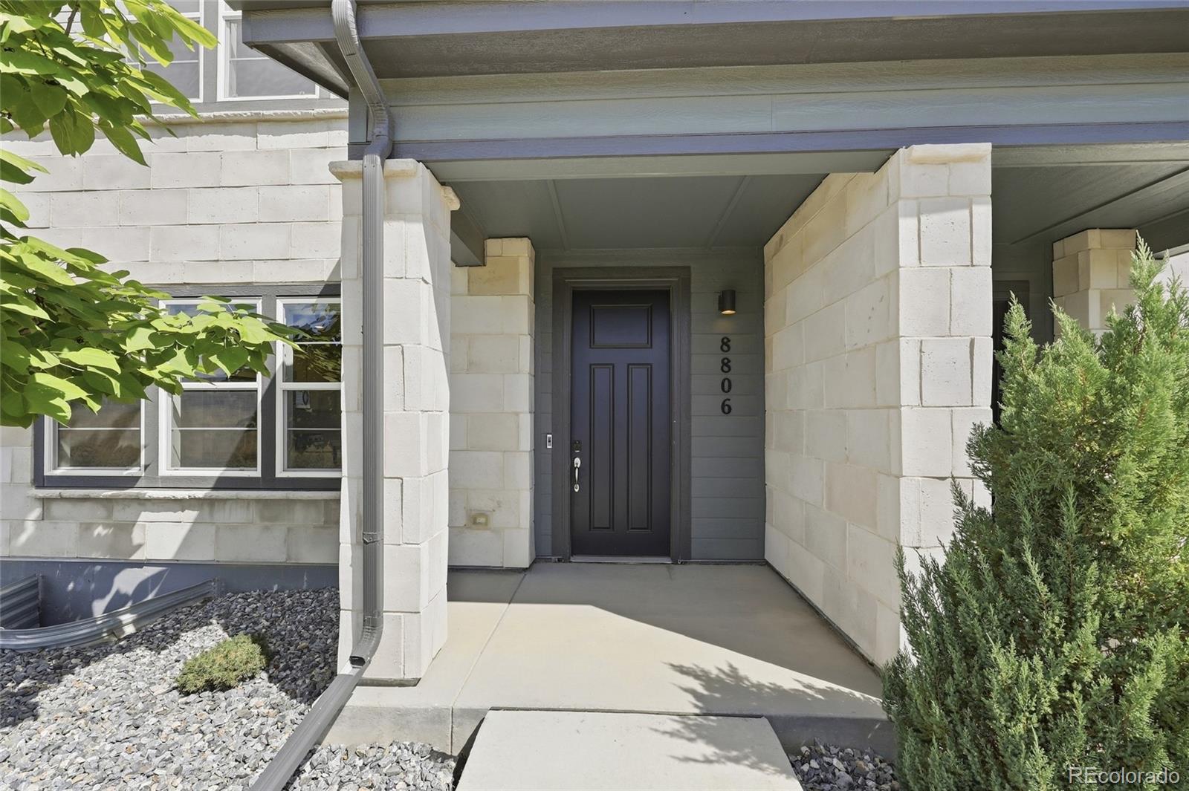
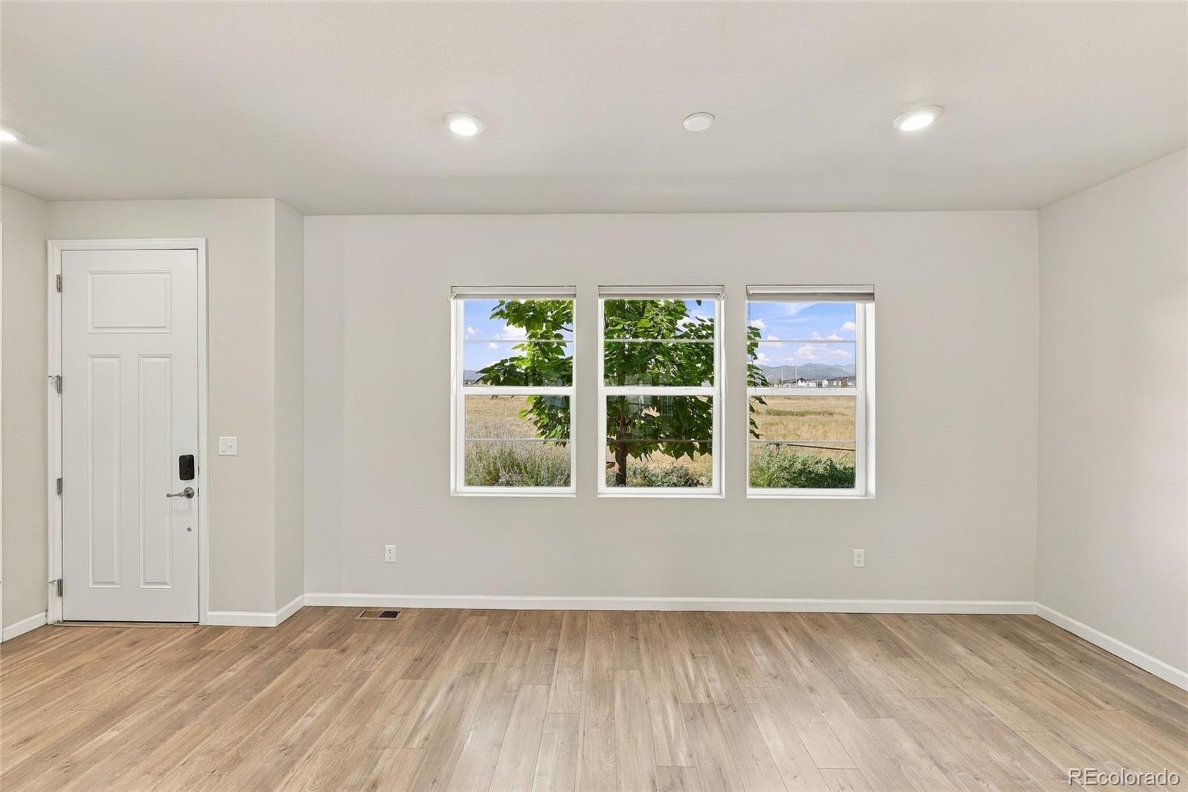
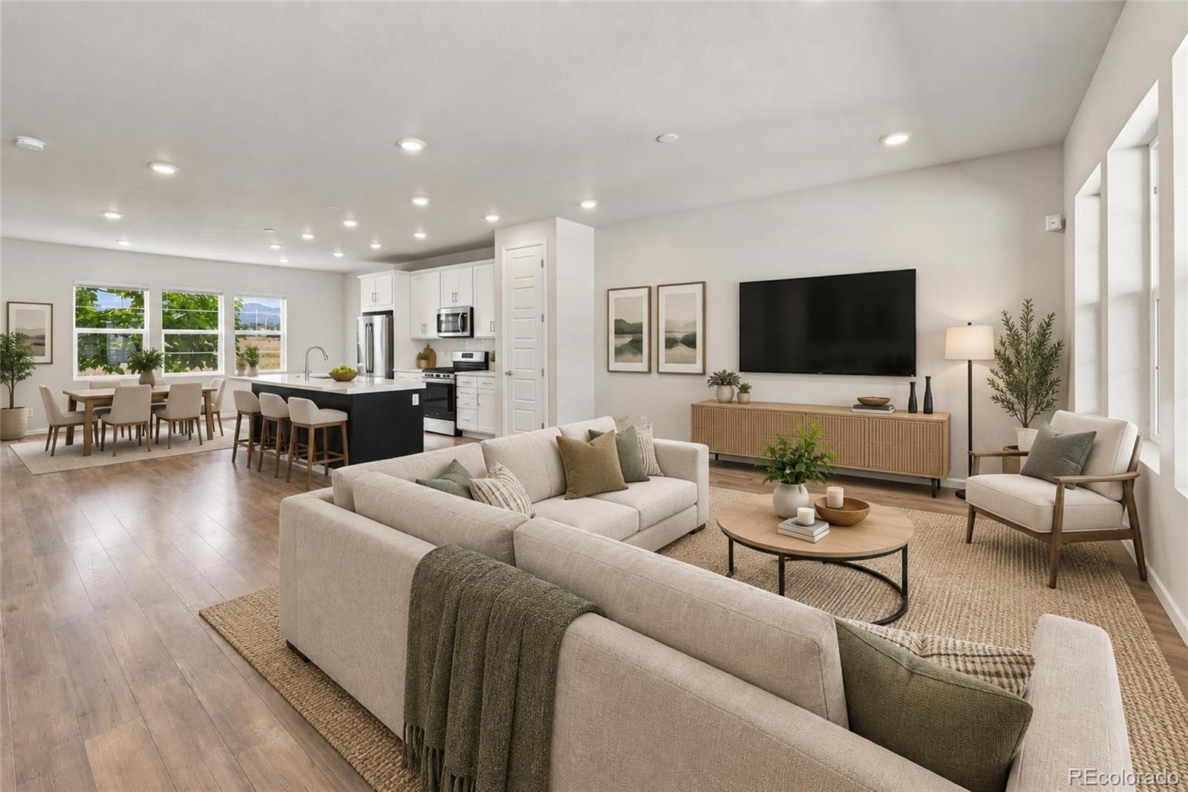
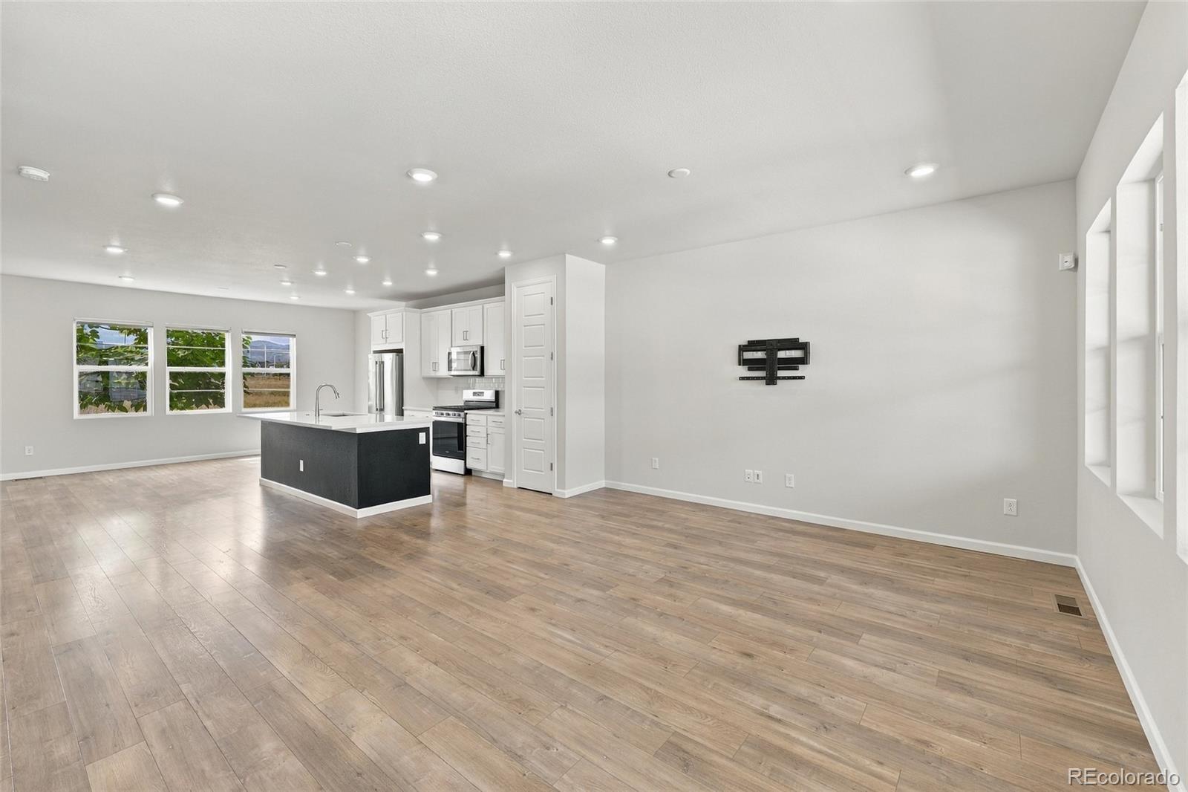
Picture this. You wake up on a Saturday morning, pour your coffee and step outside onto your covered deck. The Colorado air is crisp, the foothills are nearby and your weekend doesn't have to start with mowing the lawn. Step inside and you'll immediately notice the clean, modern look. The bright open main level feels fresh and inviting, while the kitchen brings together quartz countertops, stainless steel appliances, crisp cabinetry and a generous island that makes the space just as comfortable for a quiet morning as it is for entertaining. Upstairs, the primary suite gives you a place to unwind at the end of the day with a private bathroom and a walk-in closet with plenty of room for your clothing and shoes. Brand new flooring gives the entire upper level a fresh, updated feel. Two additional bedrooms offer plenty of flexibility. Create a guest room, home office, workout space, creative room or whatever works for the way you live. The unfinished basement gives you even more breathing room for storage, bikes, skis, workout equipment and all the extras you don't necessarily want taking over the rest of your home. And then there's covered outdoor space. Morning coffee. Dinner outside. A comfortable chair and a Colorado sunset. Sometimes the best room in the house isn't actually inside the house. But living here is about more than four walls. Sterling Ranch gives you trails and open space practically outside your door, along with parks and The Overlook Clubhouse with its resort style pool, fitness center and gathering spaces. When you're ready to venture out, shopping, dining, Denver and the foothills are within easy reach. Come home, pull into your attached garage, close the door and settle in. 3 bedrooms. 2.5 bathrooms. 1,834 finished square feet. $3,400 per month. Some homes give you an address. This one gives you a lifestyle to come home to.
| 4 hours ago | Listing updated with changes from the MLS® | |
| 4 hours ago | Status changed to Active | |
| 2 days ago | Listing first seen on site |

The content relating to real estate for sale in this Web site comes in part from the Internet Data eXchange ("IDX") program of METROLIST, INC., DBA RECOLORADO real estate listings held by brokers other than Realty One Group Premier are marked with the IDX Logo. This information is being provided for the consumers' personal, non-commercial use and may not be used for any other purpose. All information subject to change and should be independently verified.