Save
Ask
Tour
Hide
Share
$870,000
2 Days On Site

10329 Longwood Way
Highlands Ranch, CO 80130

For Sale|Single Family Residence|Active
3
Beds
3
Total Baths
2
Full Baths
1
Partial Bath
2,847
SqFt
$306
/SqFt
2005
Built
Subdivision:
The Hearth
County:
Douglas

Due to the health concerns created by Coronavirus we are offering personal 1-1 online video walkthough tours where possible.
Call Now: 1-720-316-7772
Is this the listing for you? We can help make it yours.
1-720-316-7772
Upcoming Open Houses
Due to COVID-19, we recommend you verify Open Houses before attending.
Fri, Oct 16, 4:00 PM - 6:00 PM
Sat, Oct 17, 11:00 AM - 1:00 PM
10329 Longwood Way10329 Longwood Way10329 Longwood Way10329 Longwood Way
Save
Ask
Tour
Hide
Share

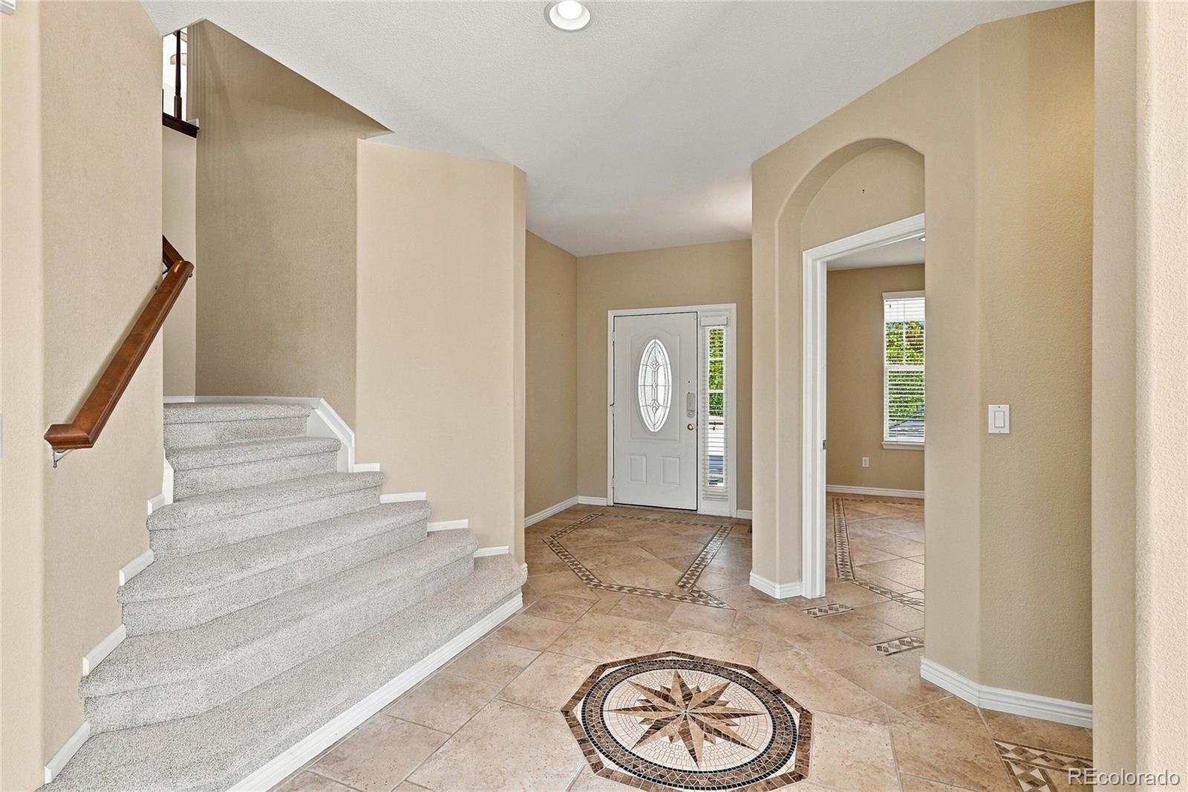
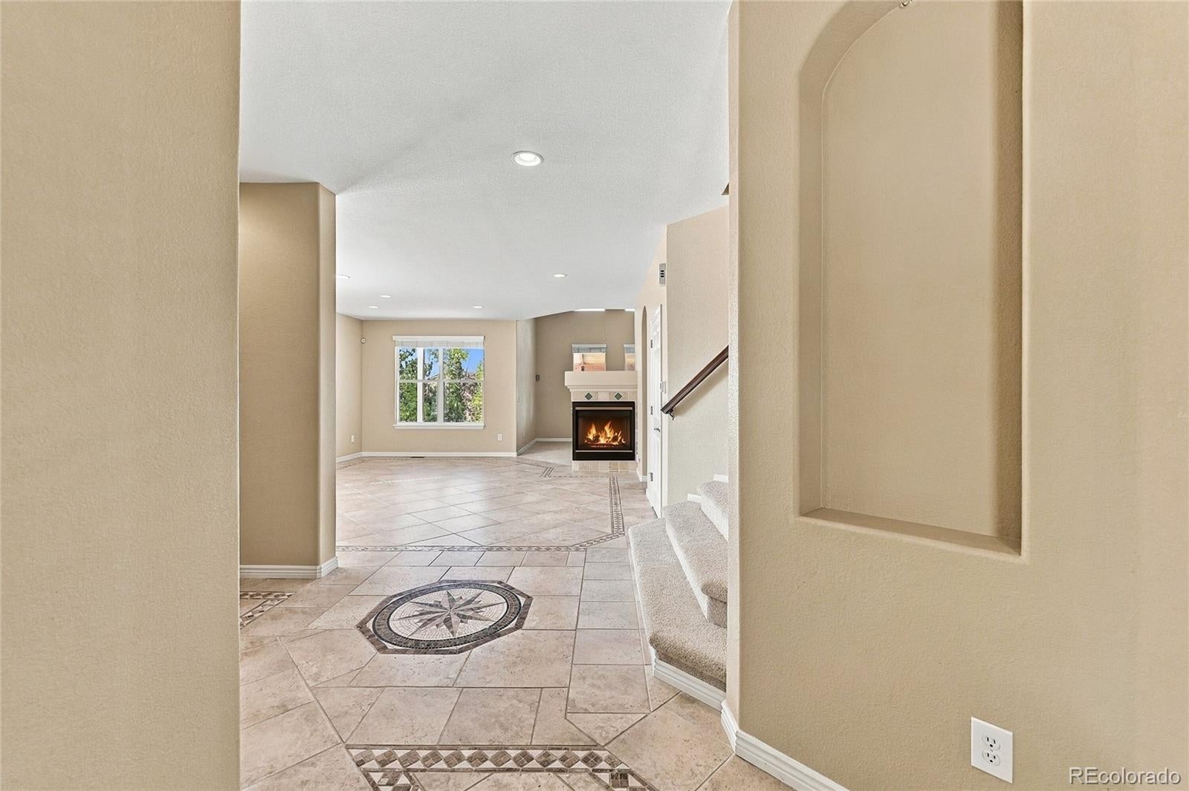
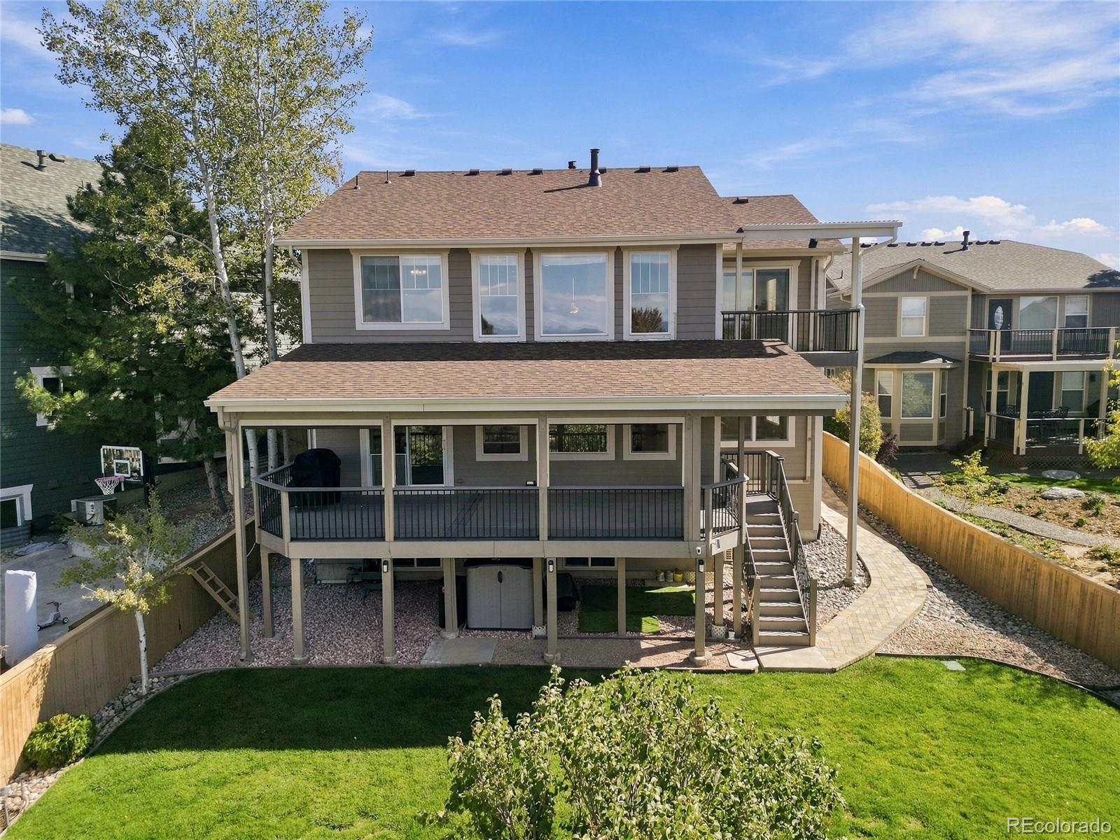
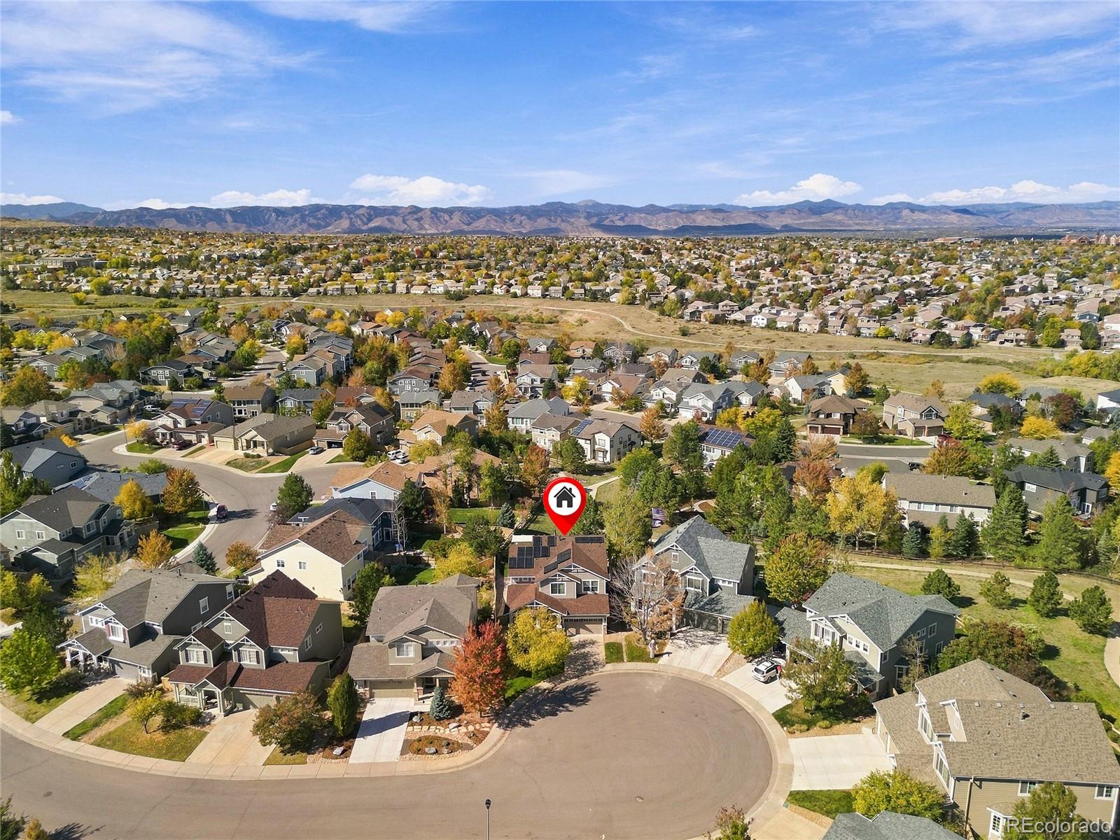
Cul-de-Sac living at its best in The Hearth! Tucked deep into the sought-after Hearth neighborhood of Highlands Ranch, this home combines Colorado living, beautiful mountain views, and inviting spaces for entertaining. The extra-large covered deck is the perfect spot to gather with friends, enjoy a meal outdoors, or take in the Rocky Mountain views. Working from home? The main-level office overlooks the cul-de-sac, offering a great blend of privacy and convenience. The great room features vaulted ceilings, a cozy gas fireplace, and mountain views, flowing seamlessly into the kitchen with stainless steel appliances, granite countertops, and custom built-ins. Enjoy the ease of maintenance with ceramic tile floors throughout the home in a great neutral shade. Upstairs, the spacious primary suite offers a five-piece bath, custom closet built-ins, and a private deck where you can unwind and enjoy stunning mountain sunsets. Also, upstairs are two additional bedrooms, a full bathroom with dual sinks, and a convenient laundry room with a utility sink and cabinetry. Don't miss the loft with incredible mountain views and the potential to create an additional bedroom or flexible living space. The large, unfinished basement features numerous windows and endless possibilities for a game room, guest space, home gym, or future expansion. The garage offers extra room in front of the parked cars for bikes, outdoor gear, and all your Colorado adventure toys. Outside, the grassy backyard is fully fenced and is ready for cornhole, summer barbecues, and backyard fun. Enjoy easy access to Southridge Recreation Center, one of four unique Highlands Ranch recreation centers, along with walking distance to Big Dry Creek Park and Paintbrush Park.

Save
Ask
Tour
Hide
Share
Listing Snapshot
Price 
$870,000
Days On Site 
2 Days
Bedrooms 
3
Inside Area (SqFt) 
2,847 sqft
Total Baths 
3
Full Baths 
2
Partial Baths 
1
Lot Size 
0.15 Acres
Year Built 
2005
MLS® Number 
1848787
Status 
Active
Property Tax 
$4,850
HOA/Condo/Coop Fees 
$58 monthly
Sq Ft Source 
Public Records
Friends & Family
Recent Activity
6 hours agoListing updated with changes from the MLS®
6 hours agoStatus changed to Active
3 days agoListing first seen on site
General Features
Acres 
0.15
Attached Garage 
Yes
Direction Faces 
East
Foundation 
Slab
Garage 
Yes
Garage Spaces 
2
Levels 
Two
Parking 
ConcreteAttached
Parking Spaces 
2
Pets 
Cats OKDogs OK
Property Condition 
Updated/Remodeled
Property Sub Type 
Single Family Residence
Security 
Carbon Monoxide Detector(s)Security System
Sewer 
Public Sewer
SqFt Above 
2847
SqFt Total 
4235
Style 
Traditional
Utilities 
Cable AvailableElectricity AvailableNatural Gas Available
Water Source 
Public
Zoning 
PDU
Interior Features
Appliances 
DishwasherDisposalDouble OvenDryerGas Water HeaterMicrowaveRangeRefrigeratorWasher
Basement 
Sump PumpBath/StubbedDaylightInterior EntryUnfinished
Cooling 
Ceiling Fan(s)Central Air
Fireplace 
Yes
Fireplace Features 
GasGreat Room
Fireplaces 
1
Flooring 
CarpetTile
Furnished 
Unfurnished
Heating 
Forced Air
Interior 
Breakfast BarBuilt-in FeaturesCeiling Fan(s)Eat-in KitchenEntrance FoyerGranite CountersHigh CeilingsHigh Speed InternetOpen FloorplanSmart ThermostatVaulted Ceiling(s)Walk-In Closet(s)Wet Bar
Laundry Features 
Sink
Window Features 
Double Pane WindowsWindow Coverings
Bathroom Full 
Level - UpperDescription - Dual sinks, tile floors
Bathroom Half 
Level - MainDescription - Tile floors
Bedroom 
Dimensions - 12.6 x 11.1Level - UpperDescription - Secondary bedroom with fan
Dining Room 
Level - MainDescription - Tile floors, views
Great Room 
Level - MainDescription - Vaulted ceilings, gas fireplace
Kitchen 
Level - MainDescription - Granite counters, double ovens, built in shelves
Laundry 
Level - UpperDescription - Washer/dryer, utility sink, storage
Loft 
Dimensions - 14.1 x 10.1Level - UpperDescription - Expansive mountain views
Office 
Dimensions - 13.8 x 11.1Level - MainDescription - Tile floors, glass door
Utility Room 
Level - BasementDescription - Large, unfinished, windows
Save
Ask
Tour
Hide
Share
Exterior Features
Construction Details 
ConcreteFrameStoneWood Siding
Exterior 
BalconyGas GrillLightingPrivate YardRain Gutters
Fencing 
FencedFull
Lot Features 
Cul-De-Sac
Patio And Porch 
CoveredDeckFront PorchPatio
Roof 
Composition
View 
Mountain(s)
Waterview 
Mountain(s)
Windows/Doors 
Double Pane WindowsWindow Coverings
Community Features
Association Amenities 
Fitness CenterParkPlaygroundPond SeasonalSpa/Hot TubTennis Court(s)Trail(s)
Association Fee 
$174.0
Association Fee Frequency 
Quarterly
Additional Association Fee 
$240.0
Additional Association Fee Frequency 
Semi-Annually
School District 
Douglas RE-1
Financing Terms Available 
1031 ExchangeCashConventionalFHA
Roads 
Paved
Schools
School District
Douglas RE-1
Elementary School
Redstone
Middle School
Rocky Heights
High School
Rock Canyon
Listing courtesy of HomeSmart [email protected]


The content relating to real estate for sale in this Web site comes in part from the Internet Data eXchange ("IDX") program of METROLIST, INC., DBA RECOLORADO real estate listings held by brokers other than HomeSmart are marked with the IDX Logo. This information is being provided for the consumers' personal, non-commercial use and may not be used for any other purpose. All information subject to change and should be independently verified.

Neighborhood & Commute
Source: Walkscore
Save
Ask
Tour
Hide
Share