Save
Ask
Tour
Hide
Share
$455,000
22 Days On Site

8547 Gold Peak Drive D
Highlands Ranch, CO 80130

For Sale|Condominium|Active
2
Beds
2
Total Baths
1
Full Bath
1
Partial Bath
1,133
SqFt
$402
/SqFt
2007
Built
Subdivision:
Palomino Park
County:
Douglas

Due to the health concerns created by Coronavirus we are offering personal 1-1 online video walkthough tours where possible.
Call Now: 1-720-316-7772
Is this the listing for you? We can help make it yours.
1-720-316-7772
8547 Gold Peak Drive D8547 Gold Peak Drive D8547 Gold Peak Drive D8547 Gold Peak Drive D
Save
Ask
Tour
Hide
Share

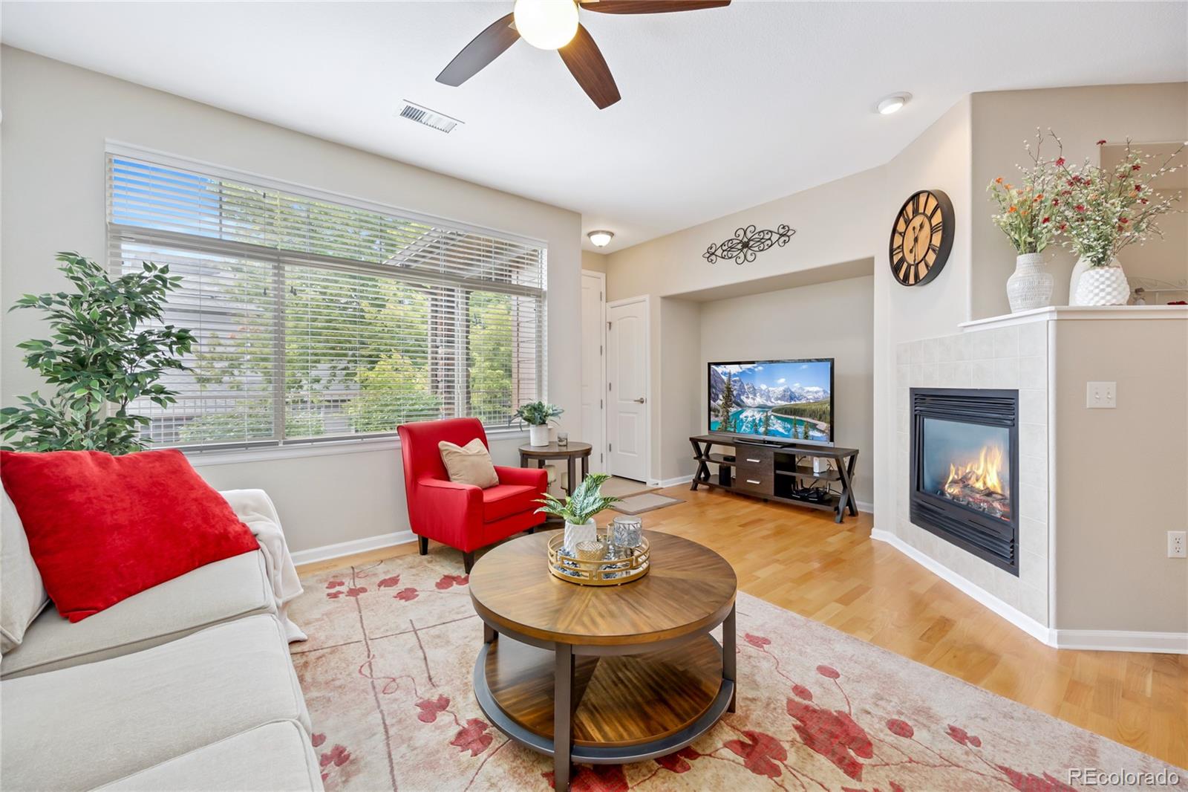
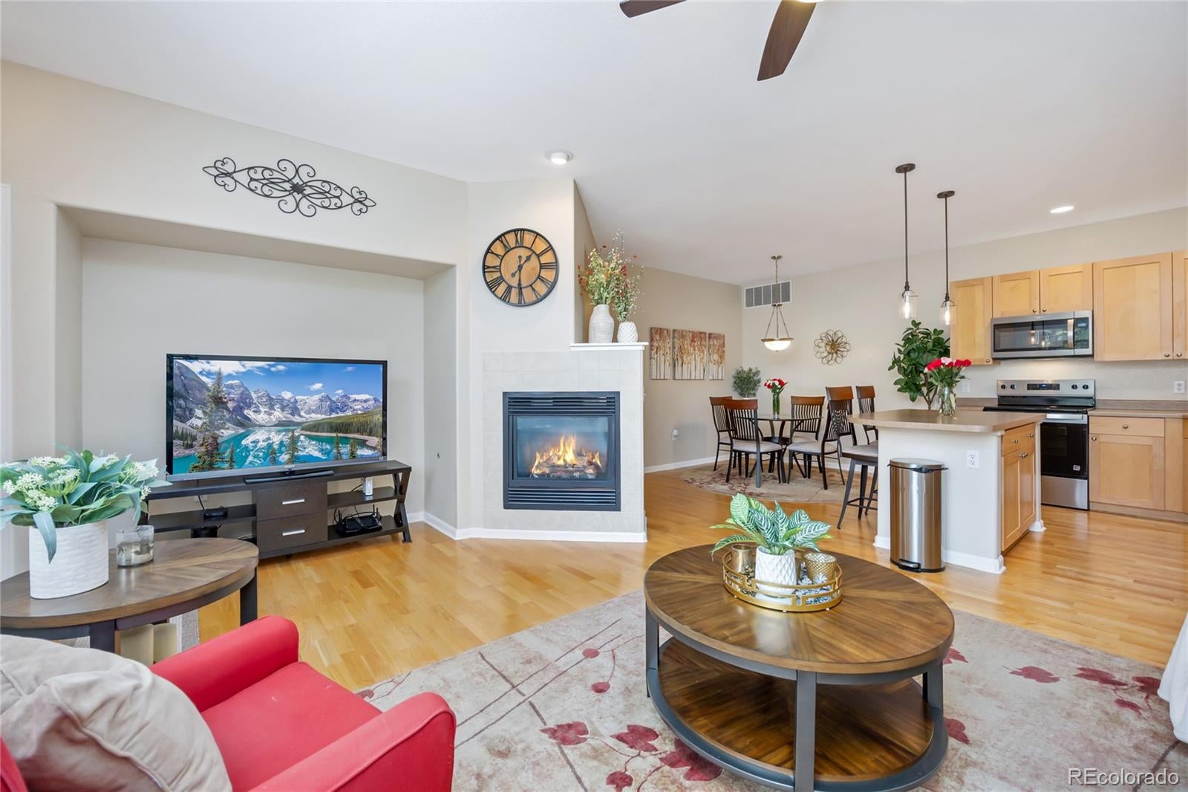
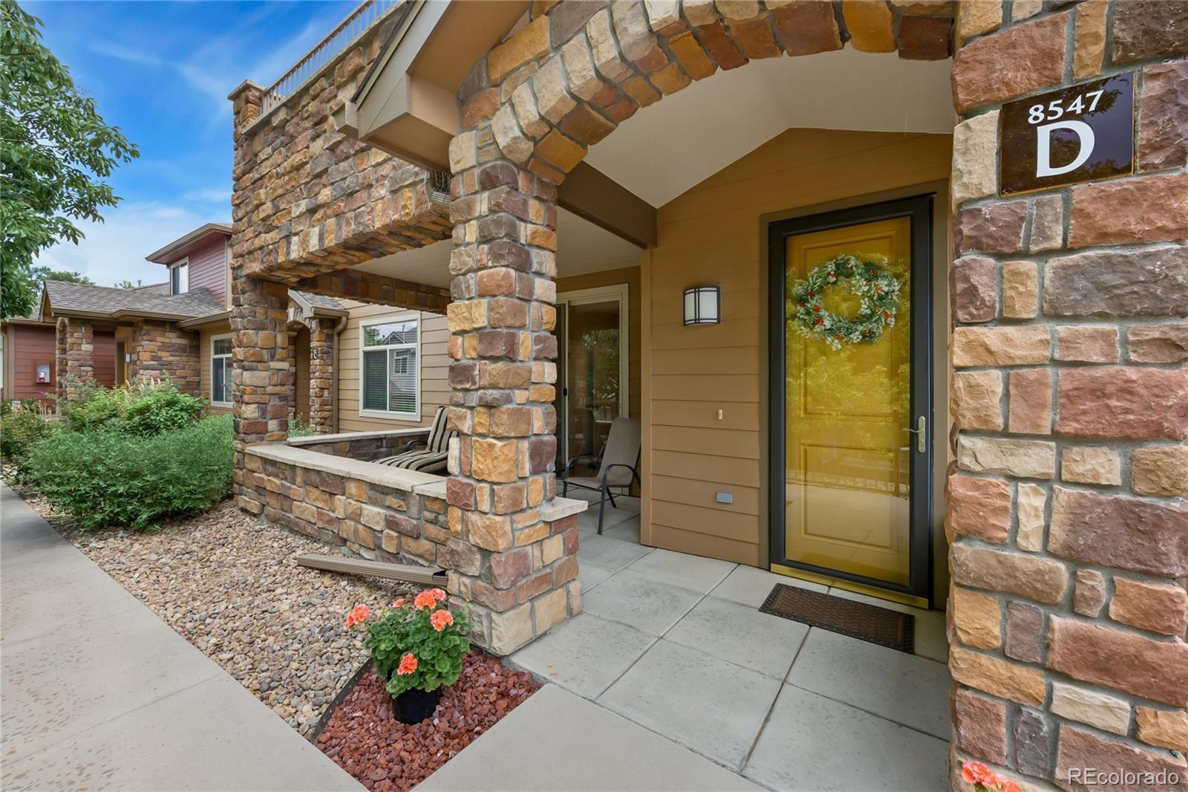
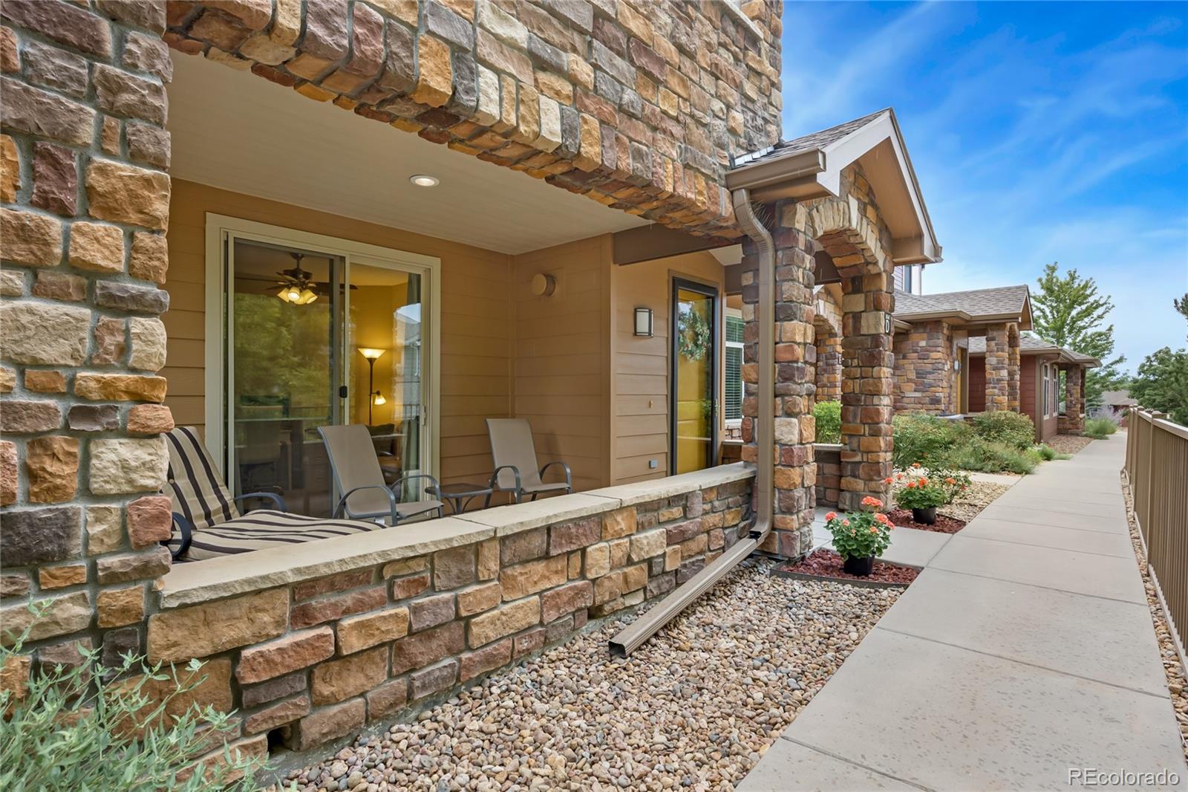
Welcome to this beautifully maintained condo in the highly sought-after Palomino Park community of Highlands Ranch! This thoughtfully designed one level condo offers an open-concept layout that seamlessly blends comfort and functionality, perfect for both everyday living and entertaining. Step inside to a bright, vaulted-ceiling living room warmed by a cozy gas fireplace, flowing effortlessly into a well-appointed kitchen featuring new stainless steel appliances, light maple cabinetry, and a center island with seating. The adjacent dining area makes hosting a breeze. The primary suite is a true retreat, boasting generous proportions, plush carpet, and a private en-suite bathroom complete with a long vanity and a walk-in shower. A versatile flex room is ideal as a bedroom, home office, or media room, and offers direct access to a private covered balcony. With abundant natural light, it is one of the most adaptable spaces in the home. Additional highlights include a spacious main-level laundry room with built-in storage, and an attached garage featuring custom shelving for effortless organization. Step outside to your own private, stone-columned covered patio—a peaceful spot to enjoy your morning coffee or unwind after a long day, surrounded by mature trees and community greenery. New furnace and thermostat 2023, water heater 2020 and garbage disposal 2026. Ideally located within the amenity-rich Palomino Park community, residents enjoy access to resort-style pools, fitness center, baseketball courts, tennis and pickleball courts, and scenic walking trails. All just minutes from shopping, dining, and top-rated schools in Highlands Ranch. With its bright, open layout, quality finishes, and unbeatable location, this condo is truly move-in ready and waiting for its next owner. Don't miss the opportunity to make this exceptional property your new home!

Save
Ask
Tour
Hide
Share
Listing Snapshot
Price 
$455,000
Days On Site 
22 Days
Bedrooms 
2
Inside Area (SqFt) 
1,133 sqft
Total Baths 
2
Full Baths 
1
Partial Baths 
1
Lot Size 
N/A
Year Built 
2007
MLS® Number 
1852274
Status 
Active
Property Tax 
$2,976
HOA/Condo/Coop Fees 
$491.99 monthly
Sq Ft Source 
Public Records
Friends & Family
Recent Activity
3 weeks agoListing updated with changes from the MLS®
3 weeks agoStatus changed to Active
3 weeks agoListing first seen on site
General Features
Attached Garage 
Yes
Direction Faces 
Northwest
Garage 
Yes
Garage Spaces 
1
Levels 
One
Parking 
Attached
Parking Spaces 
1
Property Condition 
Updated/Remodeled
Property Sub Type 
Condominium
Security 
Security GuardSecurity System
Sewer 
Public Sewer
SqFt Above 
1133
SqFt Total 
1133
Style 
Contemporary
Utilities 
Cable AvailableElectricity Connected
Water Source 
Public
Interior Features
Appliances 
CooktopDishwasherDisposalDryerMicrowaveOvenRefrigeratorWasher
Cooling 
Ceiling Fan(s)Central Air
Fireplace 
Yes
Fireplace Features 
Living Room
Fireplaces 
1
Flooring 
CarpetWood
Heating 
Forced Air
Interior 
Ceiling Fan(s)Eat-in KitchenEntrance FoyerHigh Speed InternetKitchen IslandOpen Floorplan
Laundry Features 
In Unit
Main Level Bedrooms 
2
Window Features 
Double Pane WindowsWindow Coverings
Bathroom Full 
Dimensions - 8.2 x 5Level - MainDescription - Hall bath for guests
Bathroom Three Quarter 
Dimensions - 9.1 x 8.2Level - MainDescription - Long vanity, oversized glass shower and huge linen closet
Bedroom 
Dimensions - 14 x 10.2Level - MainDescription - Flex space with sliding glass door access to the private balcony.
Dining Room 
Dimensions - 15.1 x 9.75Level - MainDescription - Open to the kitchen and living areas
Kitchen 
Dimensions - 10.5 x 8.25Level - MainDescription - NEW stainless steel appliances, maple color cabinetry, and a center island with seating
Laundry 
Dimensions - 8.2 x 5.3Level - MainDescription - Full-size washer/dryer with folding counter and open shelving for storage.
Living Room 
Dimensions - 16.9 x 12.9Level - MainDescription - Bright living room with vaulted ceilings, cozy fireplace, ceiling fan, and large windows.
Save
Ask
Tour
Hide
Share
Exterior Features
Construction Details 
StoneWood Siding
Patio And Porch 
Patio
Pool Features 
Outdoor Pool
Road Frontage 
Private Road
Roof 
Shingle
Windows/Doors 
Double Pane WindowsWindow Coverings
Community Features
Association Amenities 
ClubhouseElevator(s)Fitness CenterGatedParkParkingPlaygroundPoolTennis Court(s)
Association Dues 
491.99
Financing Terms Available 
1031 ExchangeCashConventional
HOA Fee Frequency 
Monthly
Roads 
Paved
School District 
Douglas RE-1
Schools
School District
Douglas RE-1
Elementary School
Acres Green
Middle School
Cresthill
High School
Highlands Ranch
Listing courtesy of RE/MAX Professionals [email protected]


The content relating to real estate for sale in this Web site comes in part from the Internet Data eXchange ("IDX") program of METROLIST, INC., DBA RECOLORADO real estate listings held by brokers other than RE/MAX Professionals are marked with the IDX Logo. This information is being provided for the consumers' personal, non-commercial use and may not be used for any other purpose. All information subject to change and should be independently verified.

Neighborhood & Commute
Source: Walkscore
Save
Ask
Tour
Hide
Share