Save
Ask
Tour
Hide
Share
$650,000
25 Days On Site

3084 Spearwood Drive
Littleton, CO 80126

For Sale|Single Family Residence|Active Under Contract
3
Beds
3
Total Baths
2
Full Baths
1
Partial Bath
1,967
SqFt
$330
/SqFt
2004
Built
Subdivision:
Highlands Ranch Firelight
County:
Douglas

Due to the health concerns created by Coronavirus we are offering personal 1-1 online video walkthough tours where possible.
Call Now: 1-720-316-7772
Is this the listing for you? We can help make it yours.
1-720-316-7772
3084 Spearwood Drive3084 Spearwood Drive3084 Spearwood Drive3084 Spearwood Drive
Save
Ask
Tour
Hide
Share

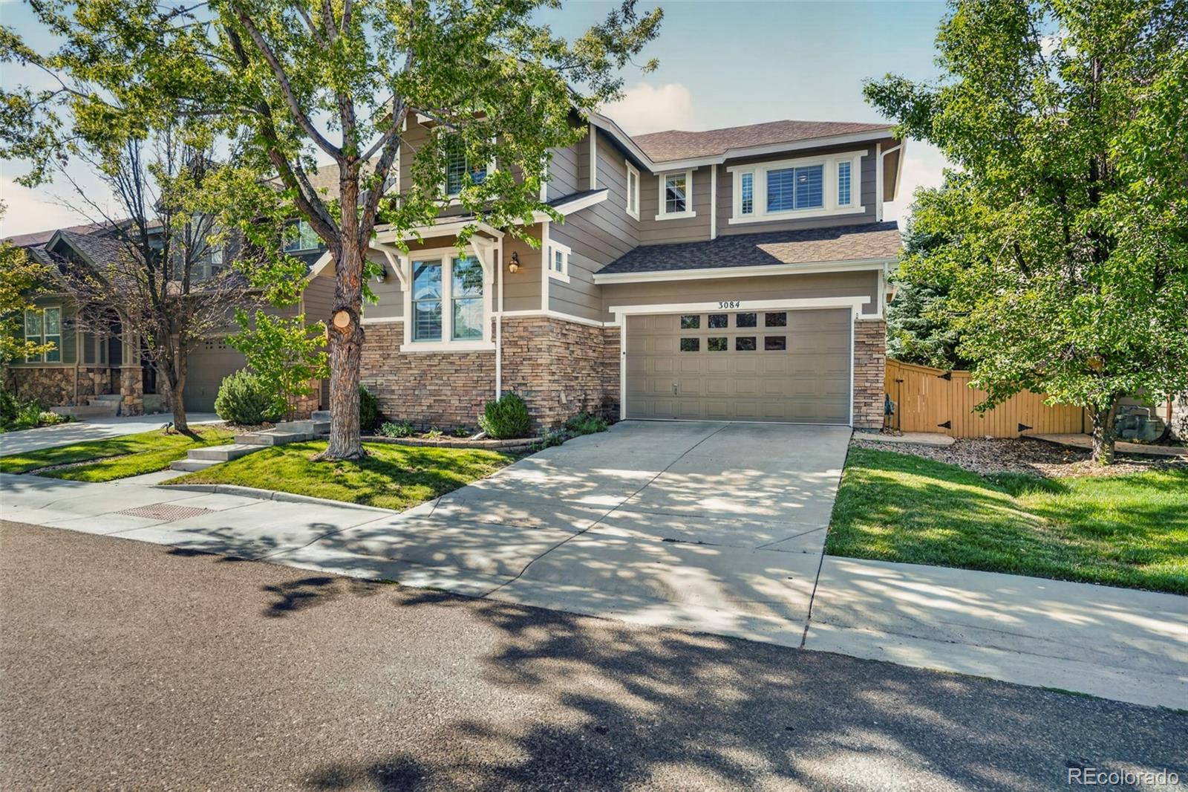
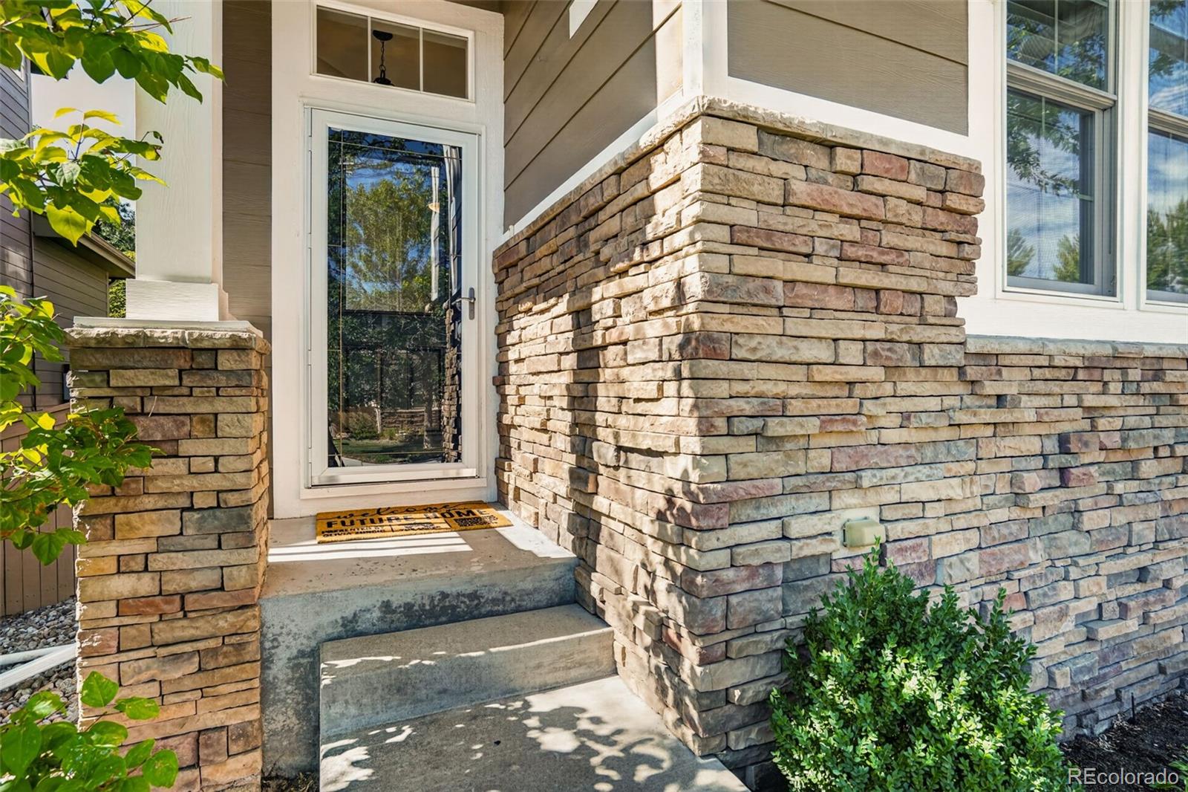
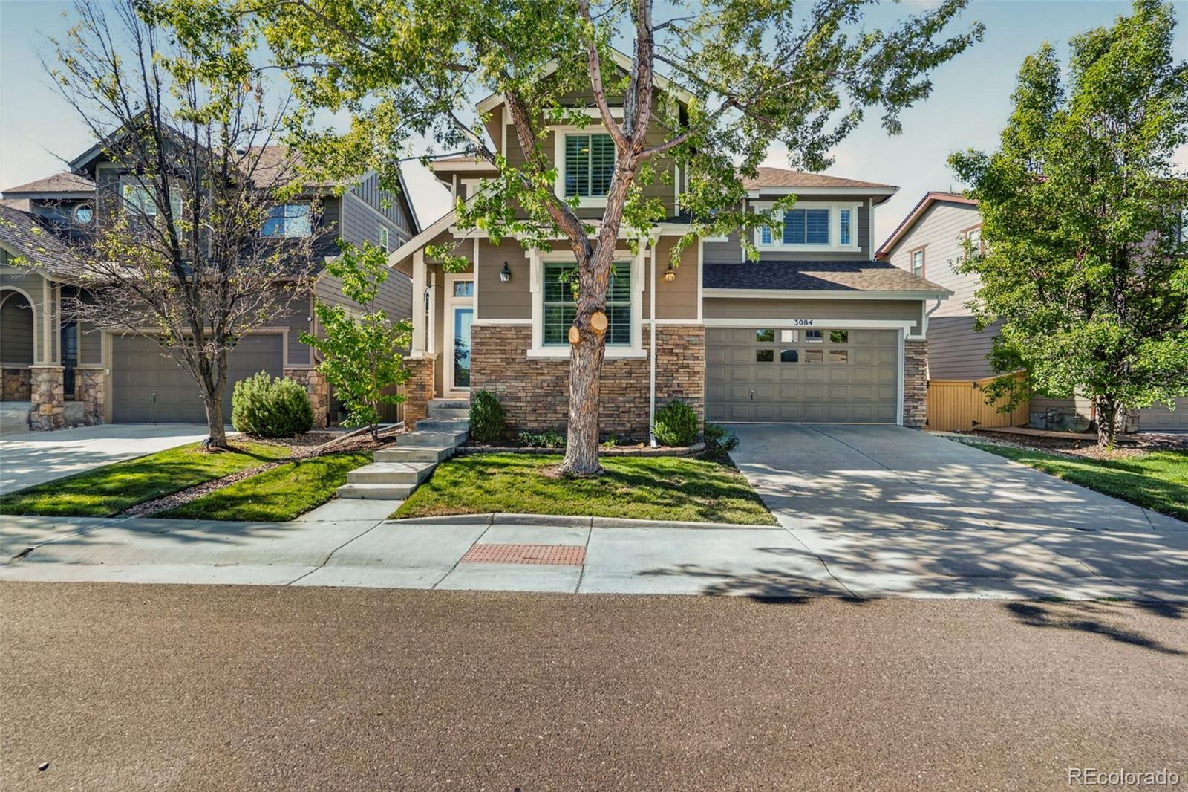
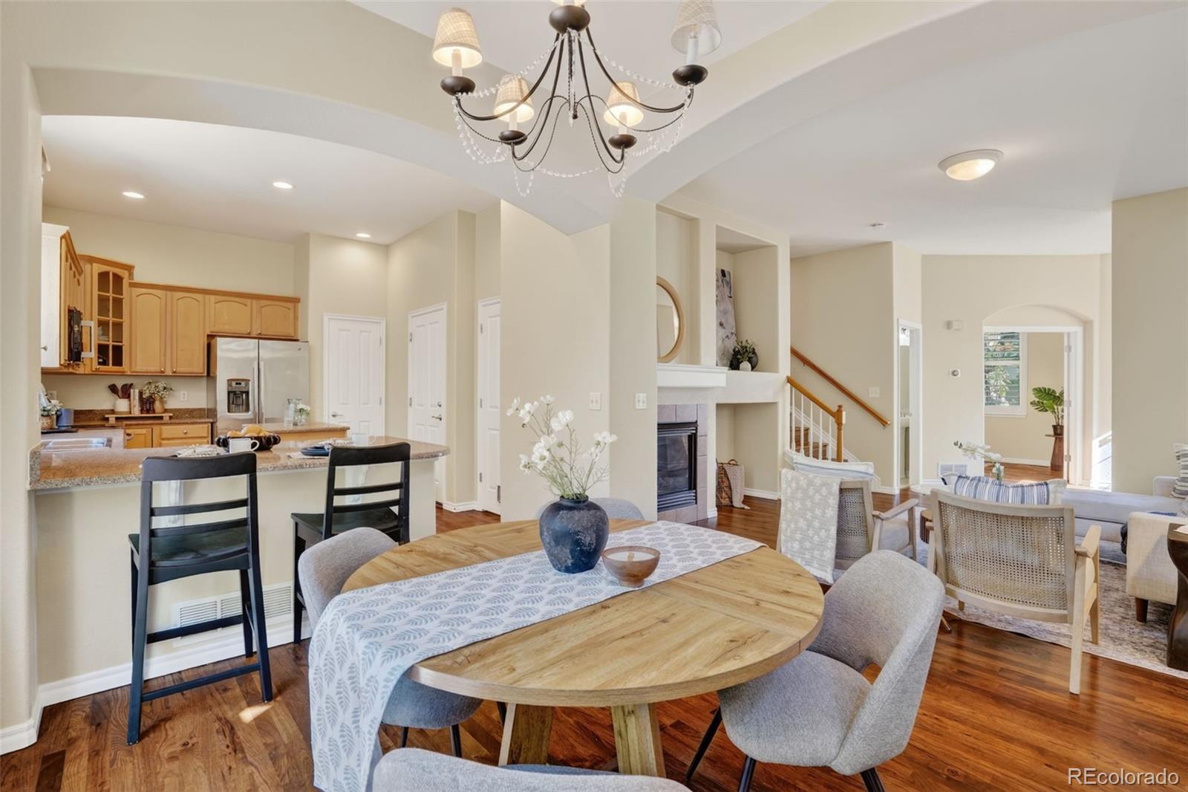
Welcome to refined Colorado living on a charming street in Highlands Ranch’s sought-after Firelight neighborhood. Newly refinished hardwood floors and fresh interior paint create an elegant first impression, while plantation shutters and abundant natural light add timeless style throughout .Designed for both everyday comfort and effortless entertaining, the home features a welcoming living area anchored by a gas fireplace. A dedicated main-floor office provides an ideal work-from-home setting, complemented by a convenient powder room and a kitchen with pantry and ample cabinet space. Upstairs, the expanded floor plan includes two additional bedrooms and a full bath, plus a flexible loft perfect for a media room, library, or additional lounge. The spacious primary suite serves as a private retreat with its own en-suite bath. Thoughtful upgrades include new Andersen windows across the front of the home, a new furnace and water heater installed in 2025, new toilets throughout, a whole-home humidifier, reverse-osmosis system, and water softener. Washer and dryer are included in basement. Outside, updated rear exterior paint frames your private backyard oasis, ideal for Colorado outdoor living. The three-car tandem garage provides generous space for vehicles, storage, and gear. The unfinished basement offers exciting potential to customize additional living space, recreation area, or future bedrooms to suit your lifestyle. Enjoy convenient access to four Highlands Ranch recreation centers, nearby pocket parks, and the scenic trails and open spaces of Daniel’s Park. Blending sophisticated updates, versatile living spaces, and an exceptional location, this Firelight home offers an elevated Highlands Ranch lifestyle. Home equipped with Tesla SOLAR PANELS with buyer assuming lease!

Save
Ask
Tour
Hide
Share
Listing Snapshot
Price 
$650,000
Days On Site 
25 Days
Bedrooms 
3
Inside Area (SqFt) 
1,967 sqft
Total Baths 
3
Full Baths 
2
Partial Baths 
1
Lot Size 
0.11 Acres
Year Built 
2004
MLS® Number 
1884191
Status 
Active Under Contract
Property Tax 
$4,334
HOA/Condo/Coop Fees 
$58 monthly
Sq Ft Source 
Public Records
Friends & Family
Recent Activity
2 weeks agoListing updated with changes from the MLS®
2 weeks agoStatus changed to Active Under Contract
4 weeks agoListing first seen on site
General Features
Acres 
0.11
Attached Garage 
Yes
Foundation 
Slab
Garage 
Yes
Garage Spaces 
2
Green Energy Efficient 
HVAC
Levels 
Two
Parking 
Attached
Parking Spaces 
2
Property Sub Type 
Single Family Residence
Security 
Carbon Monoxide Detector(s)Smoke Detector(s)
Sewer 
Public Sewer
SqFt Above 
1967
SqFt Total 
2865
Style 
Traditional
Utilities 
Cable AvailableElectricity AvailableElectricity ConnectedPhone Available
Water Source 
Public
Zoning 
PDU
Interior Features
Appliances 
OvenDishwasherDisposalDryerMicrowaveRangeRefrigeratorSelf Cleaning OvenWasher
Basement 
Sump PumpBath/StubbedFullUnfinished
Cooling 
Ceiling Fan(s)Central Air
Fireplace 
Yes
Fireplace Features 
Family RoomGas
Fireplaces 
1
Flooring 
CarpetWood
Heating 
Forced AirNatural Gas
Interior 
Breakfast BarCeiling Fan(s)Eat-in KitchenEntrance FoyerKitchen IslandPantryWalk-In Closet(s)
Window Features 
Double Pane Windows
Bathroom Full 
Level - UpperDescription - Secondary Bathroom with Tub
Bathroom Half 
Level - MainDescription - Main Floor Powder Room
Bedroom 
Level - UpperDescription - Bedroom #3 Off of Loft
Dining Room 
Level - MainDescription - Dining Room is Cozy and leads to Backyard
Family Room 
Level - MainDescription - Open Concept W/ Newly Refinished Wood Floors
Kitchen 
Level - MainDescription - Leads in From Family Rm W/ Pantry
Laundry 
Level - BasementDescription - Located Conveniently In Basement
Loft 
Level - UpperDescription - Perfect Flex Space
Office 
Level - MainDescription - Office Space Or Main Floor Bedroom
Save
Ask
Tour
Hide
Share
Exterior Features
Construction Details 
FrameStoneWood Siding
Exterior 
Private YardRain Gutters
Fencing 
FencedFull
Patio And Porch 
Front PorchPatio
Roof 
Composition
Windows/Doors 
Double Pane Windows
Community Features
Association Amenities 
ClubhouseFitness CenterParkPlaygroundPond SeasonalPoolSpa/Hot TubTennis Court(s)Trail(s)
Association Dues 
174
Financing Terms Available 
CashConventionalFHAVA Loan
HOA Fee Frequency 
Quarterly
School District 
Douglas RE-1
Schools
School District
Douglas RE-1
Elementary School
Heritage
Middle School
Mountain Ridge
High School
Mountain Vista
Listing courtesy of Berkshire Hathaway HomeServices Colorado, LLC - Highlands Ranch Real Estate [email protected]


The content relating to real estate for sale in this Web site comes in part from the Internet Data eXchange ("IDX") program of METROLIST, INC., DBA RECOLORADO real estate listings held by brokers other than Berkshire Hathaway HomeServices Colorado, LLC - Highlands Ranch Real Estate are marked with the IDX Logo. This information is being provided for the consumers' personal, non-commercial use and may not be used for any other purpose. All information subject to change and should be independently verified.

Neighborhood & Commute
Source: Walkscore
Save
Ask
Tour
Hide
Share