Save
Ask
Tour
Hide
Share
$299,000
15 Days On Site

8365 Pebble Creek Way 104
Littleton, CO 80126

For Sale|Condominium|Active
1
Bed
1
Total Bath
1
Full Bath
724
SqFt
$413
/SqFt
1997
Built
Subdivision:
Canyon Ranch
County:
Douglas

Due to the health concerns created by Coronavirus we are offering personal 1-1 online video walkthough tours where possible.
Call Now: 1-720-316-7772
Is this the listing for you? We can help make it yours.
1-720-316-7772
8365 Pebble Creek Way 1048365 Pebble Creek Way 1048365 Pebble Creek Way 1048365 Pebble Creek Way 104
Save
Ask
Tour
Hide
Share

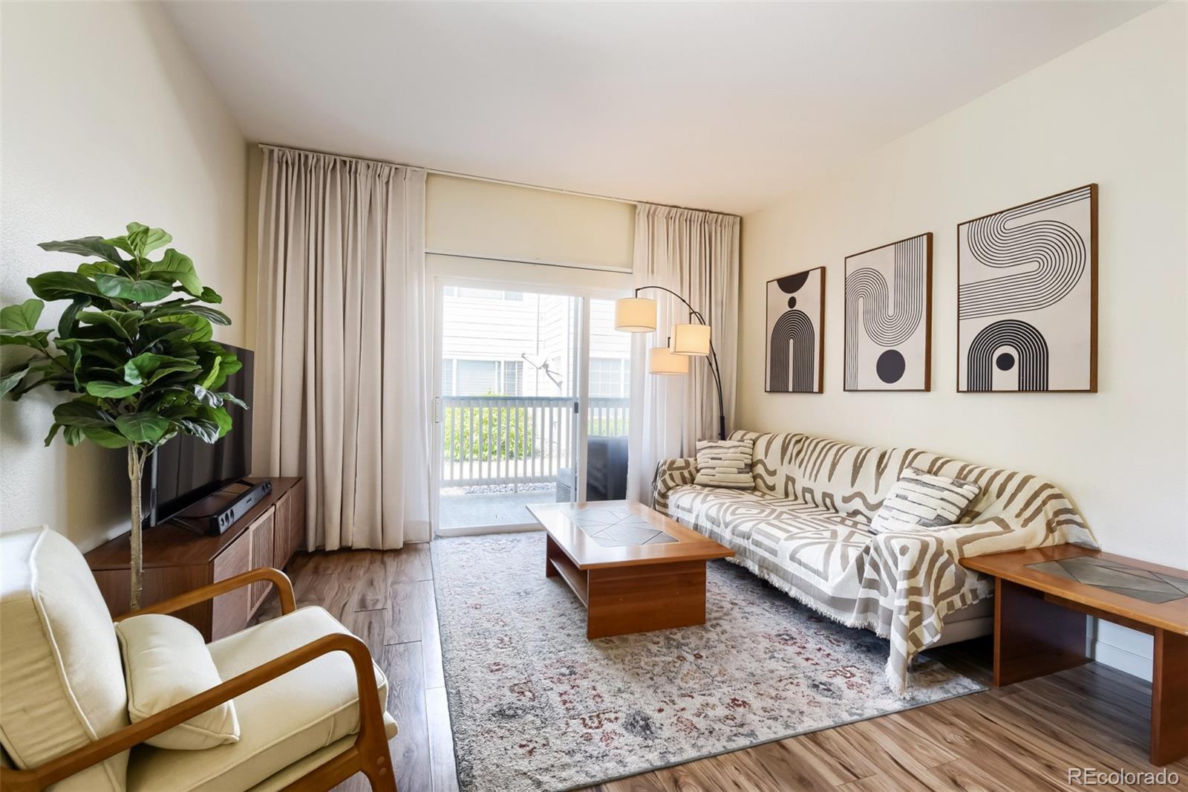
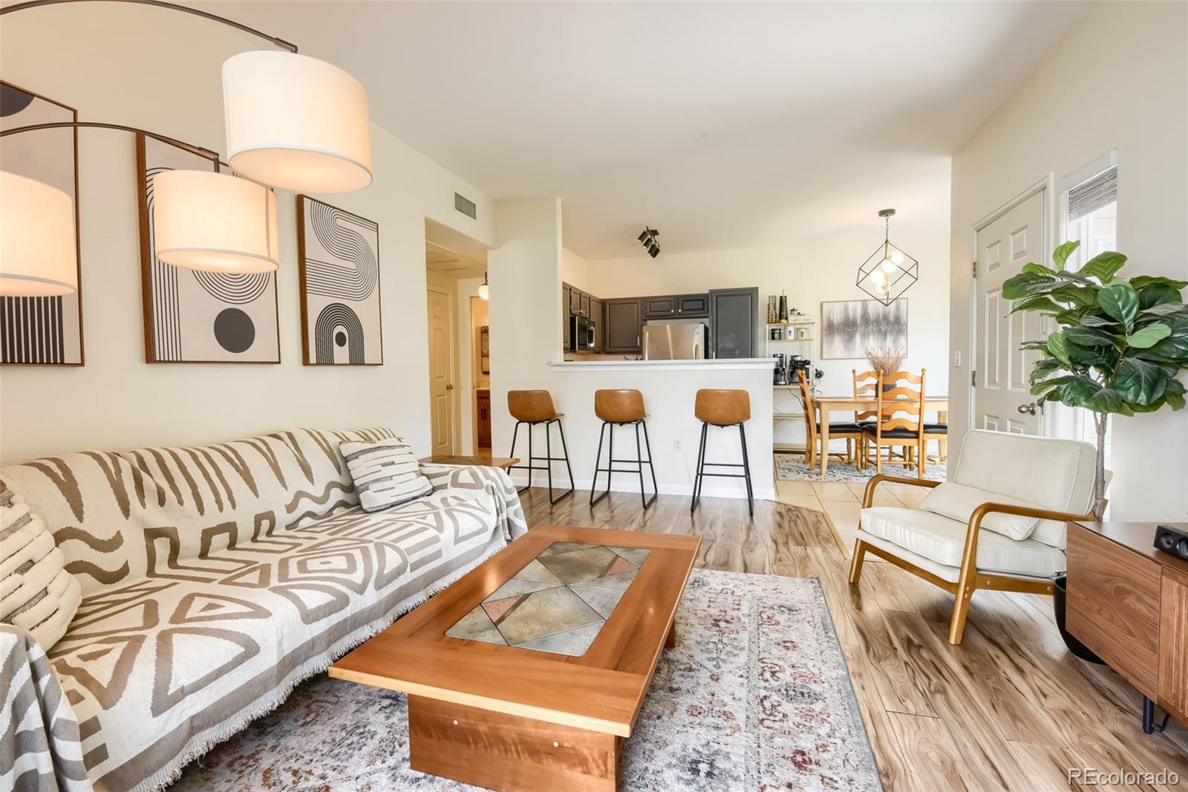
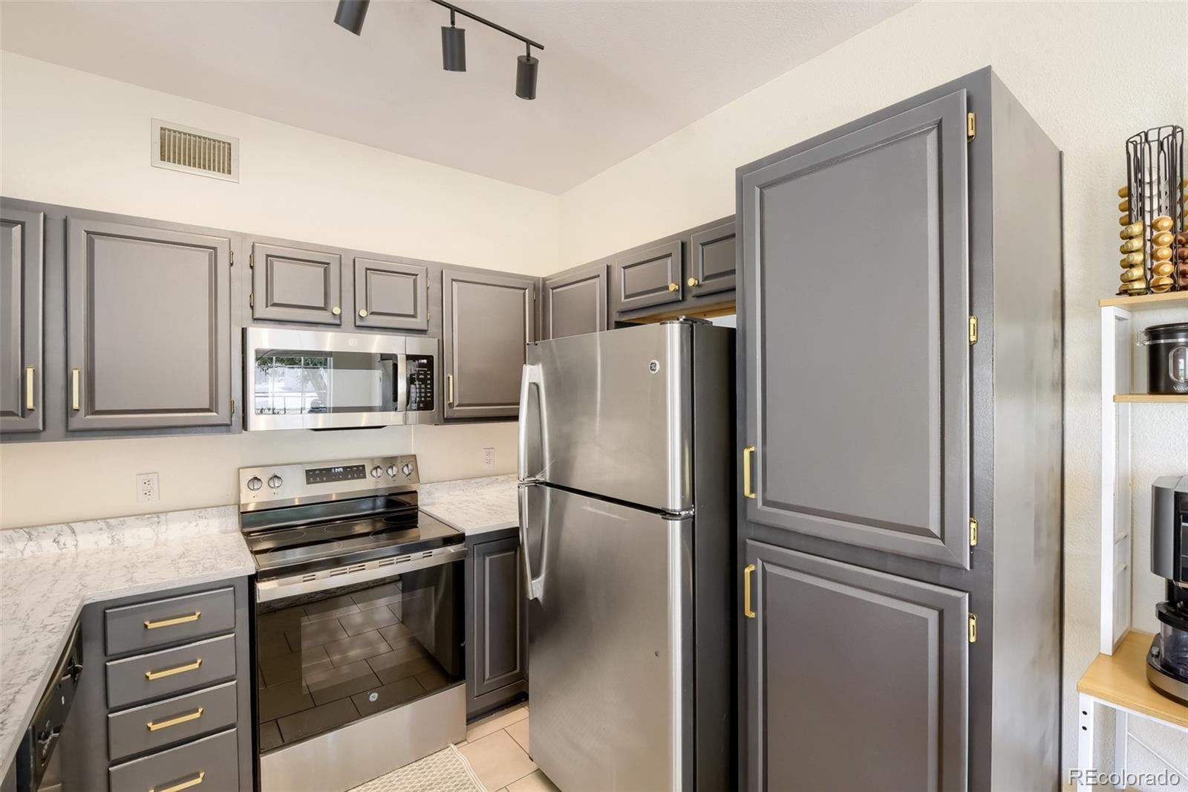
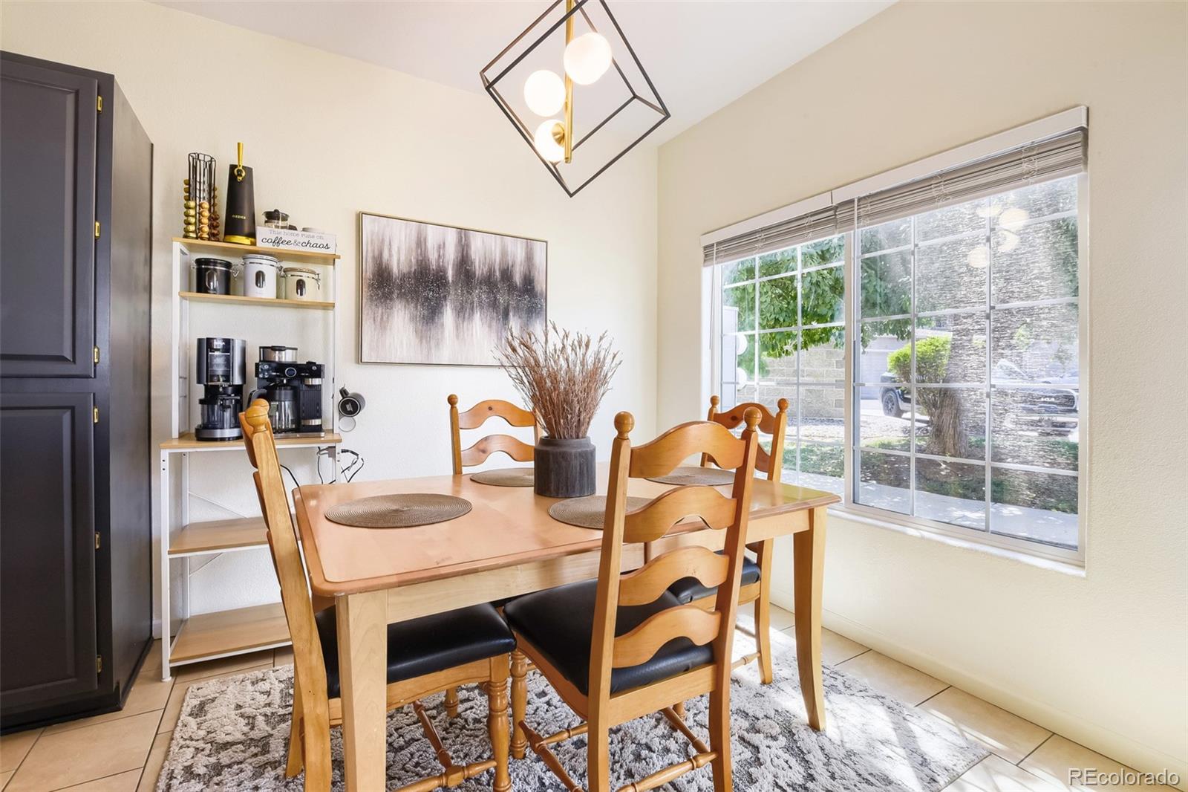
Welcome to 8365 Pebble Creek #104 in Highlands Ranch. This beautifully updated first-floor condo offers a bright, open layout with high ceilings, abundant natural light, and tasteful finishes throughout. The kitchen has been refreshed with painted cabinetry, new cabinet hardware, brand-new quartz countertops, and new microwave and oven, creating a clean, modern look. Luxury vinyl plank flooring extends throughout most of the home, while updated lighting gives every room a fresh, contemporary feel. The bathroom has also been renovated with a new vanity, mirror, and vanity light, making this home truly move-in ready. Enjoy the convenience of first-floor living with a private detached one-car garage and the security of a gated community. Residents also have access to outstanding amenities, including a community pool, hot tub, fitness center, and clubhouse. Located in one of Highlands Ranch's most desirable areas, you'll be just minutes from shopping, dining, parks, trails, C-470, and the Denver Tech Center. Whether you're looking for a low-maintenance primary residence or an investment opportunity, this home offers quality updates, excellent amenities, and an unbeatable location.

Save
Ask
Tour
Hide
Share
Listing Snapshot
Price 
$299,000
Days On Site 
15 Days
Bedrooms 
1
Inside Area (SqFt) 
724 sqft
Total Baths 
1
Full Baths 
1
Partial Baths 
N/A
Lot Size 
N/A
Year Built 
1997
MLS® Number 
1939144
Status 
Active
Property Tax 
$1,863
HOA/Condo/Coop Fees 
$387 monthly
Sq Ft Source 
Public Records
Friends & Family
Recent Activity
2 weeks agoListing updated with changes from the MLS®
2 weeks agoListing first seen on site
General Features
Garage 
Yes
Garage Spaces 
1
Levels 
One
Parking Spaces 
2
Pets 
Yes
Property Condition 
Updated/Remodeled
Property Sub Type 
Condominium
Sewer 
Public Sewer
SqFt Above 
724
SqFt Total 
724
Utilities 
Cable AvailableElectricity Connected
Water Source 
Public
Zoning 
PDU
Interior Features
Appliances 
Convection OvenDishwasherDisposalDryerFreezerGas Water Heater
Cooling 
Central Air
Flooring 
CarpetTileVinyl
Furnished 
Negotiable
Heating 
Forced Air
Interior 
Open Floorplan
Laundry Features 
In Unit
Main Level Bedrooms 
1
Window Features 
Window Coverings
Bathroom Full 
Level - Main
Bedroom 
Level - Main
Dining Room 
Level - Main
Living Room 
Level - Main
Save
Ask
Tour
Hide
Share
Exterior Features
Construction Details 
Frame
Patio And Porch 
CoveredFront Porch
Pool Features 
Outdoor Pool
Roof 
ShingleFiberglass
Windows/Doors 
Window Coverings
Community Features
Accessibility Features 
Accessible Entrance
Association Amenities 
ClubhouseFitness CenterGatedParkingPlaygroundPond SeasonalPoolSpa/Hot Tub
Association Dues 
387
Building Access 
Exterior Access
Financing Terms Available 
CashConventionalFHALease PurchaseVA Loan
HOA Fee Frequency 
Monthly
School District 
Douglas RE-1
Schools
School District
Douglas RE-1
Elementary School
Cougar Run
Middle School
Cresthill
High School
Highlands Ranch
Listing courtesy of Realty One Group Premier Colorado [email protected]


The content relating to real estate for sale in this Web site comes in part from the Internet Data eXchange ("IDX") program of METROLIST, INC., DBA RECOLORADO real estate listings held by brokers other than Realty One Group Premier Colorado are marked with the IDX Logo. This information is being provided for the consumers' personal, non-commercial use and may not be used for any other purpose. All information subject to change and should be independently verified.

Neighborhood & Commute
Source: Walkscore
Save
Ask
Tour
Hide
Share