Save
Ask
Tour
Hide
Share
$739,000
2 Days On Site

4473 Arches Place
Castle Rock, CO 80109

For Sale|Single Family Residence|Active
5
Beds
4
Total Baths
2
Full Baths
2
Partial Baths
3,405
SqFt
$217
/SqFt
2004
Built
Subdivision:
The Meadows
County:
Douglas

Due to the health concerns created by Coronavirus we are offering personal 1-1 online video walkthough tours where possible.
Call Now: 1-720-316-7772
Is this the listing for you? We can help make it yours.
1-720-316-7772
4473 Arches Place4473 Arches Place4473 Arches Place4473 Arches Place
Save
Ask
Tour
Hide
Share

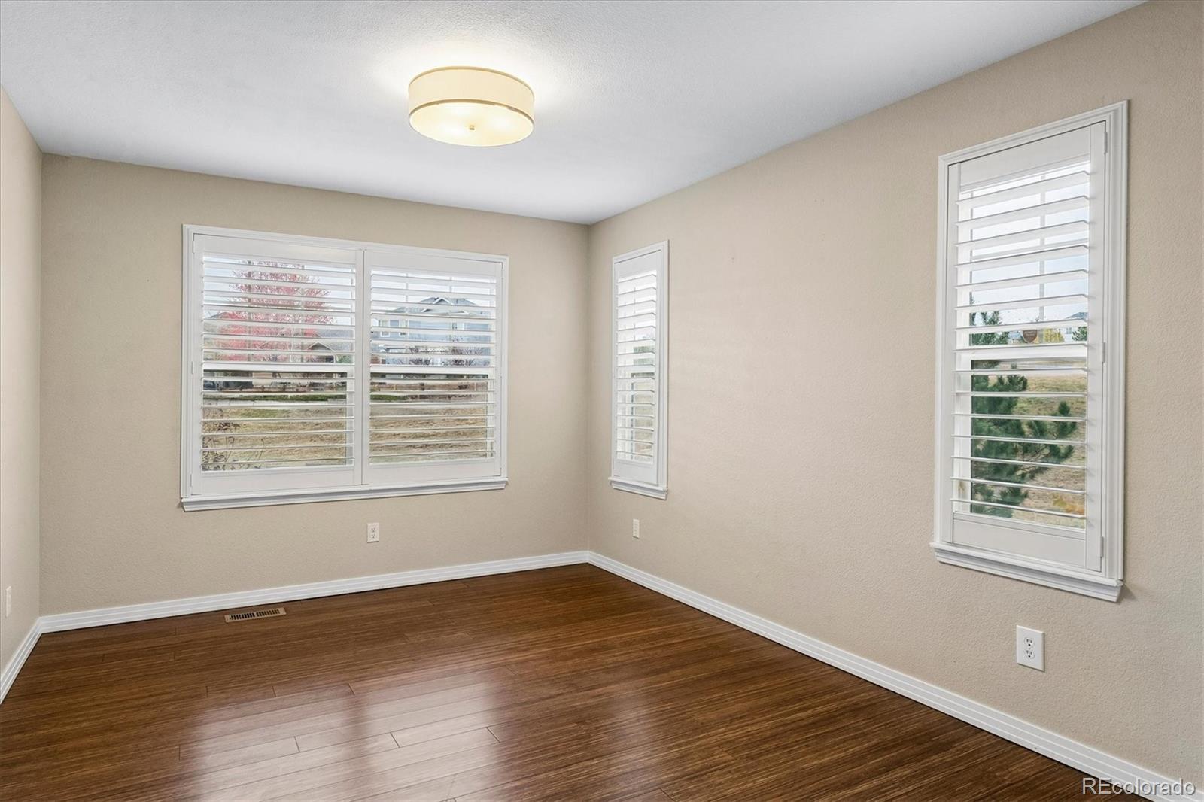
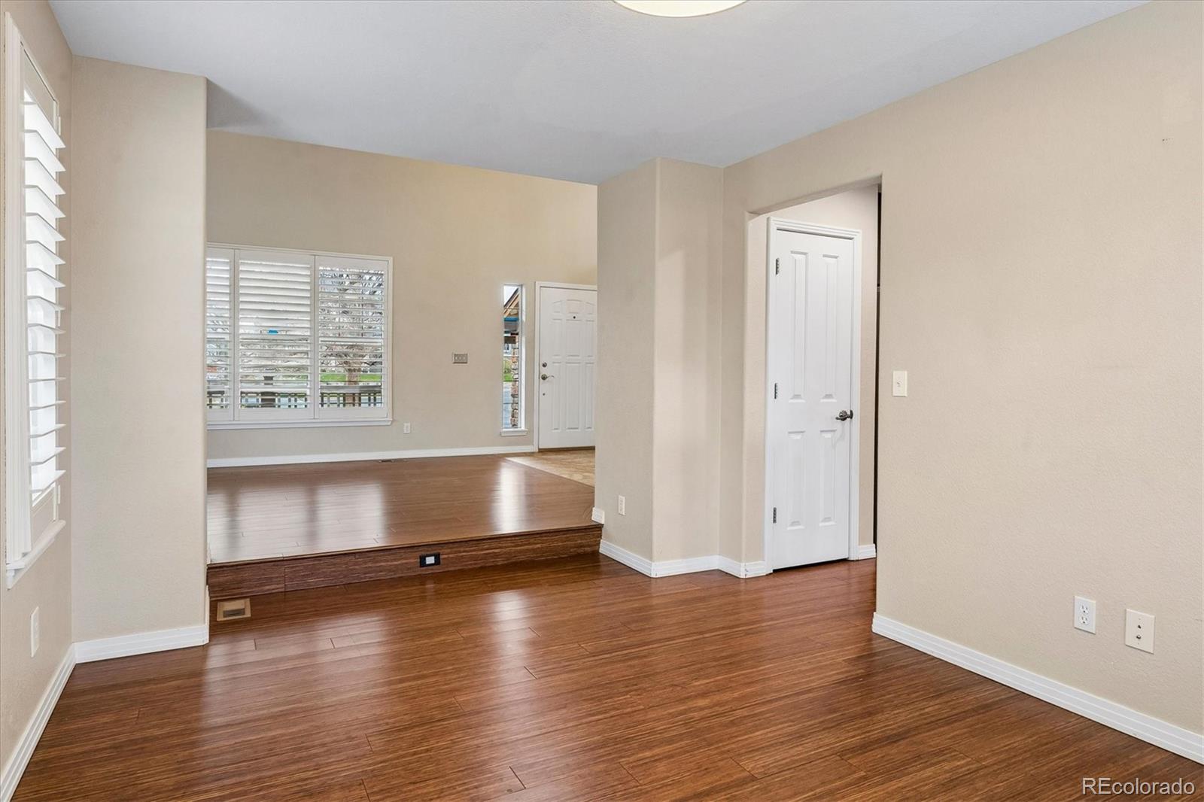
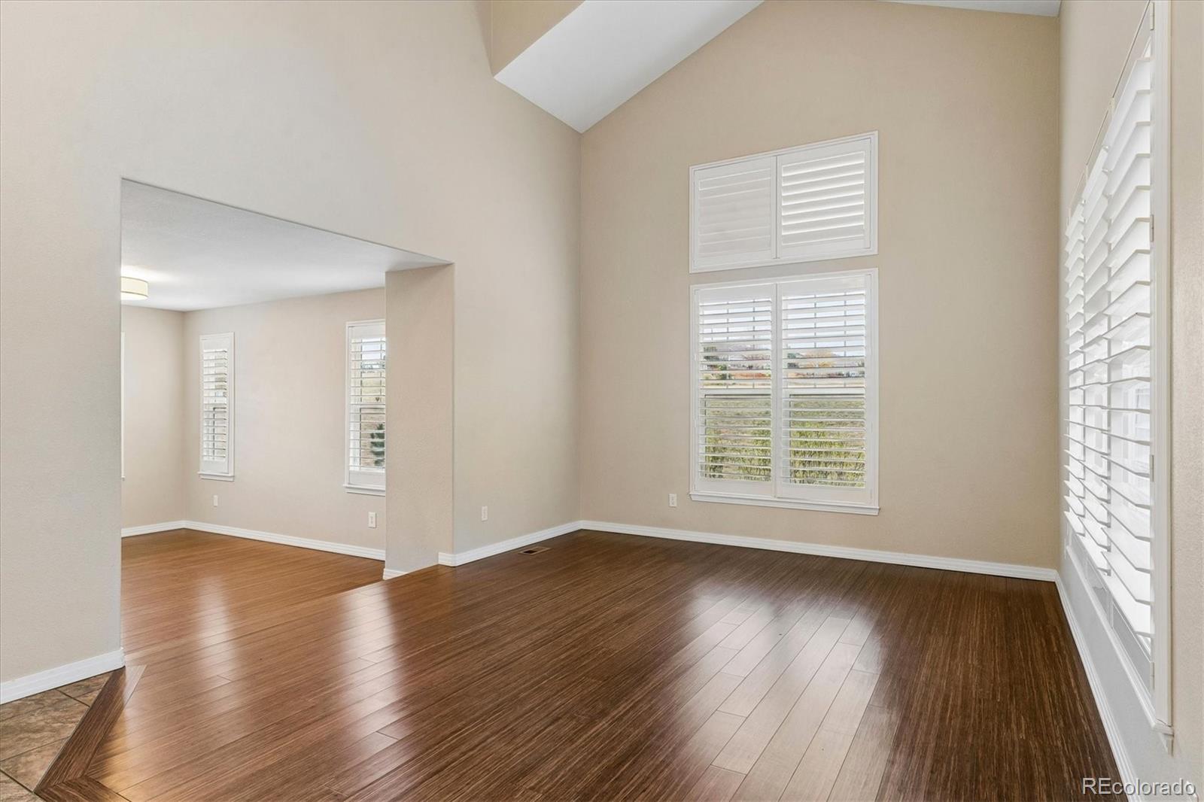
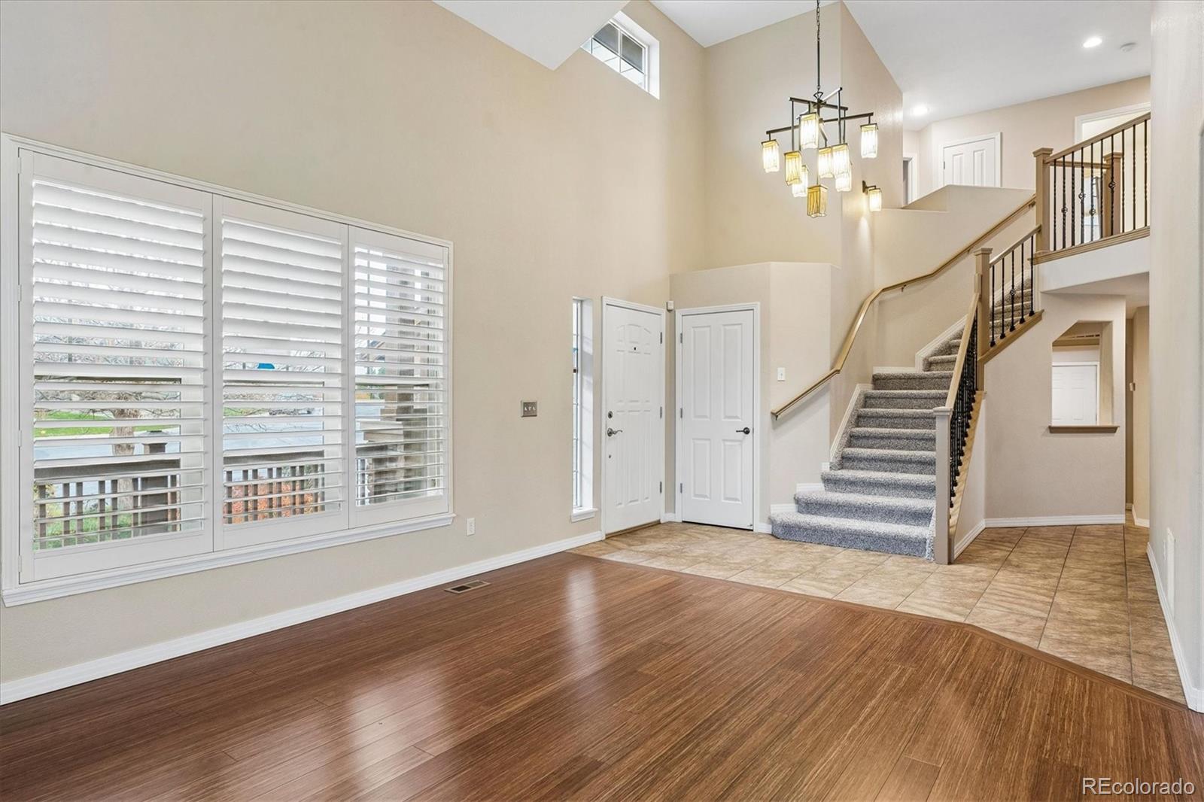
The Best of Both Worlds! Enjoy breathtaking Rocky Mountain views, privacy, and an ideal location in this beautifully situated home at the end of a quiet cul-de-sac, backing to open space. Step onto the covered deck and take in the spectacular, million-dollar mountain views—an incredible setting for morning coffee or evening relaxation. Offering 5 bedrooms and 4 bathrooms, this spacious home features an inviting formal living room, elegant dining room, and a generously sized kitchen with plenty of room for gathering and entertaining. The expansive primary suite is a true retreat, complete with a beautifully remodeled ensuite bathroom featuring updated fixtures and a luxurious steam shower, along with a built-in walk-in closet. The fully finished walkout basement provides additional living space and endless possibilities for entertaining, guests, or a private retreat. With its desirable setting, incredible views, spacious floor plan, and thoughtful features throughout, this home truly has it all! Located in a well-planned community within walking distance of local schools and just minutes from exceptional shopping, dining, and entertainment in Castle Rock. A wonderful opportunity to enjoy Colorado living at its best!

Save
Ask
Tour
Hide
Share
Listing Snapshot
Price 
$739,000
Days On Site 
2 Days
Bedrooms 
5
Inside Area (SqFt) 
3,405 sqft
Total Baths 
4
Full Baths 
2
Partial Baths 
2
Lot Size 
0.18 Acres
Year Built 
2004
MLS Number 
1978720
Status 
Active
Property Tax 
$5,394
HOA/Condo/Coop Fees 
$95.33 monthly
Sq Ft Source 
Public Records
Friends & Family
Recent Activity
21 hours agoListing updated with changes from the MLS
yesterdayStatus changed to Active
3 days agoListing first seen on site
General Features
Acres 
0.18
Attached Garage 
Yes
Foundation 
Slab
Garage 
Yes
Garage Spaces 
3
Levels 
Two
Parking 
Attached
Parking Spaces 
3
Property Sub Type 
Single Family Residence
Security 
Smoke Detector(s)
Sewer 
Public Sewer
SqFt Above 
2442
SqFt Below 
963
SqFt Total 
3640
Style 
Contemporary
Utilities 
Cable AvailableElectricity Connected
Water Source 
Public
Zoning 
SFR
Interior Features
Basement 
FinishedFullSump PumpWalk-Out Access
Cooling 
Central Air
Fireplace 
Yes
Fireplace Features 
Family RoomGasGas Log
Fireplaces 
1
Heating 
Forced AirNatural Gas
Interior 
Eat-in KitchenVaulted Ceiling(s)Walk-In Closet(s)
Laundry Features 
Sink
Bathroom Full 
Level - Upper
Bathroom Half 
Level - Main
Bathroom Three Quarter 
Level - Basement
Bedroom 
Dimensions - 13 x 10Level - Basement
Family Room 
Dimensions - 18 x 17Level - Basement
Kitchen 
Dimensions - 18 x 14Level - Main
Living Room 
Dimensions - 15 x 13Level - Main
Save
Ask
Tour
Hide
Share
Exterior Features
Construction Details 
FrameWood Siding
Fencing 
FencedFull
Lot Features 
Cul-De-SacGreenbeltSprinklers In FrontSprinklers In Rear
Patio And Porch 
CoveredFront Porch
Roof 
Composition
Community Features
Association Fee 
$286.0
Association Fee Frequency 
Quarterly
School District 
Douglas RE-1
Financing Terms Available 
CashConventionalFHAVA Loan
Roads 
Paved
Schools
School District
Douglas RE-1
Elementary School
Soaring Hawk
Middle School
Castle Rock
High School
Castle View
Listing courtesy of RE/MAX Professionals [email protected]


The content relating to real estate for sale in this Web site comes in part from the Internet Data eXchange ("IDX") program of METROLIST, INC., DBA RECOLORADO real estate listings held by brokers other than RE/MAX Professionals are marked with the IDX Logo. This information is being provided for the consumers' personal, non-commercial use and may not be used for any other purpose. All information subject to change and should be independently verified.

Neighborhood & Commute
Source: Walkscore
Save
Ask
Tour
Hide
Share