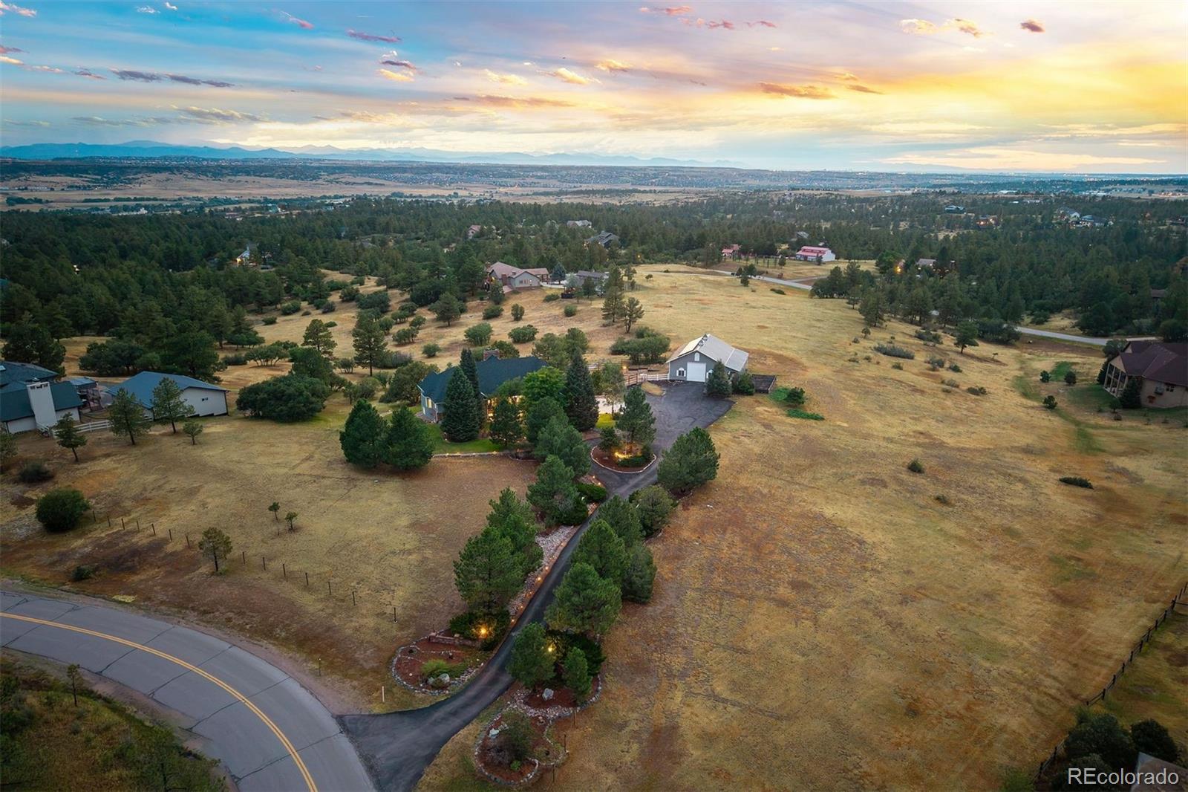
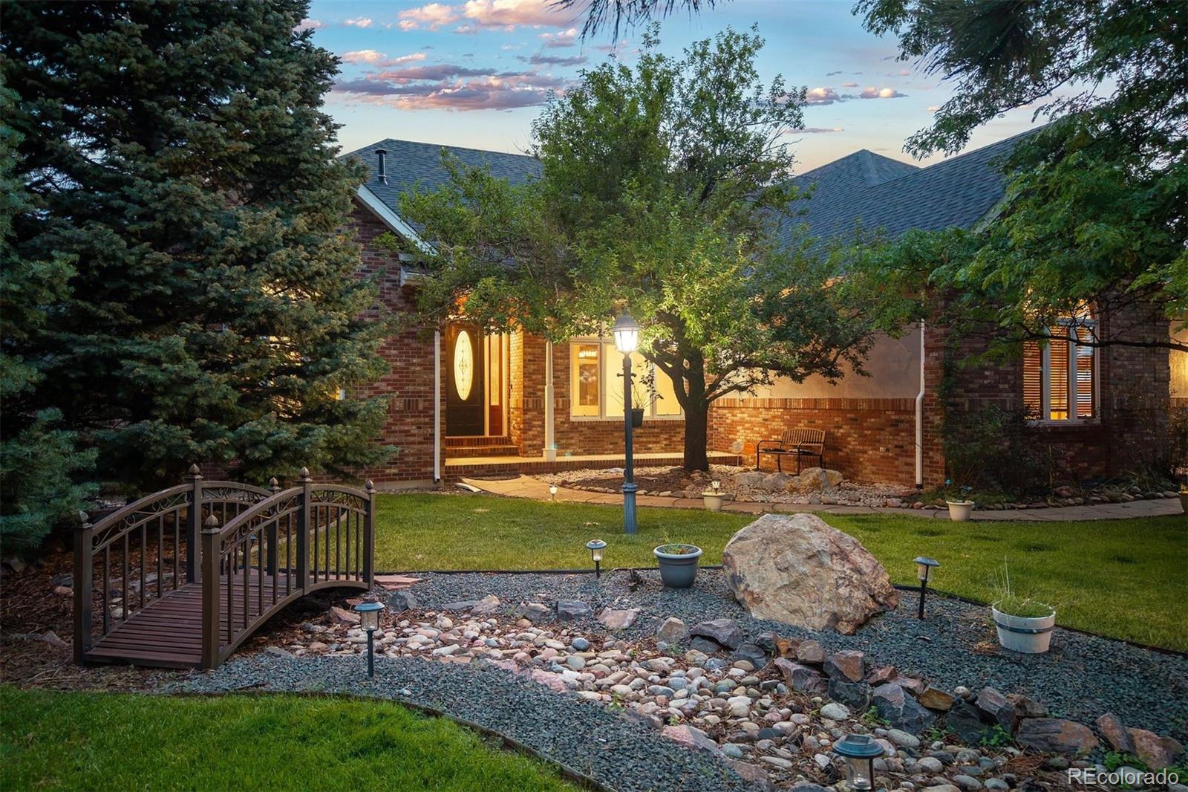
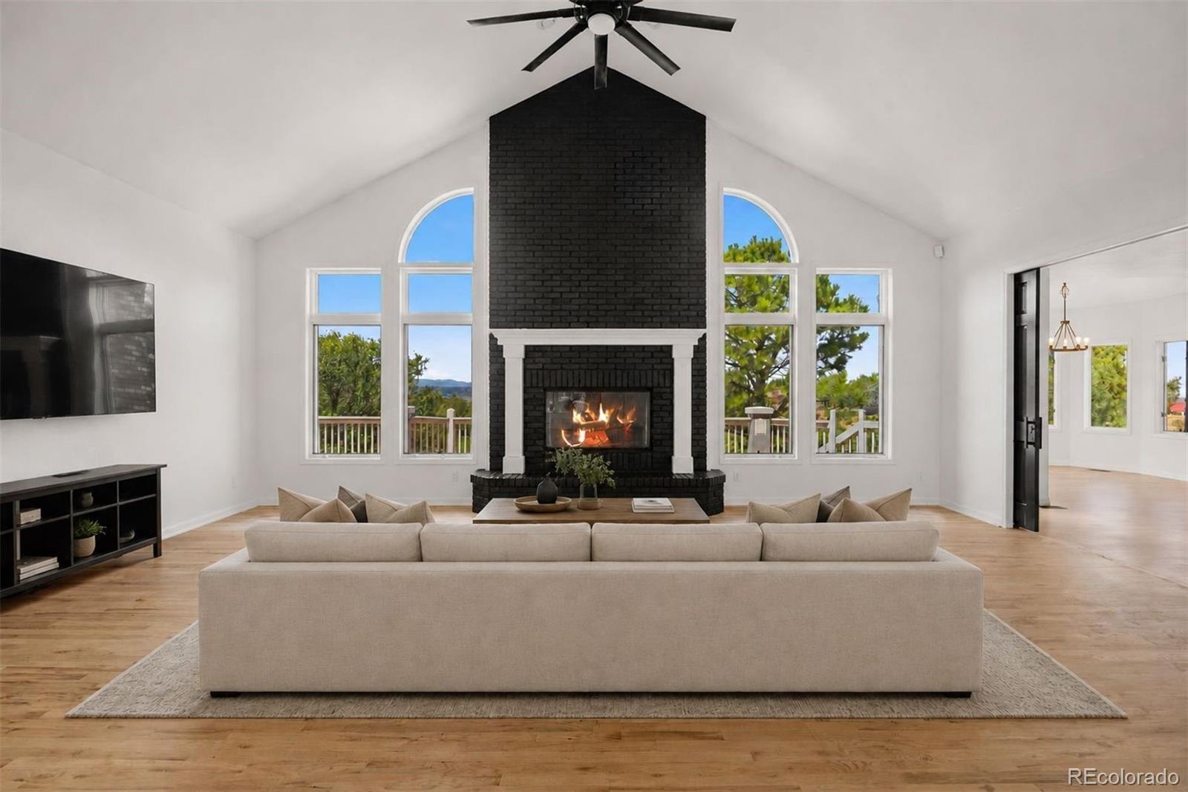
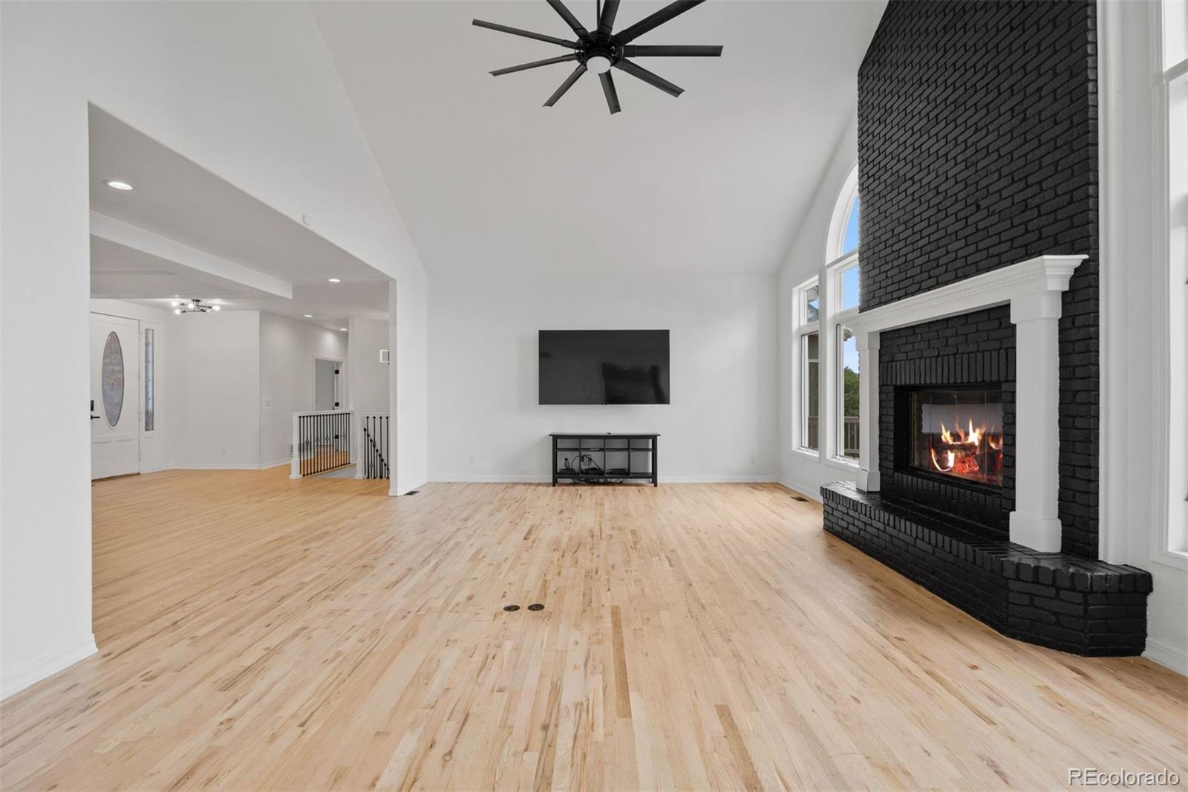
Set on 5 irrigated acres with breathtaking panoramic Front Range views, this beautifully updated ranch offers the space, flexibility, and setting that make Colorado country living so special. Mature trees, a detached shop/barn, and a BRAND NEW roof (July 2026) create an appealing first impression, while the ranch floor plan is equally suited to everyday living and entertaining. Inside, newly installed hardwood floors (May 2026) extend throughout the main level, where vaulted ceilings and walls of windows frame the mountain backdrop. A floor-to-ceiling brick fireplace anchors the great room, which flows naturally into the formal dining room and spacious kitchen. The kitchen was designed with both cooking and entertaining in mind, offering exceptional storage, a large center island, walk-in pantry, built-in serving station, and a sunny breakfast nook overlooking the property. The main-level primary suite enjoys mountain views, private deck access, its own fireplace, and an updated 5-piece bath with quartz countertops, separate vanities, a glass-block walk-in shower, soaking tub, and walk-in closet. A second bedroom, office, updated Jack-and-Jill bath, laundry room, and powder bath round out the main level. The walkout lower level centers around an expansive family room with a floor-to-ceiling stone fireplace, wet bar, and room to create multiple spaces for entertaining, media, or gaming. Two additional bedrooms, an updated bath with a beautifully tiled walk-in shower, a non-conforming bedroom or office, and a bonus fitness room provide exceptional flexibility. Outside, enjoy the newly updated expansive deck, beautifully maintained grounds, and a detached shop with concrete floors, an RV-height overhead door, and installed solar. Horse-friendly irrigated acreage, an oversized 3-car garage, and unforgettable mountain views complete this exceptional property.
Listing Snapshot
Inside Area (SqFt)
4,927 sqft
HOA/Condo/Coop Fees
$8.33 monthly
Sq Ft Source
Public Records
Recent Activity
| yesterday | | Listing updated with changes from the MLS® |
| 3 weeks ago | | Status changed to Active |
| 3 weeks ago | | Listing first seen on site |
General Features
Parking
AsphaltOversizedRV GarageStorageAttached
Property Sub Type
Single Family Residence
Utilities
Natural Gas AvailableElectricity AvailableElectricity ConnectedNatural Gas Connected
Interior Features
Appliances
CooktopDishwasherDisposalDouble OvenDryerMicrowaveRange HoodRefrigeratorWasher
Basement
FinishedFullWalk-Out Access
Cooling
Ceiling Fan(s)Other
Fireplace Features
Master BedroomBasementFamily RoomGasGreat Room
Flooring
LaminateTileWood
Heating
Forced AirNatural Gas
Interior
Breakfast BarBuilt-in FeaturesCeiling Fan(s)Eat-in KitchenGranite CountersHigh CeilingsKitchen IslandOpen FloorplanPantryVaulted Ceiling(s)Walk-In Closet(s)Wet Bar
Window Features
Bay Window(s)Window Coverings
Bathroom Full
Dimensions - 9 x 9Level - MainDescription - Beautifully updated en suite jack-and-jill bath with modern finishes.
Bathroom Half
Dimensions - 7 x 5Level - MainDescription - Convenient main level powder bath with pedestal sink, updated mirror and lighting.
Bathroom Three Quarter
Dimensions - 8 x 14Level - BasementDescription - Beautifully updated bath with expansive glass-framed shower and dual floating vanities.
Bedroom
Dimensions - 15 x 24Level - BasementDescription - Large lower level bedroom with flexible window lined alcove space for a studying or lounging.
Bonus Room
Dimensions - 10 x 12Level - BasementDescription - Versatile flex room with massive walk-in closet/storage offers the perfect space for a non-conforming bedroom or office space, craft or play room.
Dining Room
Dimensions - 14 x 18Level - MainDescription - Spacious dining room featuring a tray ceiling and large front-facing windows.
Exercise Room
Dimensions - 23 x 19Level - BasementDescription - Additional bonus room, ideal for workout space or hobbies.
Family Room
Dimensions - 54 x 28Level - BasementDescription - Oversized recreation room easily accommodates living, media, and game areas.
Great Room
Dimensions - 25 x 18Level - MainDescription - Vaulted great room with panoramic mountain views and a striking brick fireplace.
Kitchen
Dimensions - 22 x 14Level - MainDescription - Expansive kitchen featuring granite countertops, extensive cabinetry, and a large island.
Laundry
Dimensions - 9 x 8Level - MainDescription - Well-equipped main level laundry room with abundant cabinetry, counter space, and utility sink.
Office
Dimensions - 14 x 12Level - MainDescription - Main level office with vaulted ceilings, double French door entry, and jack-and-jill bathroom access.
Exterior Features
Construction Details
BrickFrameStucco
Exterior
GardenLightingPrivate Yard
Lot Features
LandscapedMany Trees
Patio And Porch
CoveredDeckPatio
Waterview
Mountain(s)Valley
Windows/Doors
Bay Window(s)Window Coverings
Community Features
Financing Terms Available
CashConventional
HOA Fee Frequency
Annually
School District
Douglas RE-1
Schools
School DistrictDouglas RE-1
Elementary SchoolFranktown
Listing courtesy of LIV Sotheby's International Realty
[email protected]

The content relating to real estate for sale in this Web site comes in part from the Internet Data eXchange ("IDX") program of METROLIST, INC., DBA RECOLORADO real estate listings held by brokers other than LIV Sotheby's International Realty are marked with the IDX Logo. This information is being provided for the consumers' personal, non-commercial use and may not be used for any other purpose. All information subject to change and should be independently verified.
Source: Walkscore