Save
Ask
Tour
Hide
Share
$6,600,000
New Listing

102 S Cherry Street
Denver, CO 80246

For Sale|Single Family Residence|Active
6
Beds
7
Total Baths
3
Full Baths
4
Partial Baths
7,260
SqFt
$909
/SqFt
2026
Built
Subdivision:
Hilltop
County:
Denver

Due to the health concerns created by Coronavirus we are offering personal 1-1 online video walkthough tours where possible.
Call Now: 1-720-316-7772
Is this the listing for you? We can help make it yours.
1-720-316-7772
102 S Cherry Street102 S Cherry Street102 S Cherry Street102 S Cherry Street
Save
Ask
Tour
Hide
Share

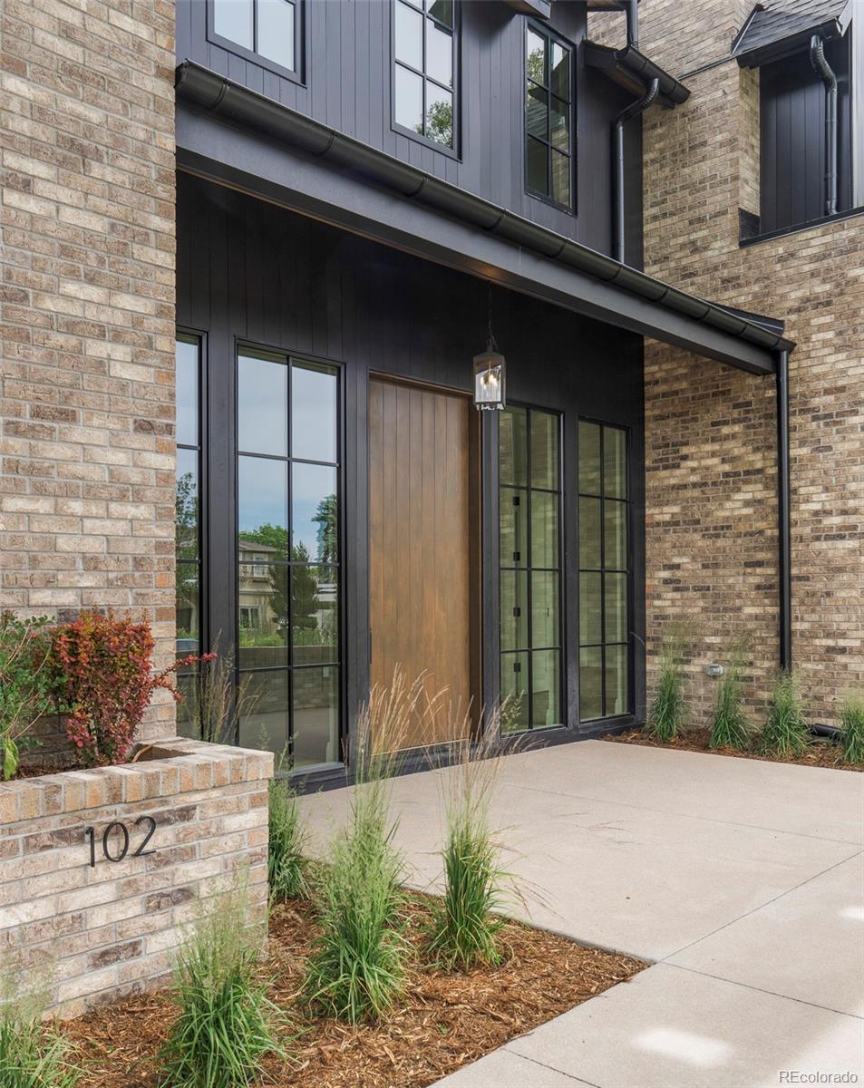
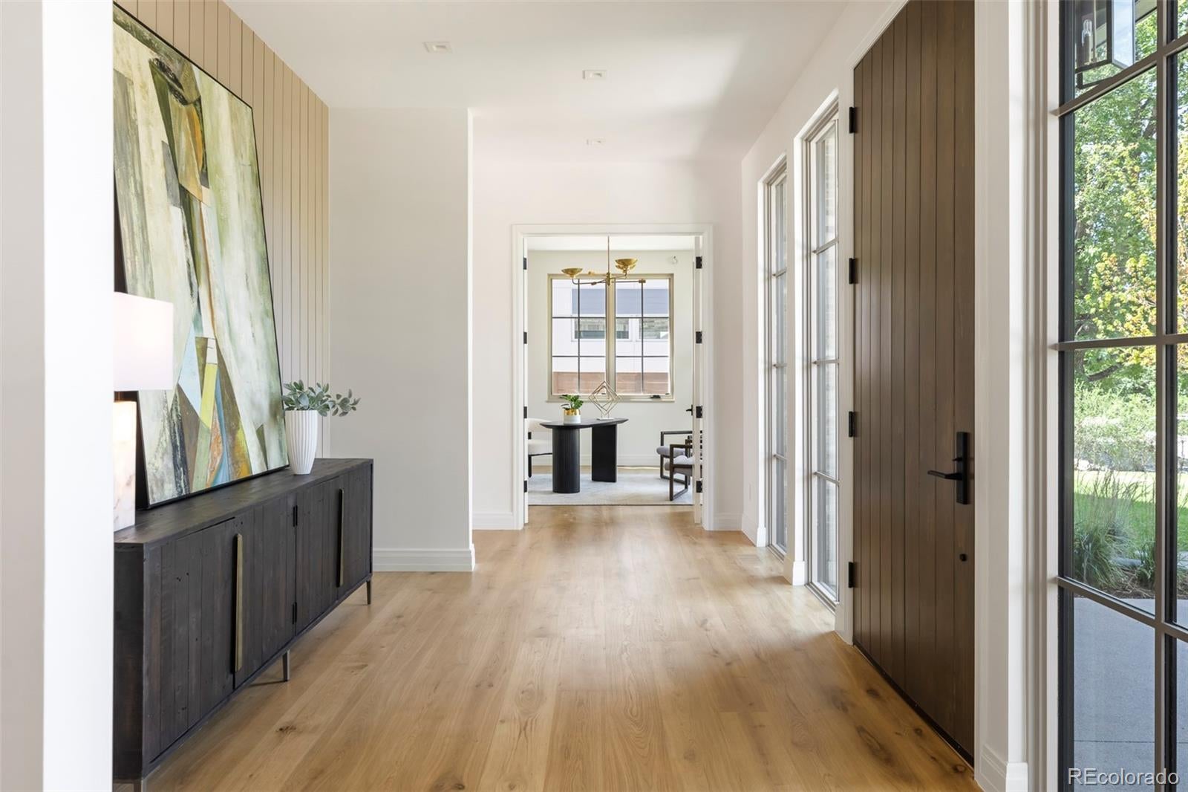
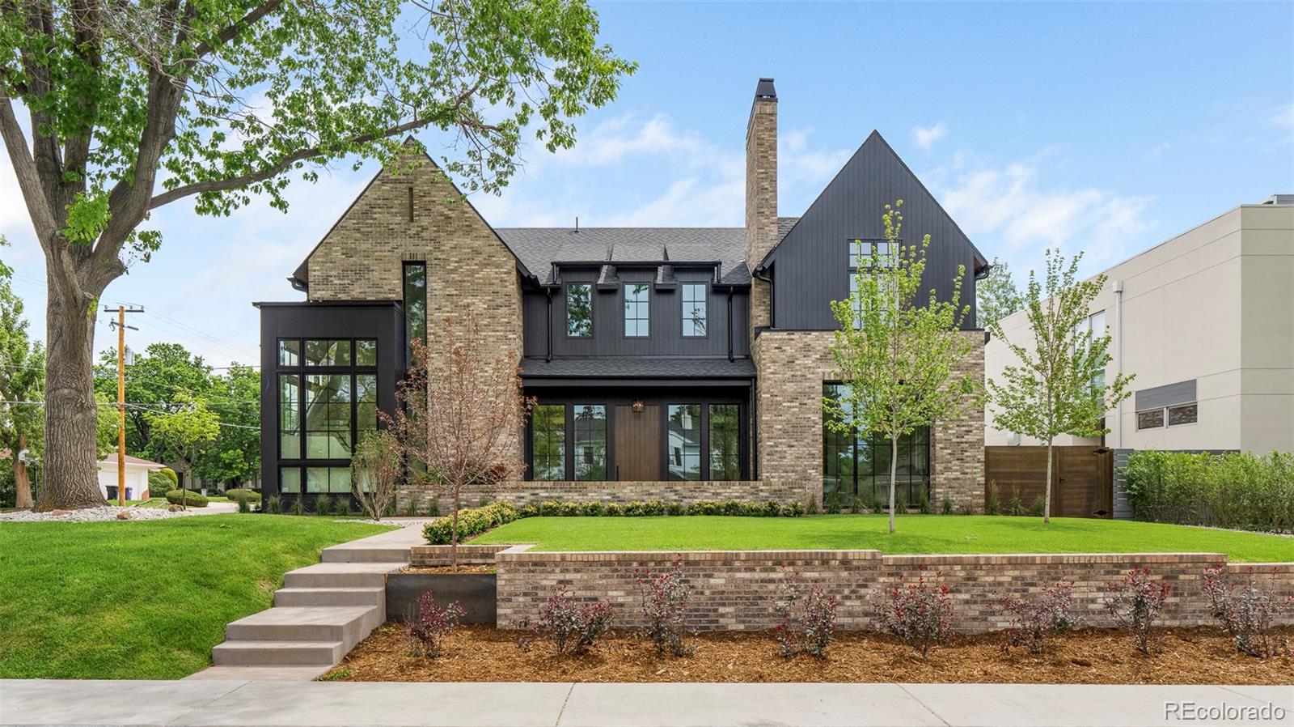
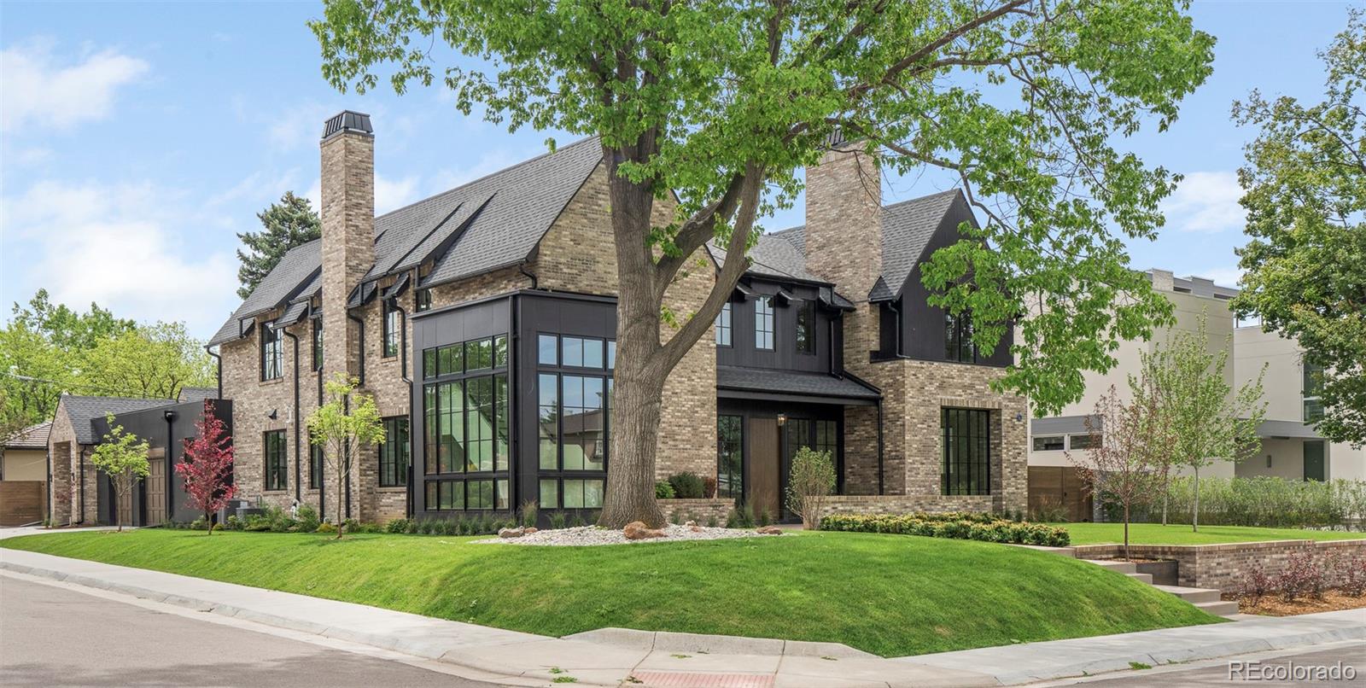
ALVAREZ MORRIS designed new Hilltop home on a commanding corner lot - blending grand architecture with refined living. Wrapped in rich brick and surrounded by lush landscaping, the home enjoys immaculate interiors and a resort-inspired backyard. Designed for both entertaining and everyday comfort - offering an intimate yet expansive layout. A gracious entry creates a sense of privacy before opening to stunning living and dining spaces, each framed by walls of windows overlooking the backyard. The living room is centered around a double-sided fireplace that extends into a sophisticated lounge for relaxed gatherings. The dining room is highlighted by a fluted limestone-inspired fireplace and connects to the eat-in kitchen. With top-of-the-line appliances, a large walk-in pantry, and access to the outdoor kitchen and pool, the kitchen is designed for elevated entertaining. A private main-floor office sits quietly at the front of the home. Additional highlights include chevron hardwood floors, designer lighting, a mudroom with storage, guest powder room, and elevator to all levels. Upstairs, a spacious landing separates the primary suite from the secondary bedroom wing. The luxurious primary retreat features soaring ceilings, a gas fireplace, serene + classic bathroom, and an expansive windowed closet ready for customization. Three additional en-suite bedrooms complete the upper level, each offering ample closet space and beautifully finished bathrooms. The finished lower level expands the home’s entertaining spaces with a large great room and wet bar, along with two spacious bedrooms, full bathroom, guest powder room, and gym. Outside, the backyard delivers a true resort experience with a swimming pool, covered terrace, outdoor kitchenette and pool changing room. Ideally located in one of Hilltop’s most coveted settings near Cranmer Park, Cherry Creek’s renowned boutiques, dining, and amenities, this remarkable home offers elevated luxury living at every turn.

Save
Ask
Tour
Hide
Share
Listing Snapshot
Price 
$6,600,000
Days On Site 
0 Days
Bedrooms 
6
Inside Area (SqFt) 
7,260 sqft
Total Baths 
7
Full Baths 
3
Partial Baths 
4
Lot Size 
0.27 Acres
Year Built 
2026
MLS® Number 
2041782
Status 
Active
Property Tax 
$7,385
HOA/Condo/Coop Fees 
N/A
Sq Ft Source 
Plans
Friends & Family
Recent Activity
23 hours agoListing updated with changes from the MLS®
24 hours agoListing first seen on site
General Features
Acres 
0.27
Attached Garage 
Yes
Garage 
Yes
Garage Spaces 
3
Home Warranty 
Yes
Levels 
Two
Parking 
LightedOversizedAttached
Parking Spaces 
3
Property Condition 
New Construction
Property Sub Type 
Single Family Residence
Sewer 
Public Sewer
SqFt Above 
5126
SqFt Below 
2134
SqFt Total 
7260
Water Source 
Public
Zoning 
E-SU-G
Interior Features
Appliances 
Bar FridgeDishwasherDisposalRangeRange HoodWine Cooler
Basement 
FinishedFullSump Pump
Cooling 
Central Air
Fireplace 
Yes
Fireplace Features 
Master BedroomDining RoomFamily RoomGasOutside
Fireplaces 
4
Flooring 
LaminateTileWood
Heating 
Forced AirNatural Gas
Interior 
Built-in FeaturesEat-in KitchenElevatorEntrance FoyerHigh CeilingsKitchen IslandOpen FloorplanPantryVaulted Ceiling(s)Walk-In Closet(s)Wet Bar
Laundry Features 
Sink
Bathroom Full 
Level - UpperDescription - en-suite
Bathroom Half 
Level - MainDescription - Guest powder room
Bathroom Three Quarter 
Level - BasementDescription - Share bathroom
Bedroom 
Level - UpperDescription - Luxurious en-suite bedroom
Den 
Level - MainDescription - Adjoining the living room with the double-sided fireplace
Dining Room 
Level - MainDescription - Spacious room with a fireplace off the chef's kitchen
Great Room 
Level - BasementDescription - Oversized great room with a wet bar - large enough for a media room, plus sporting table and more
Gym 
Level - BasementDescription - Dedicated space for a gym
Kitchen 
Level - MainDescription - Chef's kitchen with taj mahal quartz, center island, paneled Sub-zero appliances and full butler's pantry
Laundry 
Level - UpperDescription - 2nd floor laundry + great storage
Living Room 
Level - MainDescription - Large with custom built-ins, double-sided fireplace and overlooking the backyard with a wall of movable doors
Mud Room 
Level - MainDescription - Access to the garage and backyard + storage
Office 
Level - MainDescription - Front facing home office with high ceilings, floor to ceiling windows and pocket doors for privacy
Save
Ask
Tour
Hide
Share
Exterior Features
Construction Details 
BrickMetal Siding
Exterior 
Gas GrillPrivate YardRain Gutters
Fencing 
FencedFull
Lot Features 
Corner LotLandscapedLevelSprinklers In FrontSprinklers In Rear
Patio And Porch 
CoveredPatio
Pool Features 
Outdoor PoolPrivate
Private Pool 
Yes
Roof 
Composition
Community Features
Financing Terms Available 
1031 ExchangeCashConventional
School District 
Denver 1
Schools
School District
Denver 1
Elementary School
Carson
Middle School
Hill
High School
George Washington
Listing courtesy of Compass - Denver [email protected]


The content relating to real estate for sale in this Web site comes in part from the Internet Data eXchange ("IDX") program of METROLIST, INC., DBA RECOLORADO real estate listings held by brokers other than Compass - Denver are marked with the IDX Logo. This information is being provided for the consumers' personal, non-commercial use and may not be used for any other purpose. All information subject to change and should be independently verified.

Neighborhood & Commute
Source: Walkscore
Save
Ask
Tour
Hide
Share