Save
Ask
Tour
Hide
Share
$1,375,000
28 Days On Site

6276 Kelly Circle
Elizabeth, CO 80107

For Sale|Single Family Residence|Active
3
Beds
3
Total Baths
3
Full Baths
2,834
SqFt
$485
/SqFt
2004
Built
Subdivision:
Estates At Elizabeth Farms
County:
Elbert

Due to the health concerns created by Coronavirus we are offering personal 1-1 online video walkthough tours where possible.
Call Now: 1-720-316-7772
Is this the listing for you? We can help make it yours.
1-720-316-7772
6276 Kelly Circle6276 Kelly Circle6276 Kelly Circle6276 Kelly Circle
Save
Ask
Tour
Hide
Share

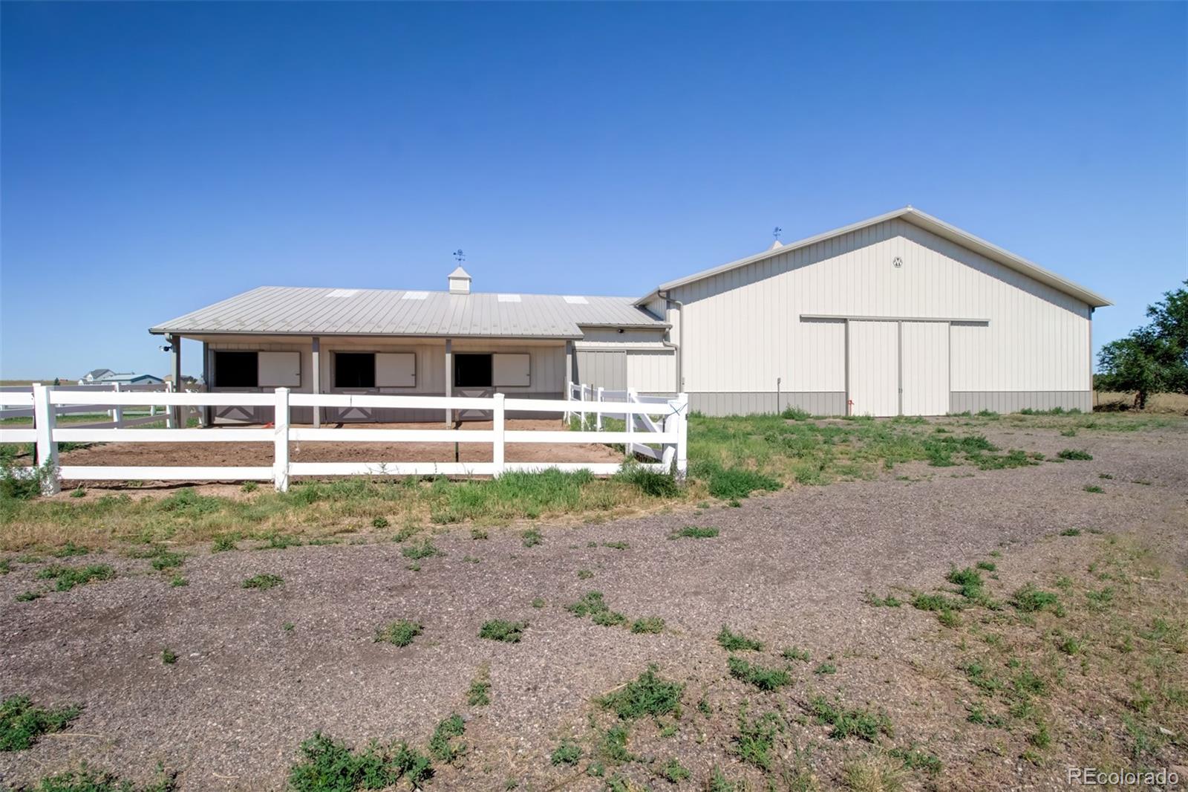
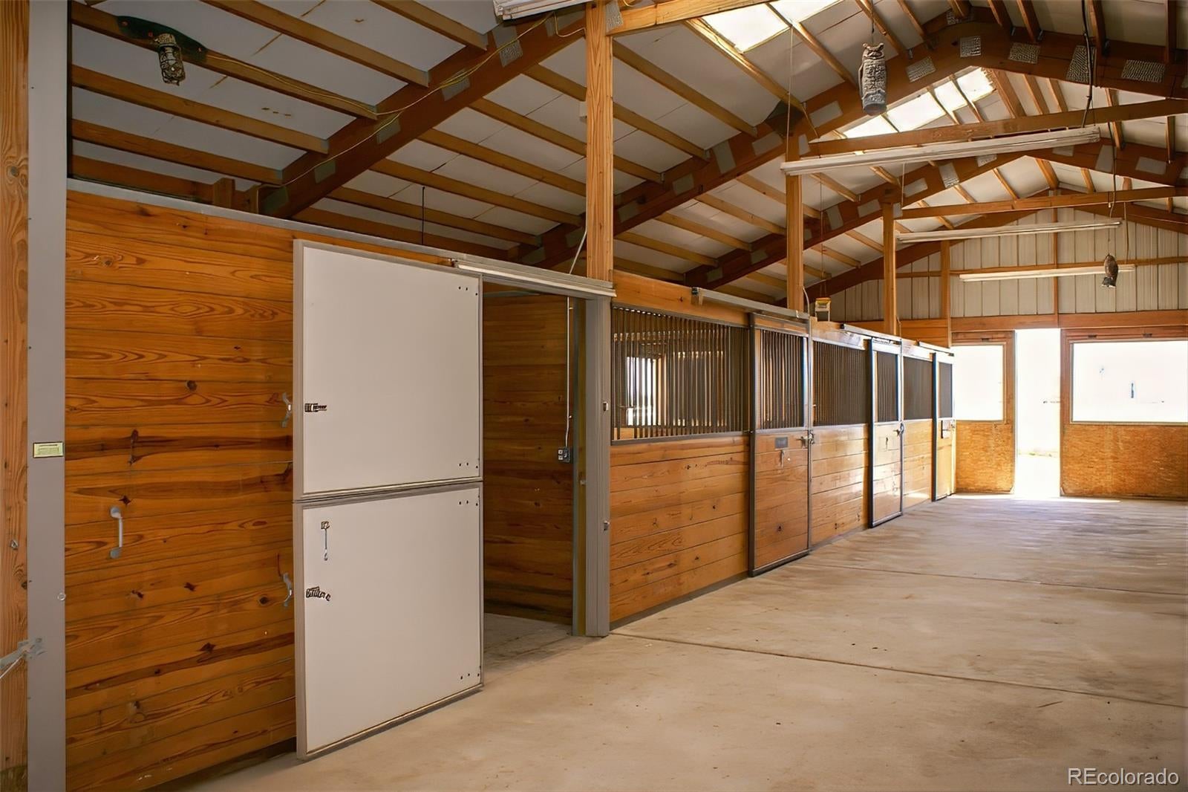
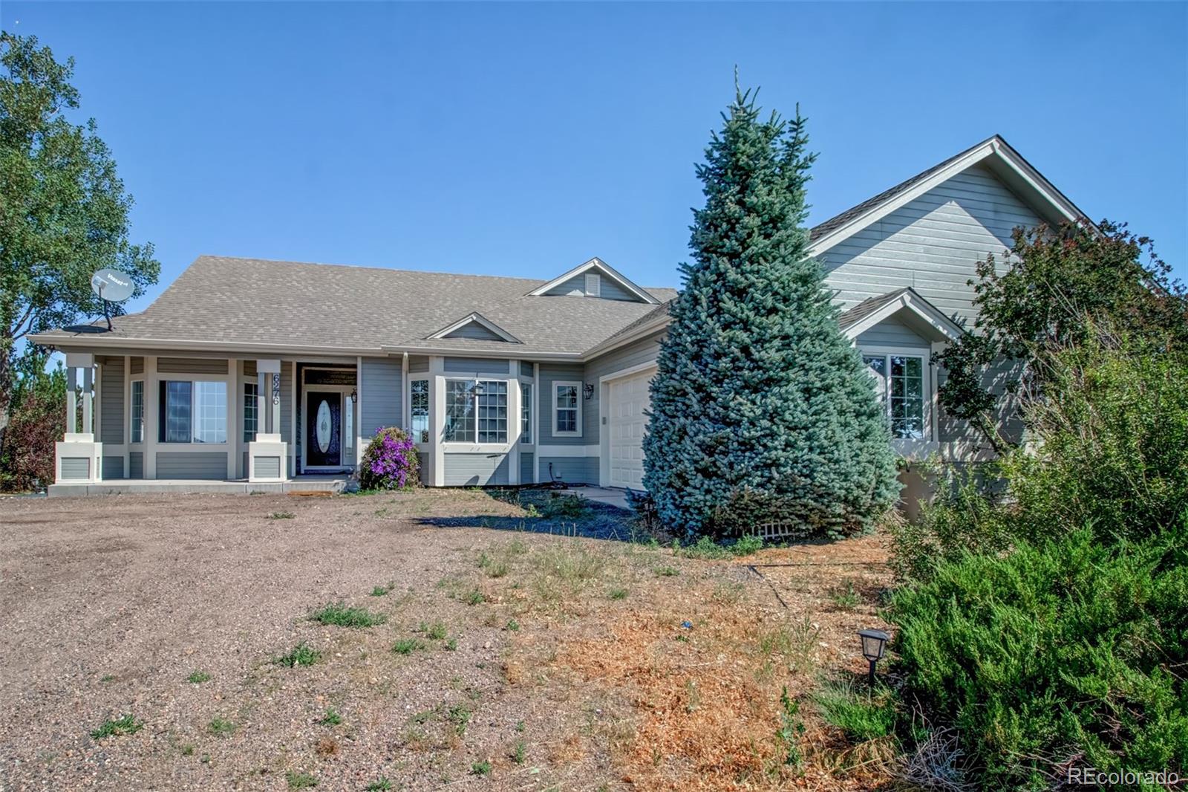
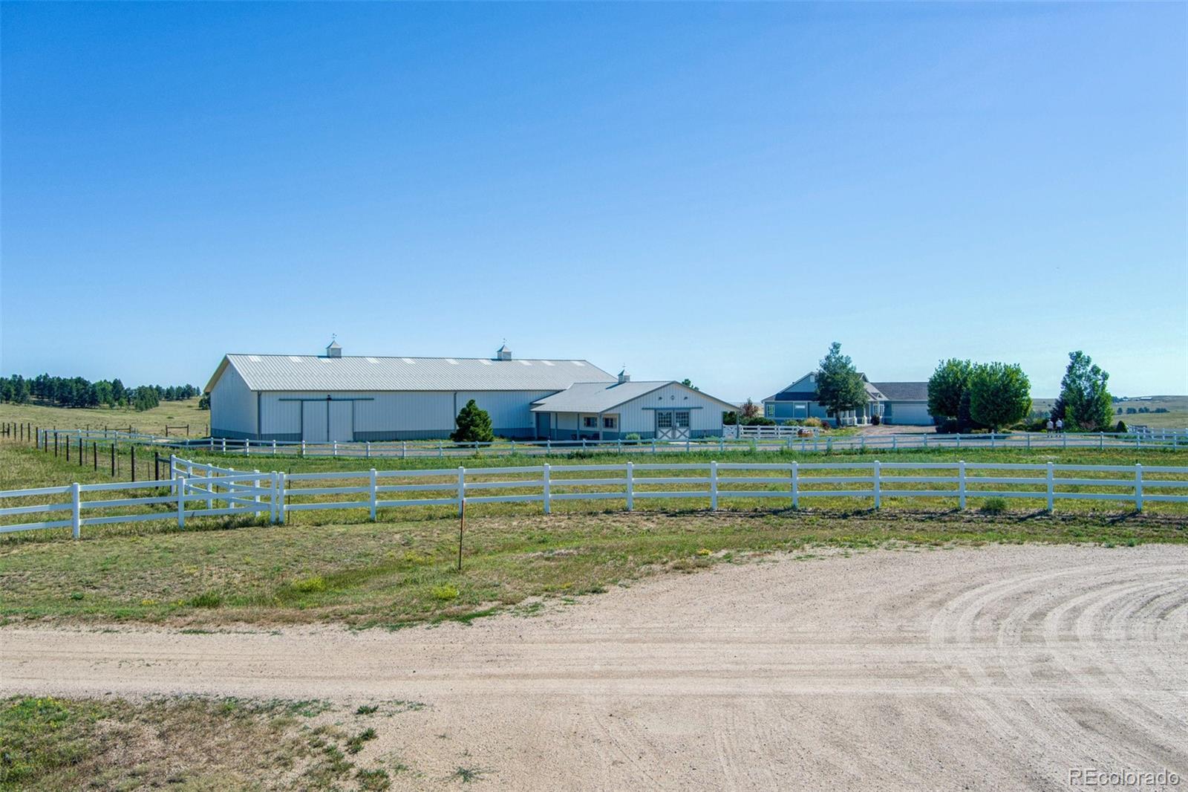
Main-Level Living Meets Exceptional Equestrian Amenities On This Stunning 19.72-Acre Colorado Horse Property...Designed For Horse Enthusiasts, The Estate Features A 140'X60' Indoor Riding Arena And An Attached Morton Barn With Three Stalls, Heated Water Dispensers, A Wash Bay, Hay Storage, And Caretaker's Quarters With A Bath And Laundry For Year-Round Convenience...The Fully Fenced And Cross-Fenced Property Includes Four Electric-Fenced Pastures, An Automatic Waterer Feeding Into The Back Pastures, And Breathtaking Panoramic Views...Overlooking It All Is A Charming Ranch-Style Home With A Walk-Out Basement...An Inviting Covered Front Porch Welcomes You Into The Bright, Open Floor Plan With Vaulted Ceilings, A Gas-Log Fireplace, And A Spacious Great Room That Opens To A Private Deck Overlooking The Property...The Eat-In Country Kitchen Offers A Breakfast Bar, Pantry, Abundant Cabinetry, And Generous Workspace...The Owner's Suite Features A Luxurious Bath With A Soaking Tub, Separate Shower, Walk-In Closet, And Direct Access To The Main-Level Laundry Room...Also On The Main Level Are A Guest Bedroom, A Full Bath, And Private Office That Can Easily Serve As A Fourth Bedroom...The Partially Finished Walk-Out Basement Offers 9-Foot Ceilings, A Large Family Room, Guest Bedroom, Full Bath, And Ample Storage, While The Unfinished Space Is Ready For Additional Bedrooms, A Home Theater, Hobby Room, Or Rec Area...Additional Highlights Include RV Parking w/Hookups, A New Class 4 Impact-Resistant Roof (2024), Brand-New Interior And Exterior Paint Plus Carpet (2026), Newer Furnace, Well Pump And Pressure Tank, Multiple Exterior Water Spigots For The Outbuildings, An Attached Two-Car Garage, And A Dog Run...Located On A Quiet Cul-De-Sac Just Minutes From Downtown Elizabeth And Kiowa, With Easy Access To Parker And Castle Rock, This Turnkey Equestrian Ranchette Offers The Perfect Blend Of Country Living, Modern Comfort, And Premier Horse Facilities...Don't Miss This Opportunity!

Save
Ask
Tour
Hide
Share
Listing Snapshot
Price 
$1,375,000
Days On Site 
28 Days
Bedrooms 
3
Inside Area (SqFt) 
2,834 sqft
Total Baths 
3
Full Baths 
3
Partial Baths 
N/A
Lot Size 
19.72 Acres
Year Built 
2004
MLS® Number 
2044717
Status 
Active
Property Tax 
$4,782
HOA/Condo/Coop Fees 
N/A
Sq Ft Source 
Public Records
Friends & Family
Recent Activity
a week agoListing updated with changes from the MLS®
a week agoPrice changed to $1,375,000
4 weeks agoListing first seen on site
General Features
Acres 
19.72
Attached Garage 
Yes
Garage 
Yes
Garage Spaces 
2
Levels 
One
Parking 
Attached
Parking Spaces 
2
Property Sub Type 
Single Family Residence
Security 
Smoke Detector(s)
Sewer 
Septic Tank
SqFt Above 
2046
SqFt Below 
788
SqFt Total 
4020
Water Source 
PrivateWell
Zoning 
AR
Interior Features
Appliances 
DishwasherDryerMicrowaveRangeRefrigeratorWasher
Basement 
FullWalk-Out Access
Cooling 
Ceiling Fan(s)None
Fireplace Features 
Gas LogGreat Room
Flooring 
CarpetTile
Heating 
Forced AirPropane
Interior 
Ceiling Fan(s)Eat-in KitchenOpen FloorplanPantryVaulted Ceiling(s)Walk-In Closet(s)
Main Level Bedrooms 
2
Bathroom Full 
Level - MainDescription - Large 4-pc Owners Suite, Soaking Tub, Generous Shower, Walk-In Closet
Bedroom 
Dimensions - 15 x 14Level - MainDescription - Oversized Master Bedroom, Carpet, Ceiling Fan, Private En Suite w/Large Walk-In Closet
Family Room 
Dimensions - 21 x 19Level - BasementDescription - Carpet, Walk-Out To Private Back Patio
Great Room 
Dimensions - 20 x 18Level - MainDescription - Vaulted Ceiling, Gas-Log Fireplace, Carpet, Opens To Kitchen, Walk-Out To Private Deck w/Views Overlooking Acreage
Kitchen 
Dimensions - 21 x 14Level - MainDescription - Eat-In Country Kitchen, Tile Floor, Pantry, Lots Of Cabinet And Counter Space, Cozy Breakfast Bar
Laundry 
Dimensions - 15 x 8Level - MainDescription - Large Laundry With Tile Floor, Coat Closet, Sink, Cabintery
Office 
Dimensions - 13 x 11Level - MainDescription - Office, Carpet, French Doors, Closet, Could Be Used As A 4th Bedroom
Utility Room 
Dimensions - 37 x 20Level - BasementDescription - Unfinished Basement Area, Possibilities Include 2 Additional Bedrooms, Bathroom, Theatre Room, Hobby Room, Work Shop.
Save
Ask
Tour
Hide
Share
Exterior Features
Construction Details 
Frame
Fencing 
FencedFull
Lot Features 
Cul-De-SacMeadow
Patio And Porch 
DeckFront PorchPatio
Roof 
Composition
Community Features
Financing Terms Available 
CashConventionalVA Loan
Horse Allowed 
Yes
Horse Property 
ArenaPasture
Roads 
Gravel
School District 
Elizabeth C-1
Schools
School District
Elizabeth C-1
Elementary School
Running Creek
Middle School
Elizabeth
High School
Elizabeth
Listing courtesy of REMAX PROPERTIES [email protected]


The content relating to real estate for sale in this Web site comes in part from the Internet Data eXchange ("IDX") program of METROLIST, INC., DBA RECOLORADO real estate listings held by brokers other than REMAX PROPERTIES are marked with the IDX Logo. This information is being provided for the consumers' personal, non-commercial use and may not be used for any other purpose. All information subject to change and should be independently verified.

Neighborhood & Commute
Source: Walkscore
Save
Ask
Tour
Hide
Share