Save
Ask
Tour
Hide
Share
$774,973
16 Days On Site

11980 Triple Crown Drive
Parker, CO 80134

For Sale|Single Family Residence|Active
6
Beds
4
Total Baths
2
Full Baths
2
Partial Baths
3,971
SqFt
$195
/SqFt
2014
Built
Subdivision:
Horseshoe Ridge
County:
Douglas

Due to the health concerns created by Coronavirus we are offering personal 1-1 online video walkthough tours where possible.
Call Now: 1-720-316-7772
Is this the listing for you? We can help make it yours.
1-720-316-7772
11980 Triple Crown Drive11980 Triple Crown Drive11980 Triple Crown Drive11980 Triple Crown Drive
Save
Ask
Tour
Hide
Share

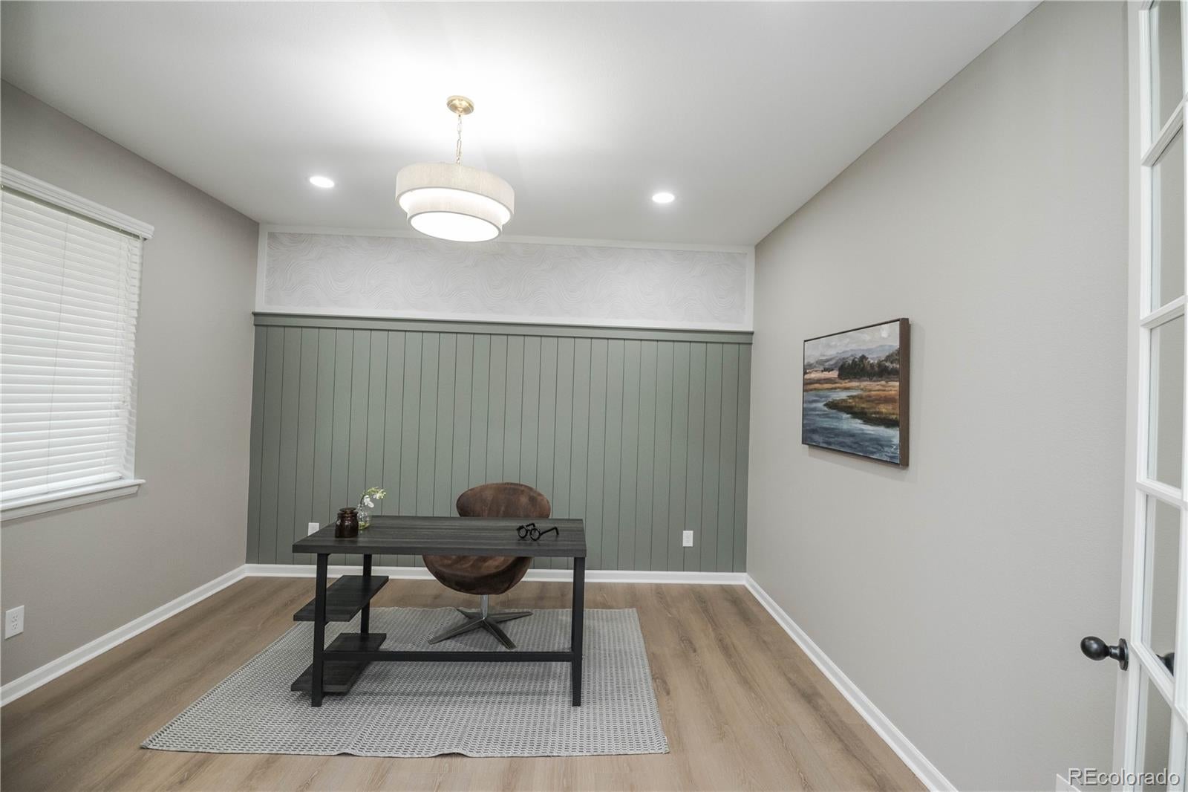
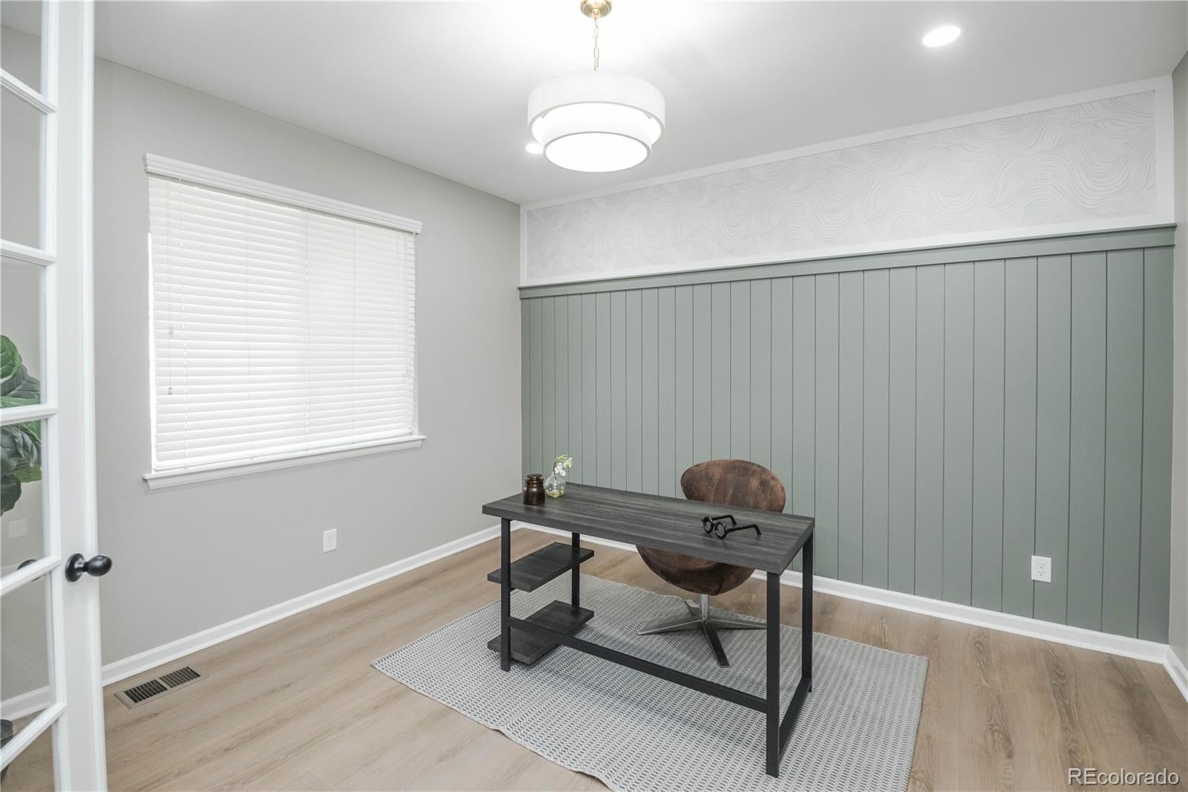
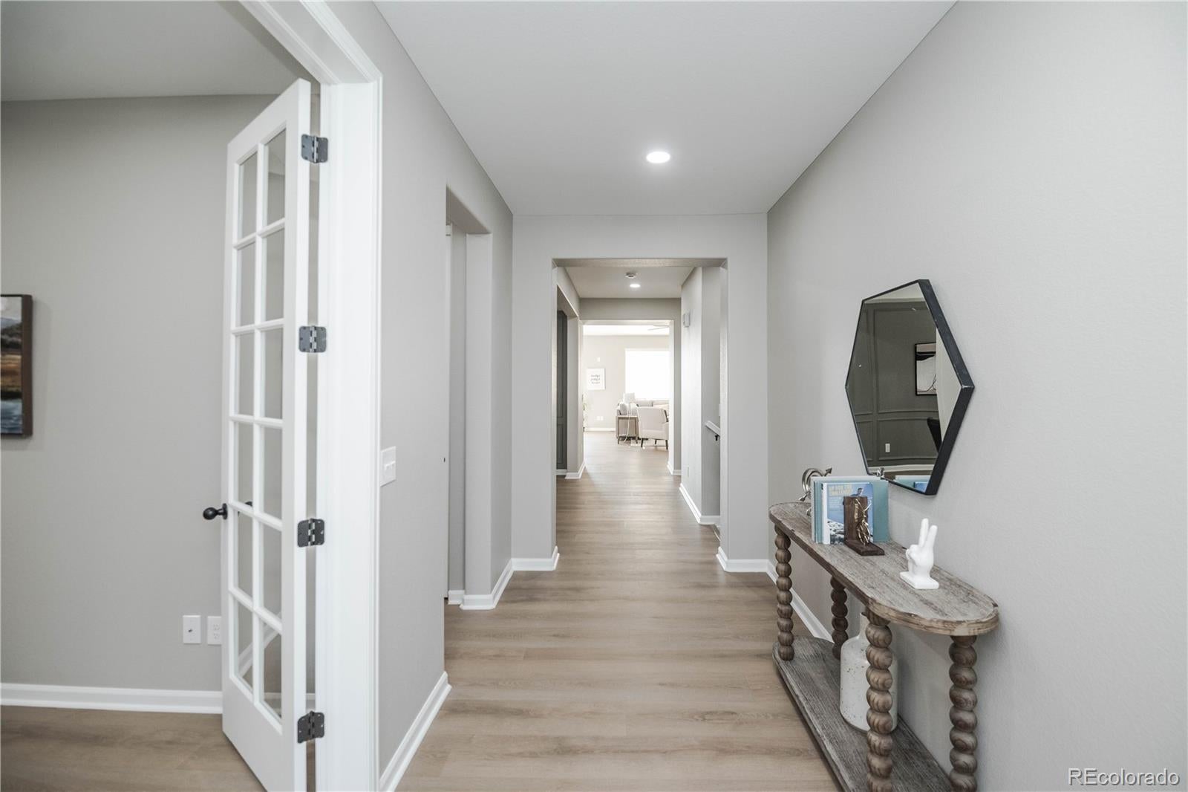
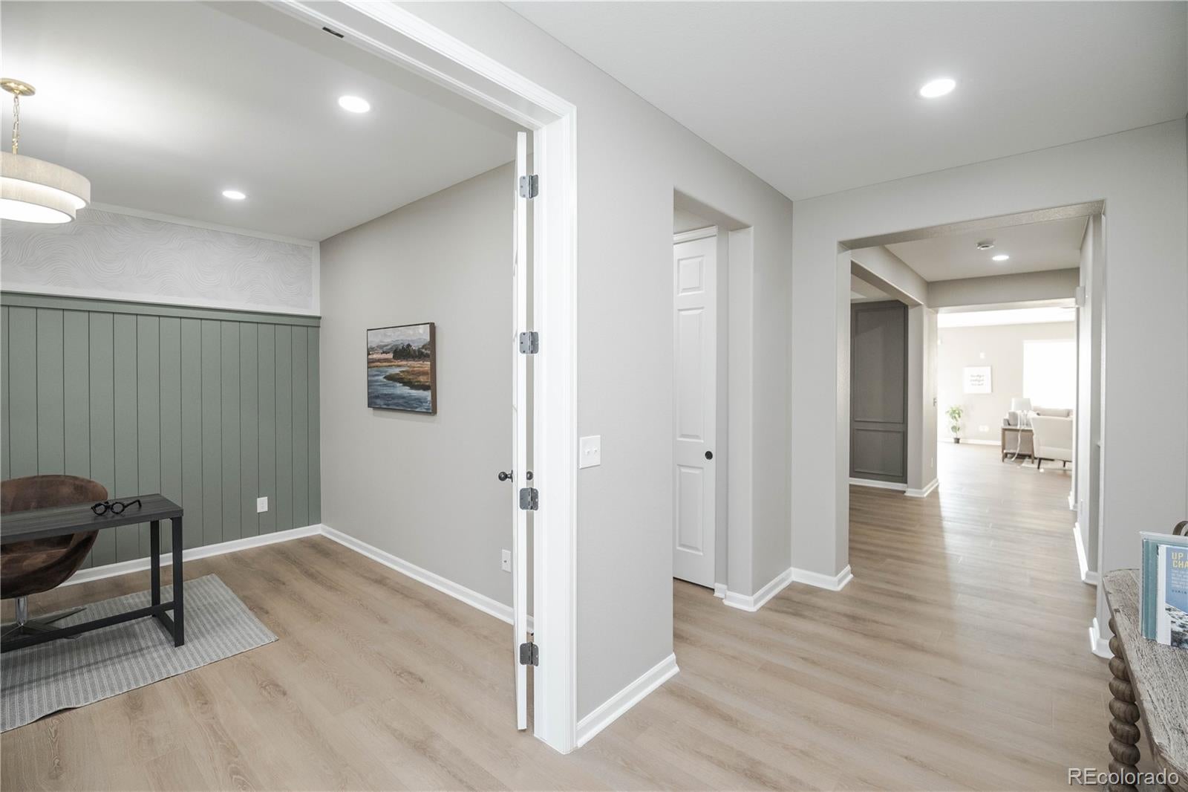
Welcome to 11980 Triple Crown Dr, an exceptional 6-bedroom, 3.5-bathroom ranch with a dedicated office, thoughtfully designed for those who value both space and quality of life. With a spacious open layout, formal dining room, and a full kitchen in the finished basement, this home is perfectly suited for multi-generational living, extended guests, or effortless entertaining. Fresh interior paint, new laminate flooring, and new carpet create a bright, inviting atmosphere throughout. Step outside and discover multiple spaces to relax and unwind, including a spacious deck, covered patio, and a tranquil water feature that transforms the backyard into your own private retreat. The attached 3-car garage provides ample room for vehicles, storage, and hobbies, while a roof certification offers added peace of mind. Whether you're hosting family gatherings, enjoying quiet mornings outdoors, or simply appreciating the extra room to live, work, and play, this home delivers the comfort, flexibility, and lifestyle you've been searching for.

Save
Ask
Tour
Hide
Share
Listing Snapshot
Price 
$774,973
Days On Site 
16 Days
Bedrooms 
6
Inside Area (SqFt) 
3,971 sqft
Total Baths 
4
Full Baths 
2
Partial Baths 
2
Lot Size 
0.17 Acres
Year Built 
2014
MLS® Number 
2053672
Status 
Active
Property Tax 
$6,628
HOA/Condo/Coop Fees 
$99 monthly
Sq Ft Source 
Public Records
Friends & Family
Recent Activity
a week agoListing updated with changes from the MLS®
a week agoStatus changed to Active
2 weeks agoListing first seen on site
General Features
Acres 
0.17
Attached Garage 
Yes
Garage 
Yes
Garage Spaces 
3
Levels 
One
Parking 
ConcreteAttached
Parking Spaces 
3
Property Condition 
Updated/Remodeled
Property Sub Type 
Single Family Residence
Sewer 
Public Sewer
SqFt Above 
2242
SqFt Below 
1729
SqFt Total 
4421
Utilities 
Natural Gas AvailableElectricity AvailableElectricity ConnectedNatural Gas Connected
Water Source 
Public
Interior Features
Appliances 
CooktopDishwasherDisposalDouble OvenMicrowaveRefrigerator
Basement 
Partial
Cooling 
Ceiling Fan(s)Central Air
Fireplace 
Yes
Fireplace Features 
Gas LogLiving Room
Fireplaces 
1
Flooring 
CarpetLaminate
Heating 
Forced AirNatural Gas
Interior 
Ceiling Fan(s)Granite Counters
Laundry Features 
In Unit
Main Level Bedrooms 
3
Bathroom Full 
Level - MainDescription - 5 Piece
Bathroom Half 
Level - Main
Bathroom Three Quarter 
Level - BasementDescription - Optional Hall Access
Bedroom 
Level - Basement
Dining Room 
Level - MainDescription - Formal Dining
Family Room 
Level - Basement
Kitchen 
Level - Basement
Laundry 
Level - Main
Living Room 
Level - Main
Office 
Level - Main
Save
Ask
Tour
Hide
Share
Exterior Features
Construction Details 
Wood Siding
Fencing 
FencedFull
Patio And Porch 
DeckFront PorchPatio
Roof 
Composition
Community Features
Association Dues 
99
Financing Terms Available 
CashConventionalFHAVA Loan
HOA Fee Frequency 
Monthly
Roads 
Paved
School District 
Douglas RE-1
Schools
School District
Douglas RE-1
Elementary School
Gold Rush
Middle School
Cimarron
High School
Legend
Listing courtesy of Buy-Out Company Realty, LLC [email protected]


The content relating to real estate for sale in this Web site comes in part from the Internet Data eXchange ("IDX") program of METROLIST, INC., DBA RECOLORADO real estate listings held by brokers other than Buy-Out Company Realty, LLC are marked with the IDX Logo. This information is being provided for the consumers' personal, non-commercial use and may not be used for any other purpose. All information subject to change and should be independently verified.

Neighborhood & Commute
Source: Walkscore
Save
Ask
Tour
Hide
Share