Save
Ask
Tour
Hide
Share
$800,000
New Listing

3442 E Costilla Avenue
Centennial, CO 80122

For Sale|Single Family Residence|Active
5
Beds
3
Total Baths
1
Full Bath
2
Partial Baths
2,274
SqFt
$352
/SqFt
1962
Built
Subdivision:
Cherry Knolls
County:
Arapahoe

Due to the health concerns created by Coronavirus we are offering personal 1-1 online video walkthough tours where possible.
Call Now: 1-720-316-7772
Is this the listing for you? We can help make it yours.
1-720-316-7772
Upcoming Open Houses
Due to COVID-19, we recommend you verify Open Houses before attending.
Sat, Sep 19, 1:00 PM - 3:00 PM
Sun, Sep 20, 2:00 PM - 5:00 PM
3442 E Costilla Avenue3442 E Costilla Avenue3442 E Costilla Avenue3442 E Costilla Avenue
Save
Ask
Tour
Hide
Share

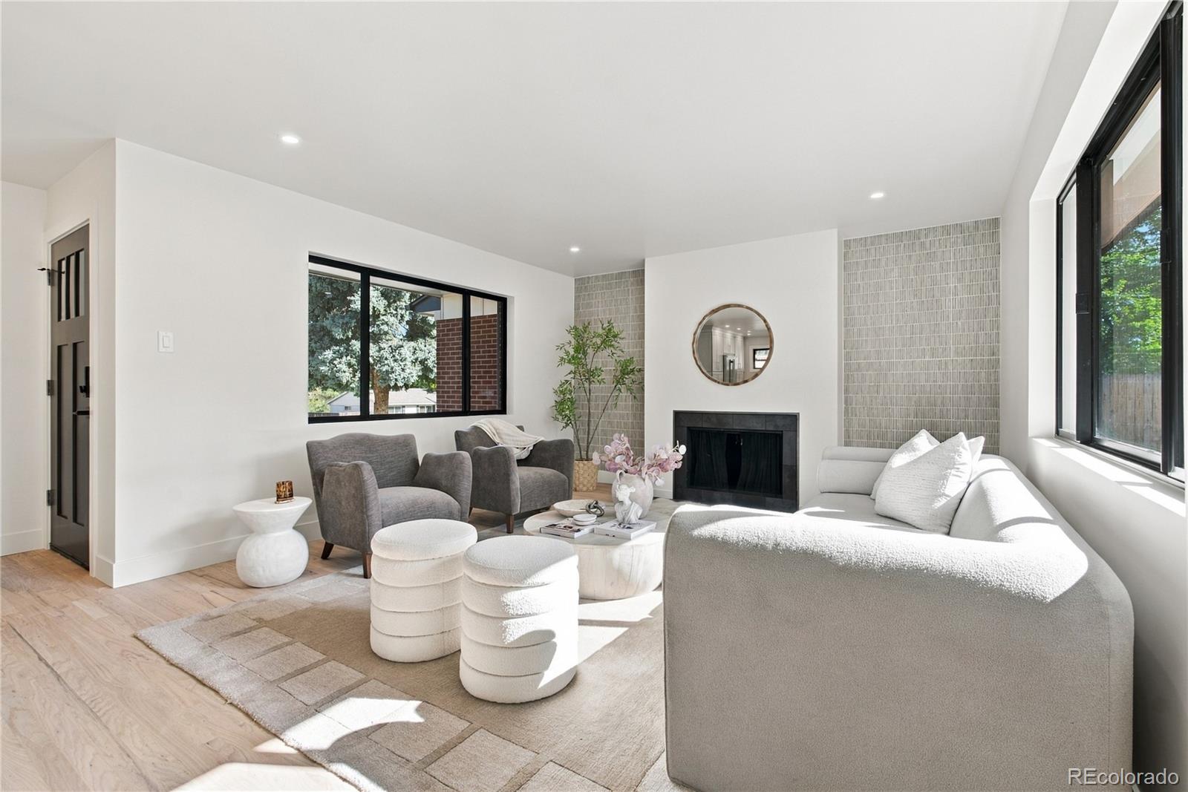
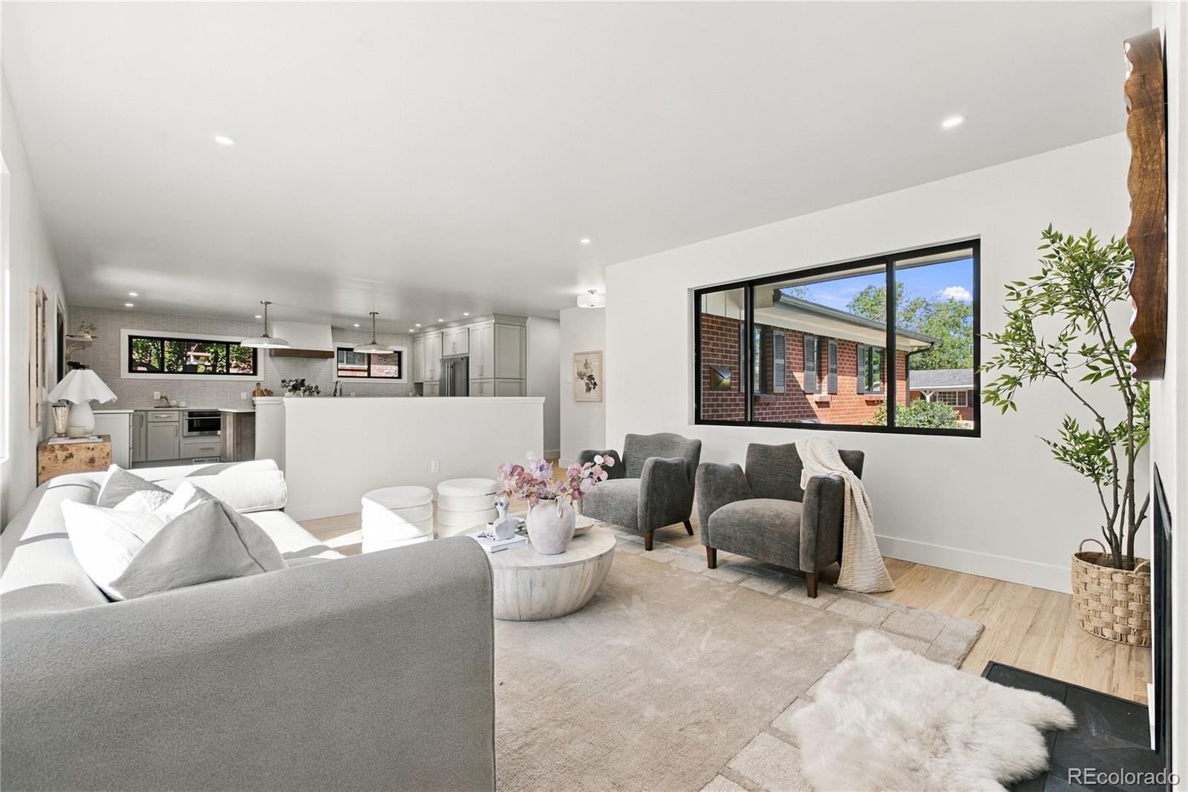
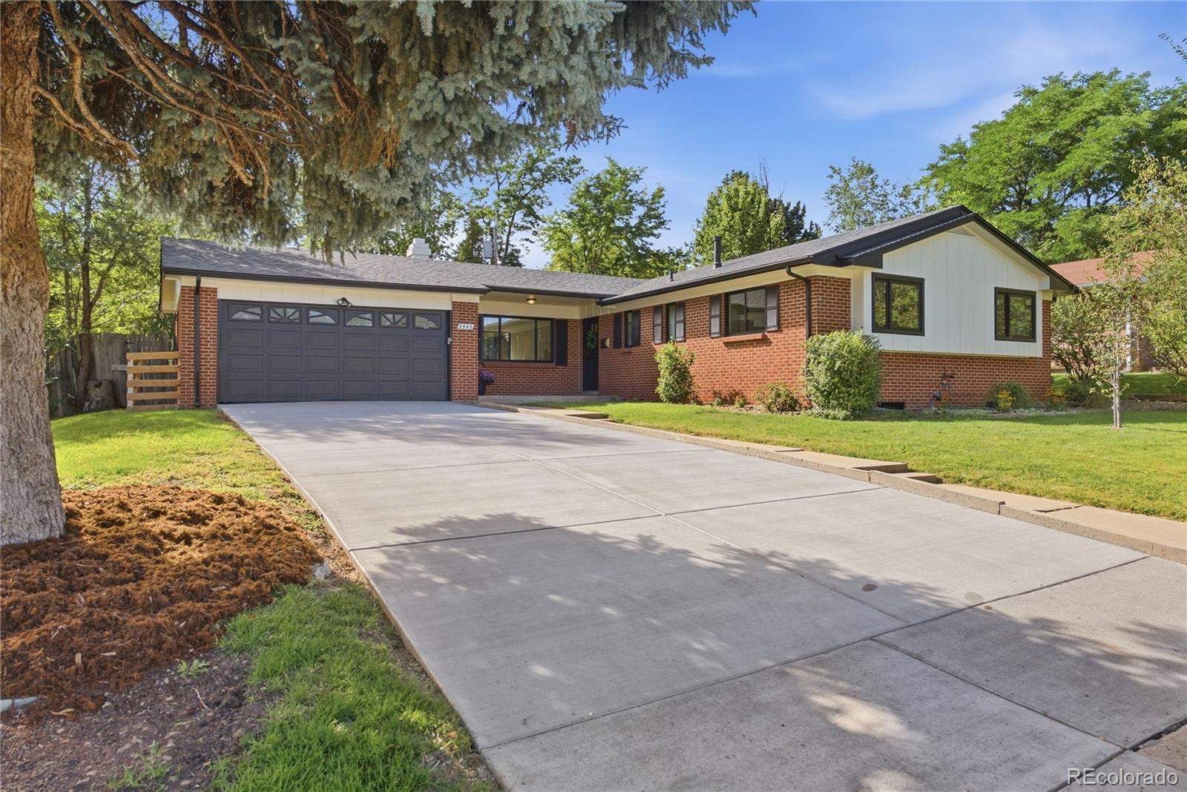
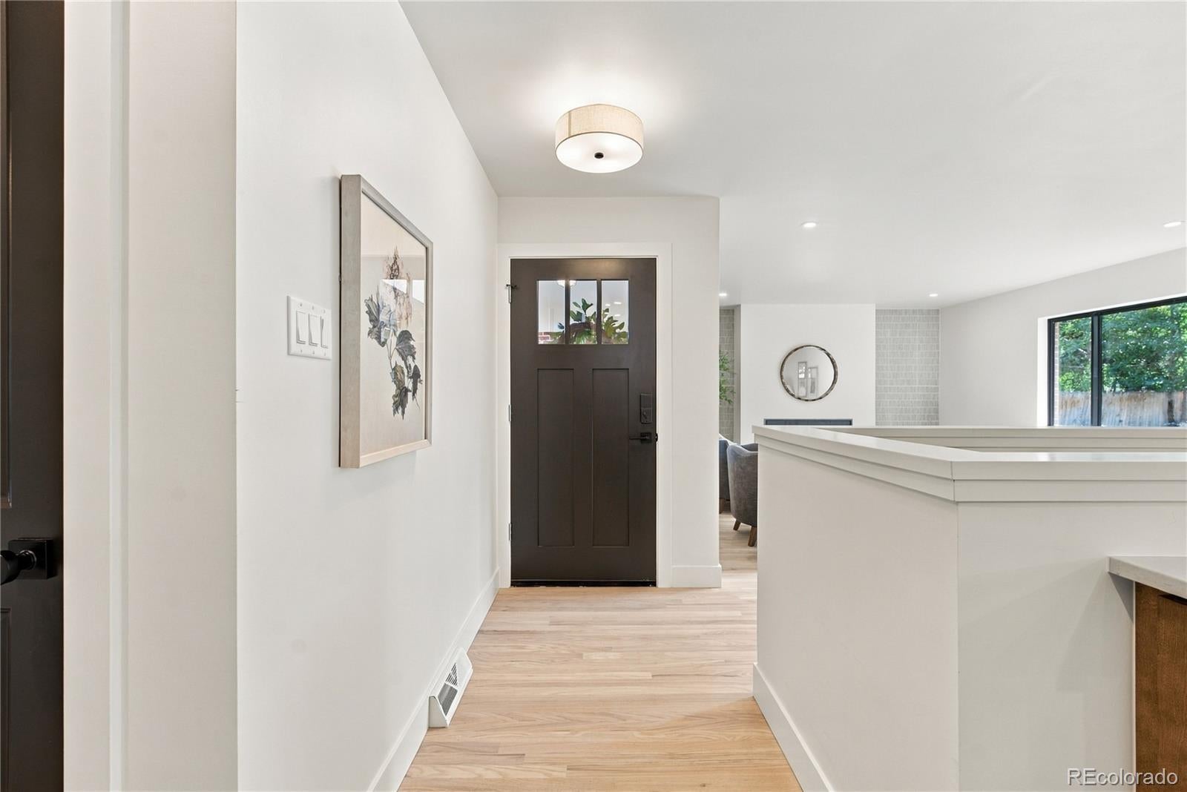
There’s something pretty special about a ranch-style home, especially when it has been so beautifully reimagined. Thoughtfully refinished from top to bottom, this 5-bedroom, 3-bathroom home blends timeless design with an easy, effortless flow. The open main living space is warm and inviting, anchored by an absolutely stunning kitchen with creamy-toned ceiling height cabinetry, Taj Mahal quartz countertops and commercial grade stainless appliances, including a 36" Forno induction range with French doors. An oversized island with plenty of room for gathering, dining, and entertaining anchors the space and is adorned with beautiful pendant lighting. Beautifully refinished blonde hardwood floors, new lighting, doors, hardware and trim add to the incredible design throughout. Three bedrooms are located on the main level, including a lovely primary suite with a beautifully updated ensuite bath. The central staircase, now open to the living space, brings natural light into the space and creates a beautiful sense of flow. The finished basement feels like an entirely separate living area, offering a generous family room with wet bar, two additional bedrooms, a bathroom, walk-in closet/storage room, and laundry. Whether hosting guests, settling in for movie night, or simply needing more space, this level delivers. Outside, a large, private yard and covered patio extend the living space outdoors, with plenty of room to dine, entertain, garden, play, or simply enjoy the peace and privacy. And then there’s the location. Cherry Knolls is a special, highly sought-after neighborhood, situated within Littleton Public Schools, recently earned Accreditation with Distinction. Enjoy miles of trails DeKoevend Park and Goodson Recreation Center nearby; shopping and entertainment at The Streets at SouthGlenn and conveniently located near E-470, DIA, and downtown Denver. A true embodiment of Colorado living, this home offers the space, style, and a community to make you feel right at home.

Save
Ask
Tour
Hide
Share
Listing Snapshot
Price 
$800,000
Days On Site 
0 Days
Bedrooms 
5
Inside Area (SqFt) 
2,274 sqft
Total Baths 
3
Full Baths 
1
Partial Baths 
2
Lot Size 
0.21 Acres
Year Built 
1962
MLS® Number 
2056205
Status 
Active
Property Tax 
$5,066
HOA/Condo/Coop Fees 
$15 monthly
Sq Ft Source 
Public Records
Friends & Family
Recent Activity
7 hours agoListing updated with changes from the MLS®
18 hours agoListing first seen on site
General Features
Acres 
0.21
Attached Garage 
Yes
Direction Faces 
North
Foundation 
Concrete Perimeter
Garage 
Yes
Garage Spaces 
2
Levels 
One
Parking 
Attached
Parking Spaces 
4
Pets 
Cats OKDogs OK
Property Condition 
Updated/Remodeled
Property Sub Type 
Single Family Residence
Sewer 
Public Sewer
SqFt Above 
1320
SqFt Below 
954
SqFt Total 
2389
Style 
Traditional
Utilities 
Natural Gas AvailableElectricity ConnectedNatural Gas Connected
Water Source 
Public
Interior Features
Appliances 
DishwasherDisposalMicrowaveRangeRange HoodRefrigerator
Basement 
Finished
Cooling 
Ceiling Fan(s)
Fireplace 
Yes
Fireplace Features 
Family Room
Fireplaces 
1
Flooring 
CarpetWood
Furnished 
Unfurnished
Heating 
Forced AirNatural Gas
Interior 
Built-in FeaturesCeiling Fan(s)Eat-in KitchenGranite CountersKitchen IslandOpen FloorplanWet Bar
Laundry Features 
In Unit
Main Level Bedrooms 
3
Window Features 
Triple Pane Windows
Bathroom Full 
Level - MainDescription - Full bathroom with dual vanity and spectacular tilework
Bathroom Three Quarter 
Level - MainDescription - Three quarter bathroom, sweet and so well appointed
Bedroom 
Level - MainDescription - Main floor bedroom no. 1 - home office perhaps?
Family Room 
Level - BasementDescription - Spacious, cozy and is perfect to host how we really live - maybe a little loud, messy...it's just perfect
Kitchen 
Level - MainDescription - A stunning remodel featuring ceiling height custom cabinetry, commercial grade stainless appliances and Taj Mahal quartz countertops
Laundry 
Level - BasementDescription - Conveniently tucked behind bypass doors, featuring utility sink
Living Room 
Level - MainDescription - Beautiful, open and filled with light from all directions
Save
Ask
Tour
Hide
Share
Exterior Features
Construction Details 
Brick
Exterior 
Private Yard
Fencing 
FencedFull
Lot Features 
LandscapedLevelSprinklers In FrontSprinklers In Rear
Patio And Porch 
Front PorchPatio
Roof 
Composition
Windows/Doors 
Triple Pane Windows
Community Features
Association Amenities 
ParkTrail(s)
Association Fee 
$180.0
Association Fee Frequency 
Annually
School District 
Littleton 6
Financing Terms Available 
CashConventionalFHA
Schools
School District
Littleton 6
Elementary School
Sandburg
Middle School
Newton
High School
Arapahoe
Listing courtesy of Compass - Denver [email protected]


The content relating to real estate for sale in this Web site comes in part from the Internet Data eXchange ("IDX") program of METROLIST, INC., DBA RECOLORADO real estate listings held by brokers other than Compass - Denver are marked with the IDX Logo. This information is being provided for the consumers' personal, non-commercial use and may not be used for any other purpose. All information subject to change and should be independently verified.

Neighborhood & Commute
Source: Walkscore
Save
Ask
Tour
Hide
Share