

9516 Sherrelwood LaneLittleton, CO 80126
Due to the health concerns created by Coronavirus we are offering personal 1-1 online video walkthough tours where possible.
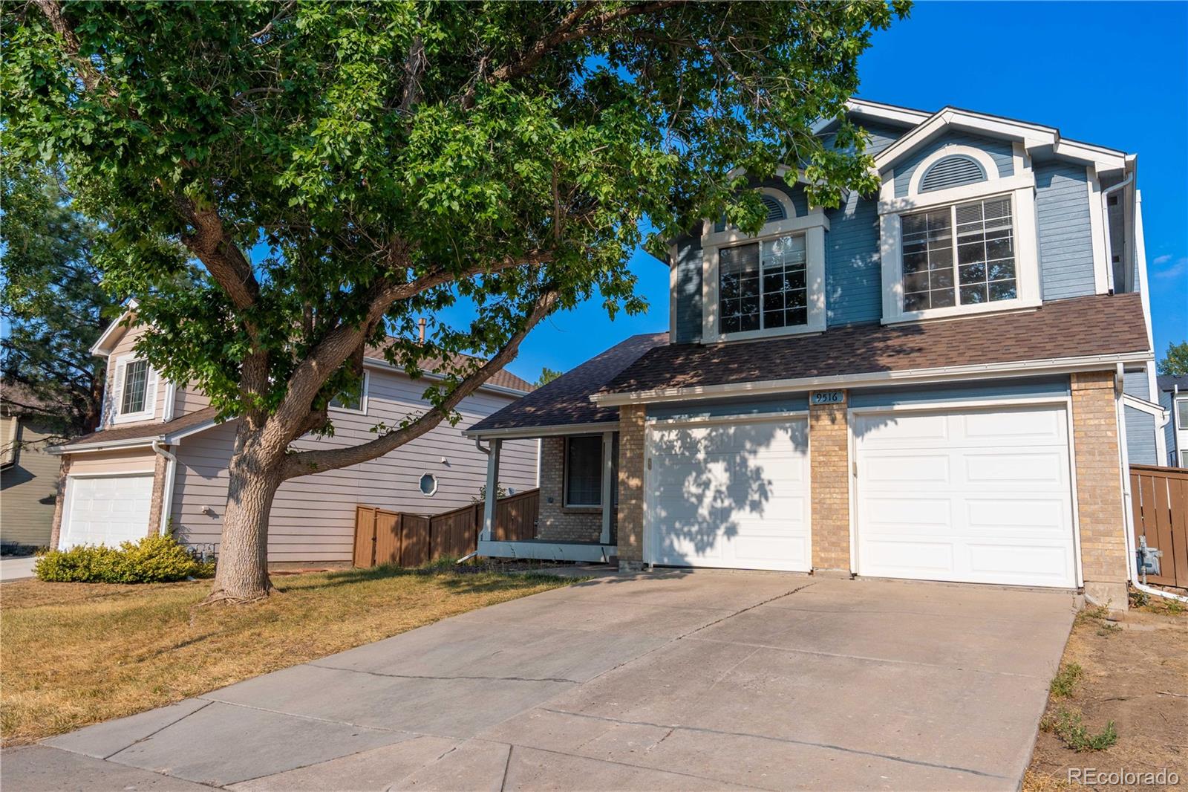
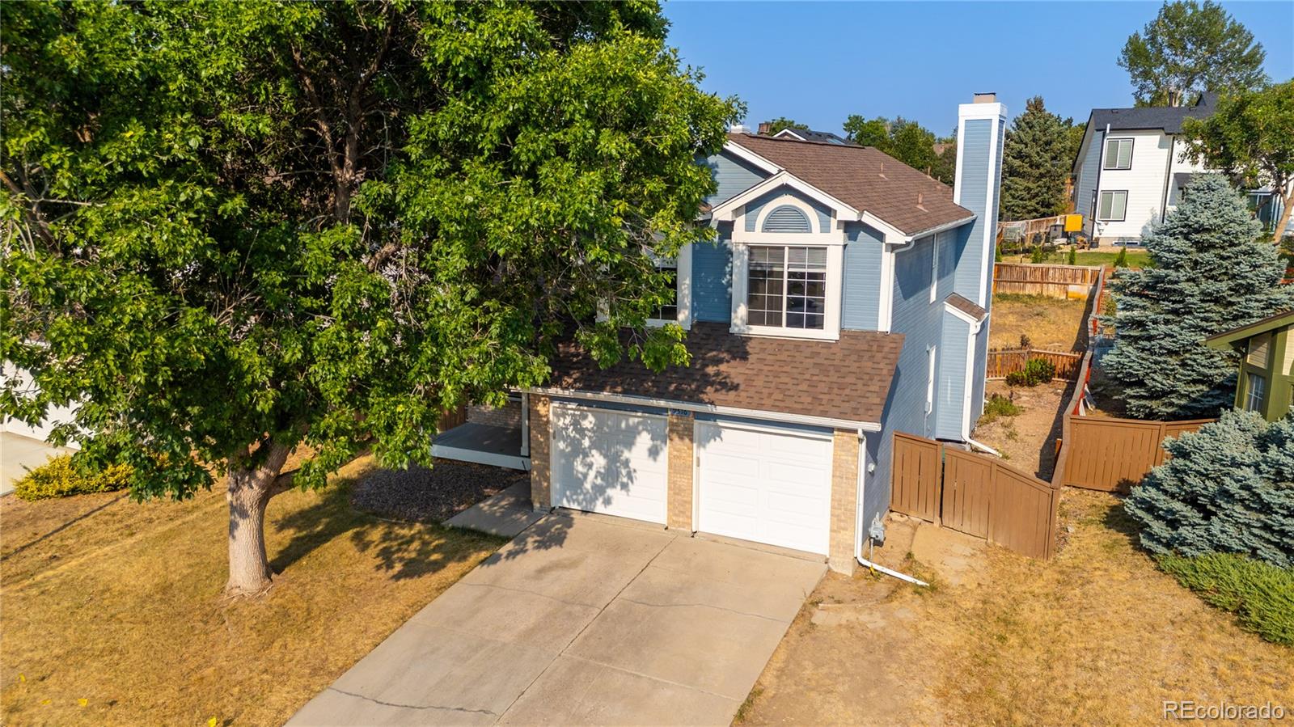
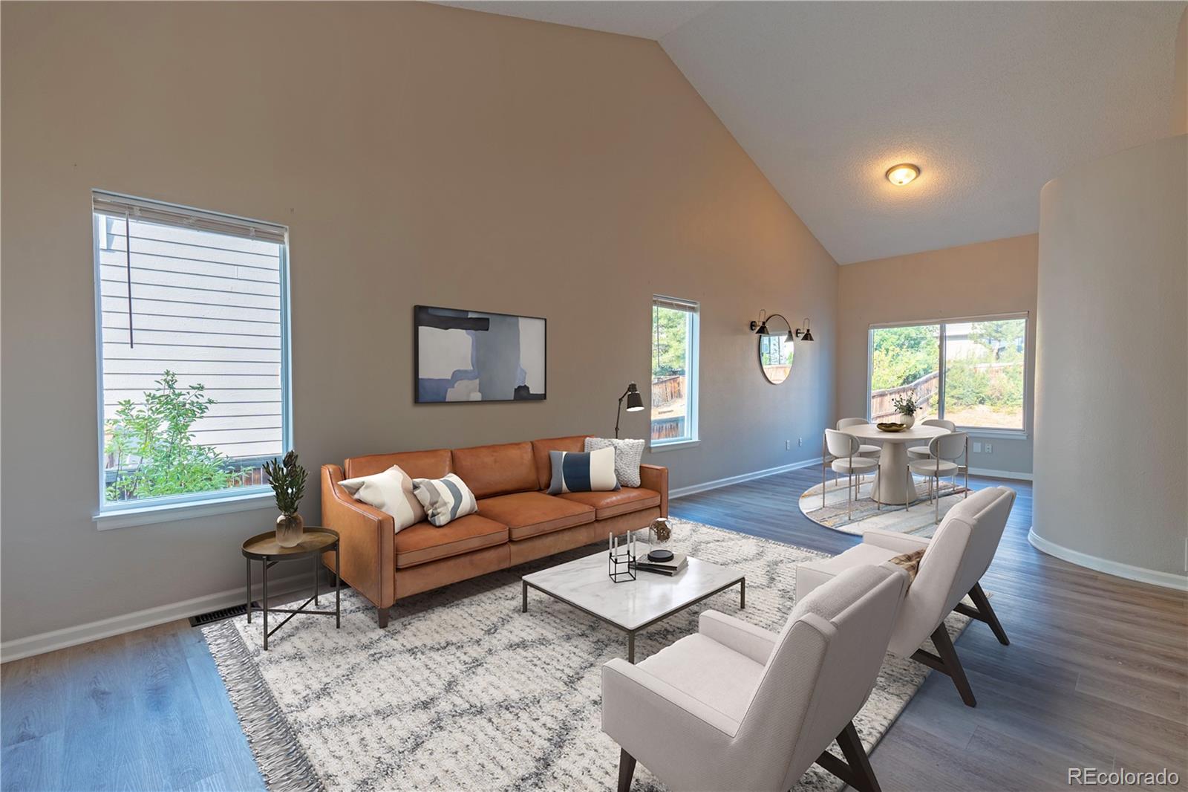
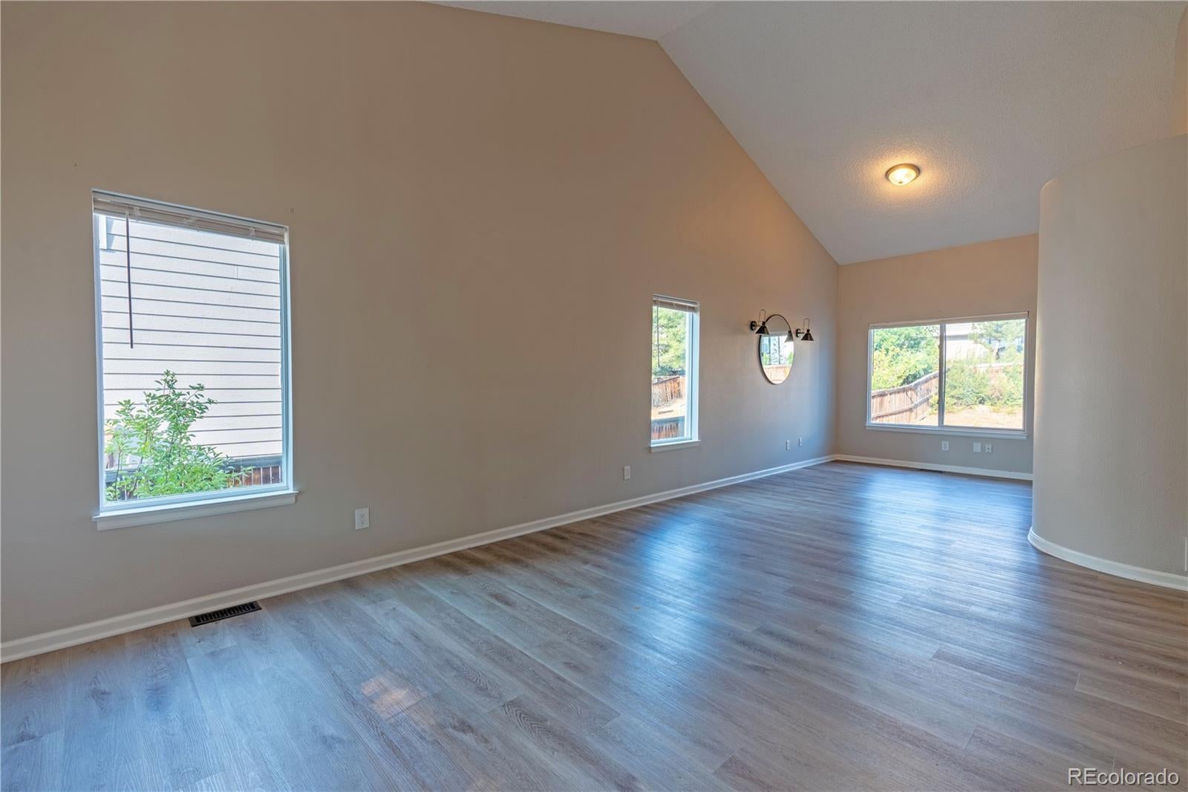
Welcome home to 9516 Sherrelwood Lane! This spacious Highlands Ranch home is ideally situated on a large cul-de-sac lot and offers a versatile floor plan with plenty of room for everyday living, entertaining, working from home, and guests. The main level features a comfortable living room and dining room, a kitchen with a convenient eating area, and a welcoming family room highlighted by a gas fireplace. A half bath and laundry area complete the main level. Upstairs, you'll find three bedrooms, including a spacious primary suite, along with two full bathrooms. The finished basement provides additional flexibility with a fourth bedroom, three-quarter bathroom, family room, office, and utility room. Whether you need a private guest area, home office, recreation space, or additional living area, the basement offers plenty of possibilities. One of the standout features of this property is the large cul-de-sac lot, providing more outdoor space and a desirable setting with less through traffic. The backyard offers room for outdoor entertaining, gardening, play areas, or simply enjoying Colorado's beautiful seasons. Conveniently located in Highlands Ranch near Highlands Ranch Parkway and Broadway, this home provides easy access to the extensive recreation centers and amenities that make Highlands Ranch so desirable. Enjoy nearby parks, trails, shopping, restaurants, schools, and everyday conveniences, with major roadways providing easy access to the Denver Tech Center and surrounding communities. With its generous living space, finished basement, fourth bedroom, large cul-de-sac lot, and desirable Highlands Ranch location, this home offers an excellent opportunity to make it your own. Don't delay—come see 9516 Sherrelwood Lane and discover everything this home has to offer! **PROFESSIONAL PHOTOS COMING SOON**
| 24 hours ago | Listing updated with changes from the MLS® | |
| 3 days ago | Price changed to $544,900 | |
| 2 weeks ago | Listing first seen on site |

The content relating to real estate for sale in this Web site comes in part from the Internet Data eXchange ("IDX") program of METROLIST, INC., DBA RECOLORADO real estate listings held by brokers other than Keller Williams DTC are marked with the IDX Logo. This information is being provided for the consumers' personal, non-commercial use and may not be used for any other purpose. All information subject to change and should be independently verified.