

8052 Mount Kataka StreetLittleton, CO 80125
Due to the health concerns created by Coronavirus we are offering personal 1-1 online video walkthough tours where possible.
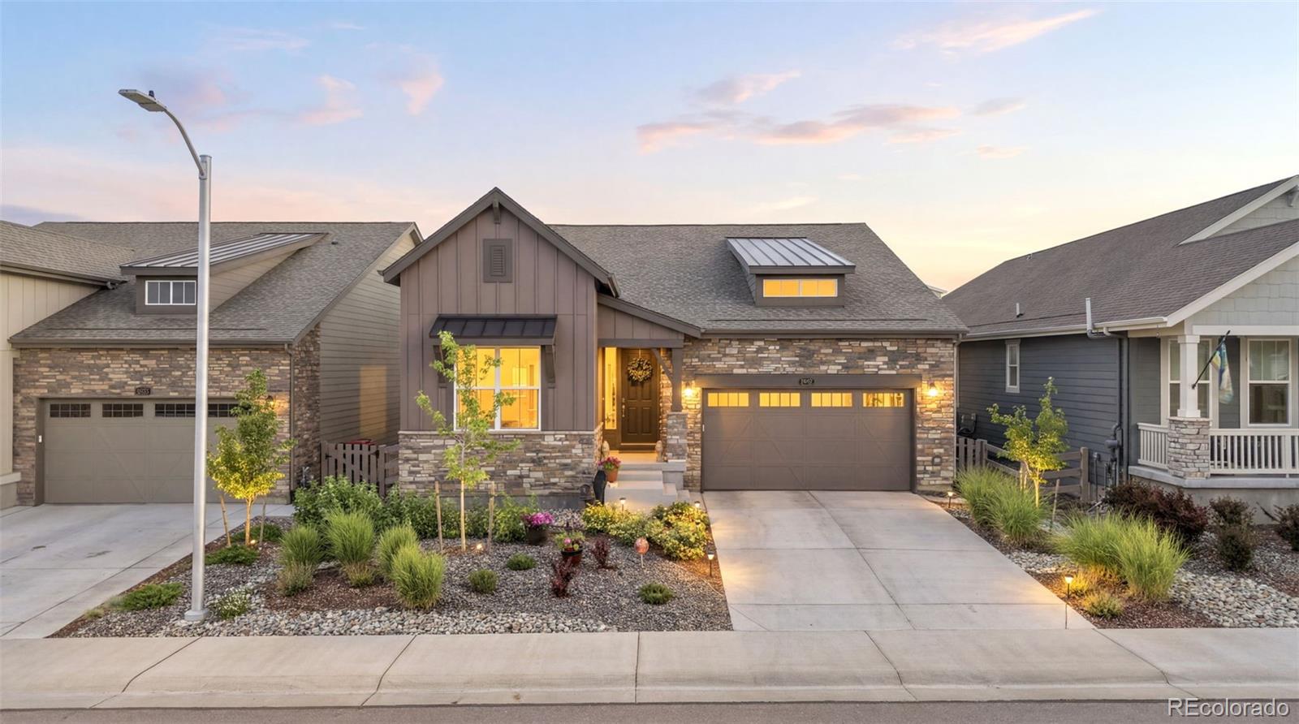
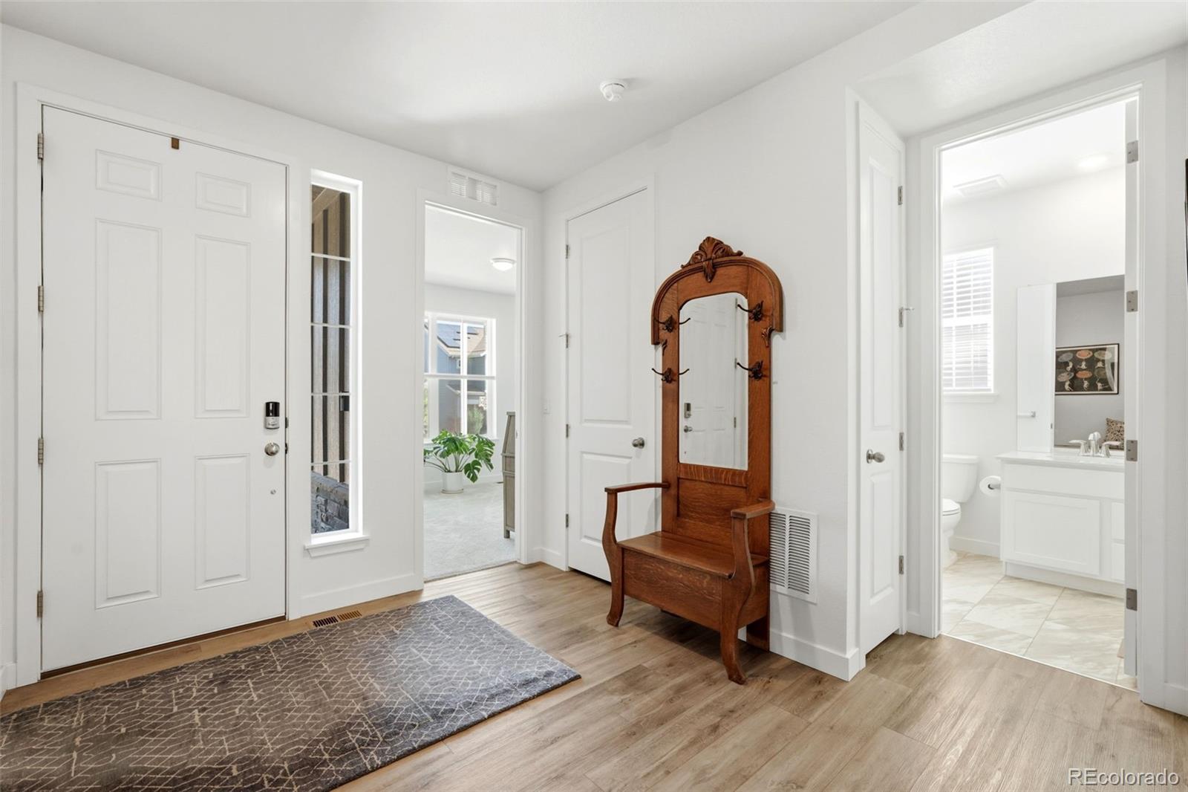
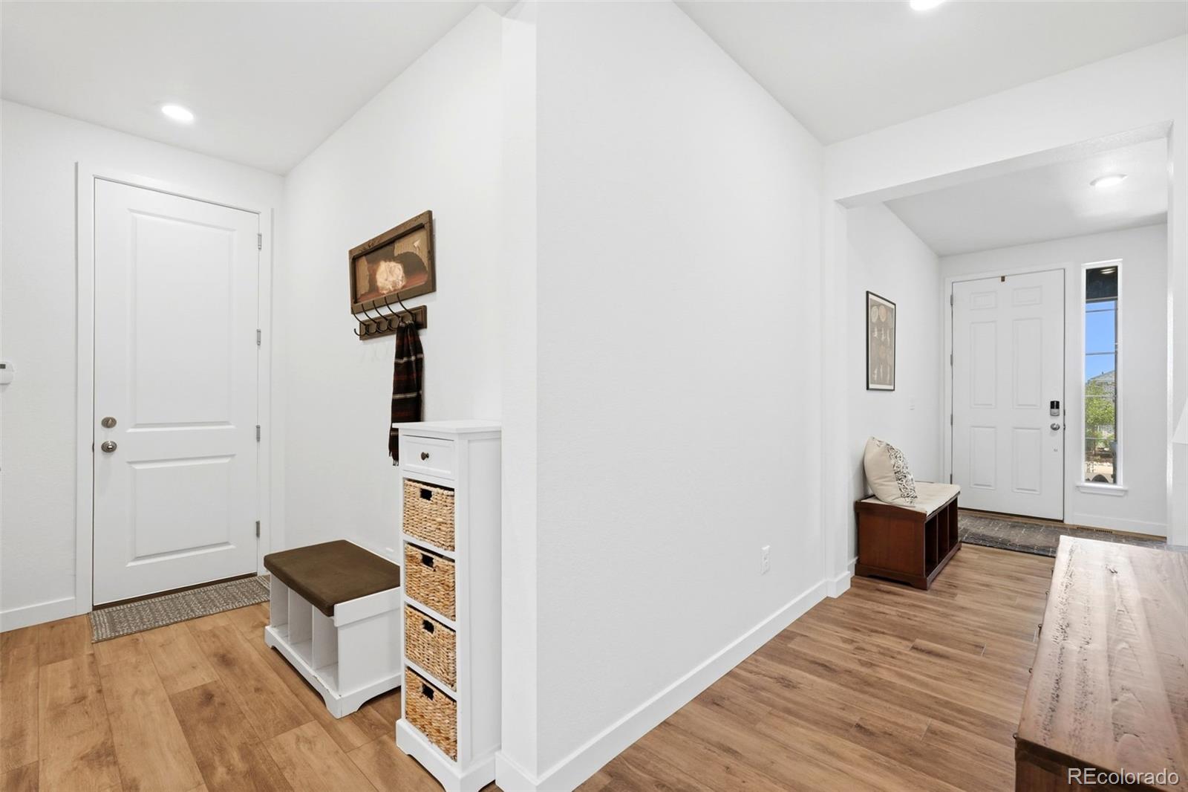
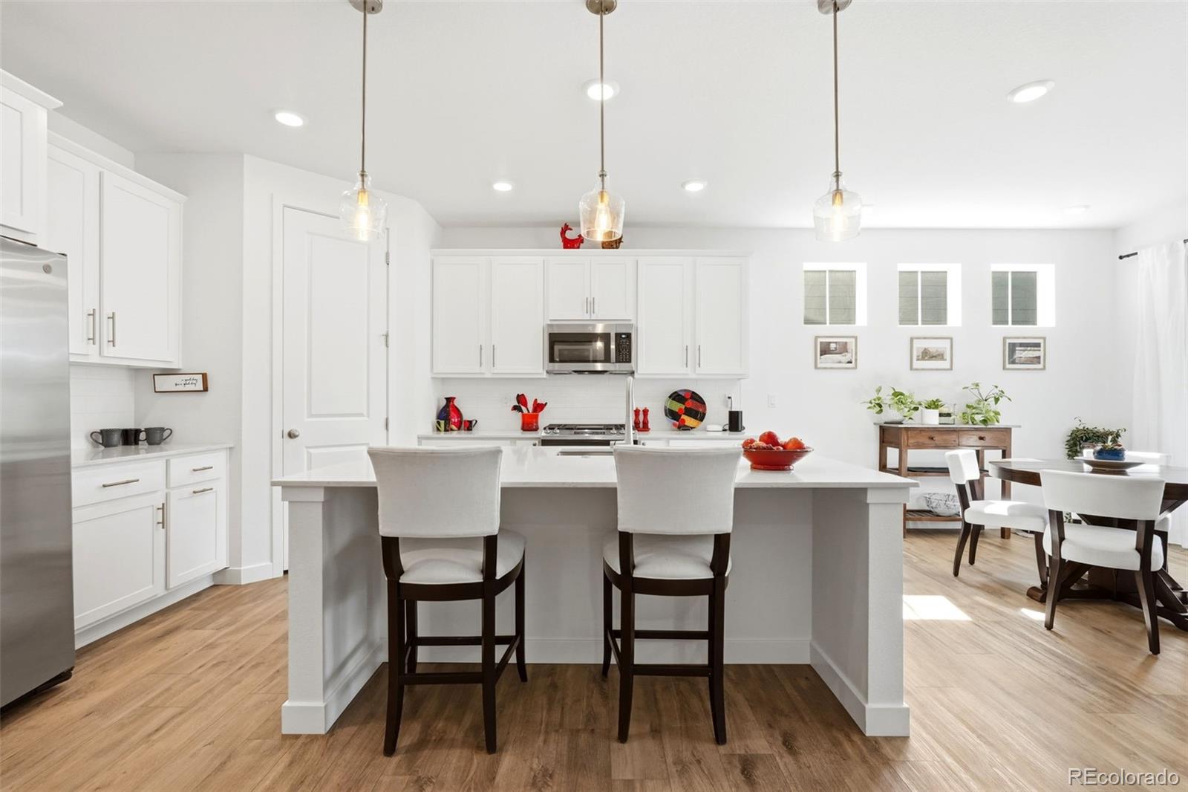
Welcome to Prospect Village in the Sterling Ranch neighborhood! This meticulously maintained 2023 Lennar Ranch home sits just steps from the new Prospect Park which will feature a new pool in 2027 and backs to a greenbelt & walking path! The abundance of natural light welcomes you into the main living space of the home, along with wide plank flooring which expands throughout the main living space. Contemporary finishes accent the kitchen with upgrades which include: tiled back splash, pendant lighting, hardware, cabinet molding, pantry & stainless steel appliances. The kitchen is complete with a dining room area which overlooks the private backyard. The spacious living room offers additional views of the green belt and path off the back of the home. The spacious primary bedroom is located off the living room & comes with a large ensuite with upgrades which include: tiled shower, dual vanity & a walk-in closet, with walk through access to the laundry room. Two additional bedrooms are also located on the main level with the additional full bath & laundry room which offers additional storage space. The unfinished basement offers endless potential for a home gym, added storage, or future expansion. Outside enjoy the professionally landscaped & customized backyard which includes an extended covered deck, views of the foothills and sits on the greenbelt/walking path. Additional upgrades include: solar, 220 volt in the garage and whole house humidifier. This home offers walkability to neighborhood Parks, New Pool Coming 2027, trail systems, summer concerts, community events & more! This home is conveniently located between Chatfield & Roxborough State Park and offers easy access to Lockheed Martin. Sterling Ranch is also the 1st all Gigabit and water wise Community in CO. Information provided herein is from sources deemed reliable but not guaranteed Listing Broker takes no responsibility for its accuracy, all information must be independently verified by buyers.
| 6 hours ago | Listing updated with changes from the MLS® | |
| 2 days ago | Listing first seen on site |

The content relating to real estate for sale in this Web site comes in part from the Internet Data eXchange ("IDX") program of METROLIST, INC., DBA RECOLORADO real estate listings held by brokers other than Compass - Denver are marked with the IDX Logo. This information is being provided for the consumers' personal, non-commercial use and may not be used for any other purpose. All information subject to change and should be independently verified.