Save
Ask
Tour
Hide
Share
$875,000
2 Days On Site

7998 E 152nd Drive
Thornton, CO 80602

For Sale|Single Family Residence|Active
5
Beds
4
Total Baths
1
Full Bath
3
Partial Baths
4,125
SqFt
$212
/SqFt
2016
Built
Subdivision:
HERITAGE TODD CREEK
County:
Adams

Due to the health concerns created by Coronavirus we are offering personal 1-1 online video walkthough tours where possible.
Call Now: 1-720-316-7772
Is this the listing for you? We can help make it yours.
1-720-316-7772
7998 E 152nd Drive7998 E 152nd Drive7998 E 152nd Drive7998 E 152nd Drive
Save
Ask
Tour
Hide
Share

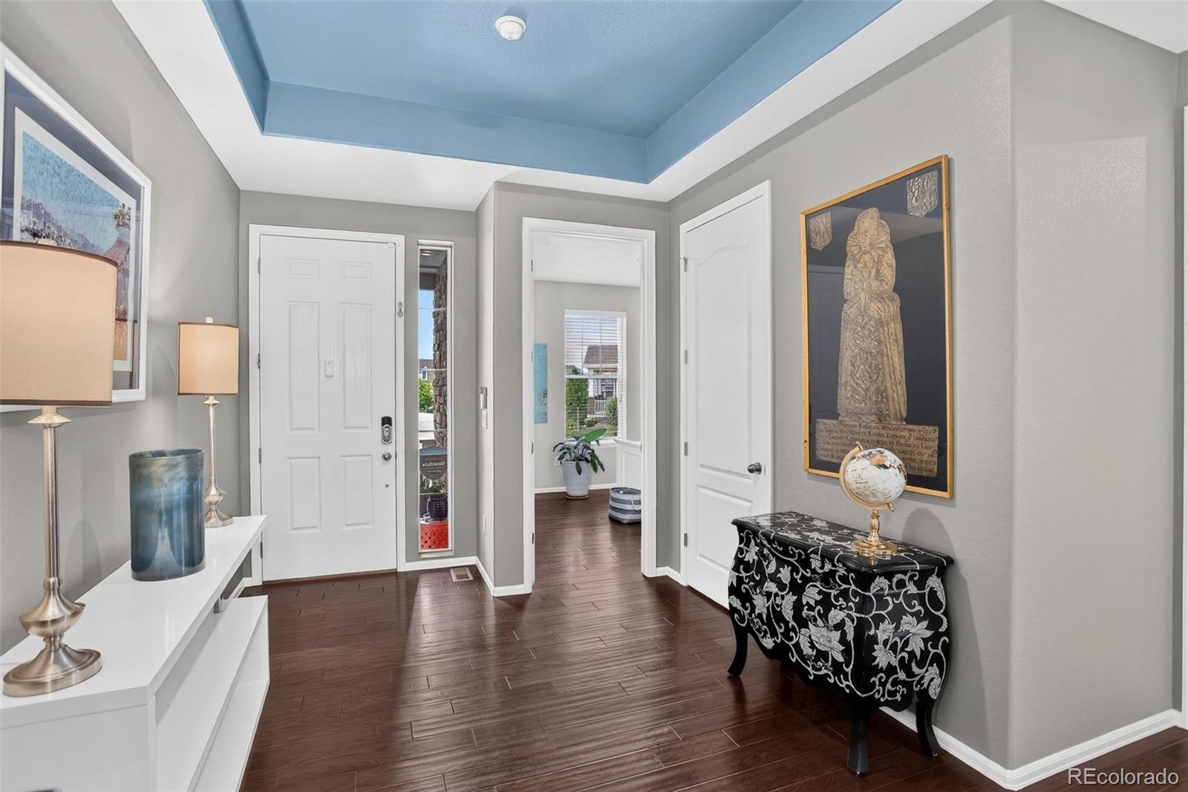
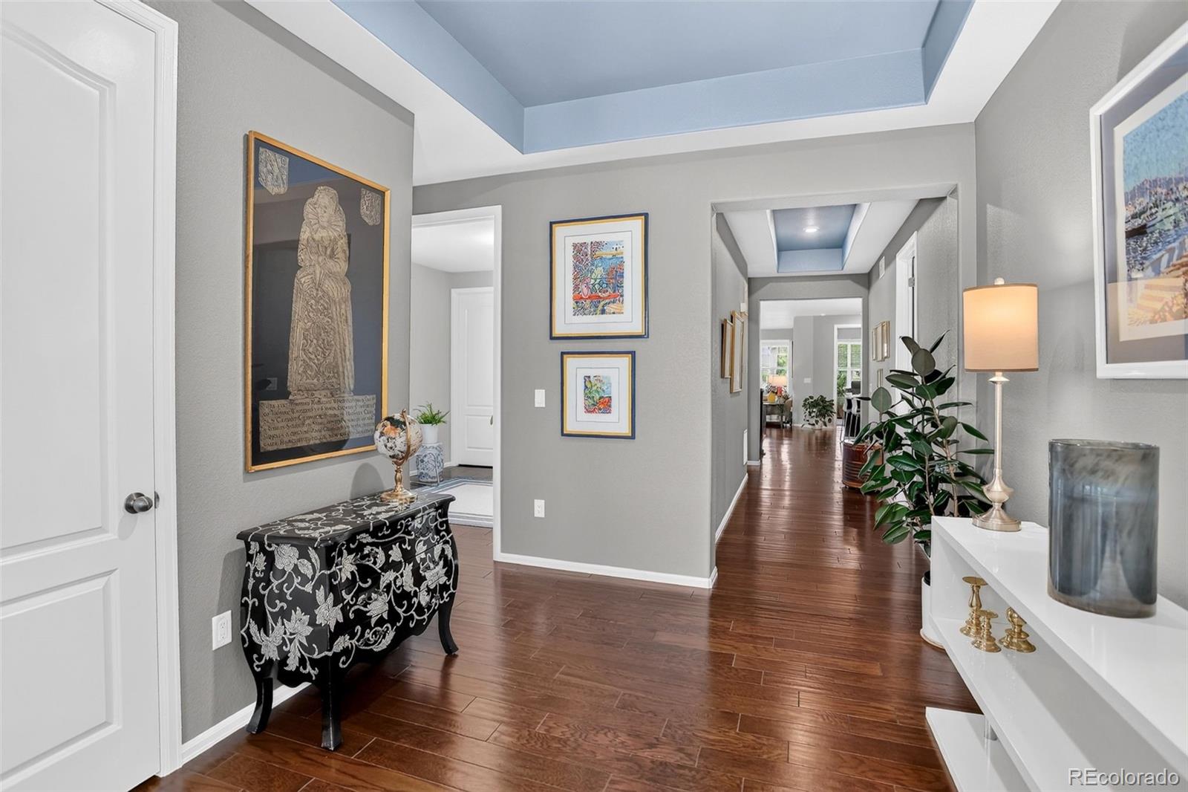
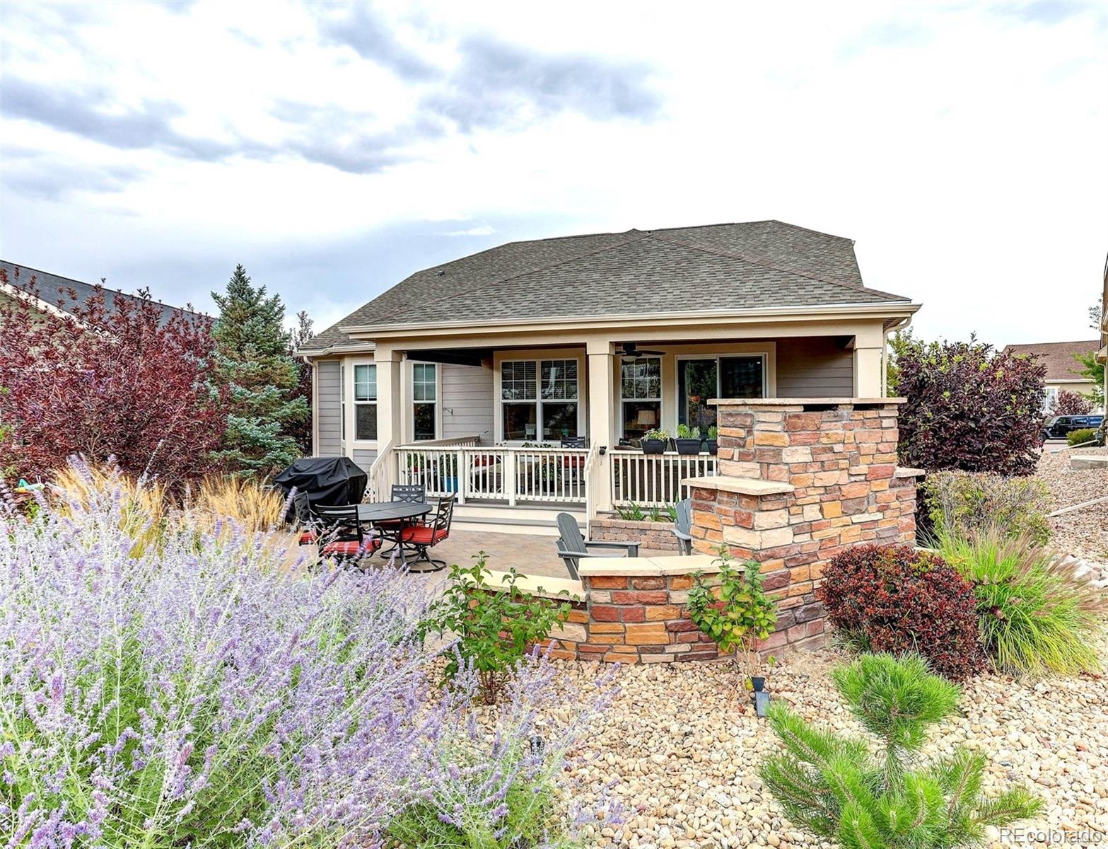
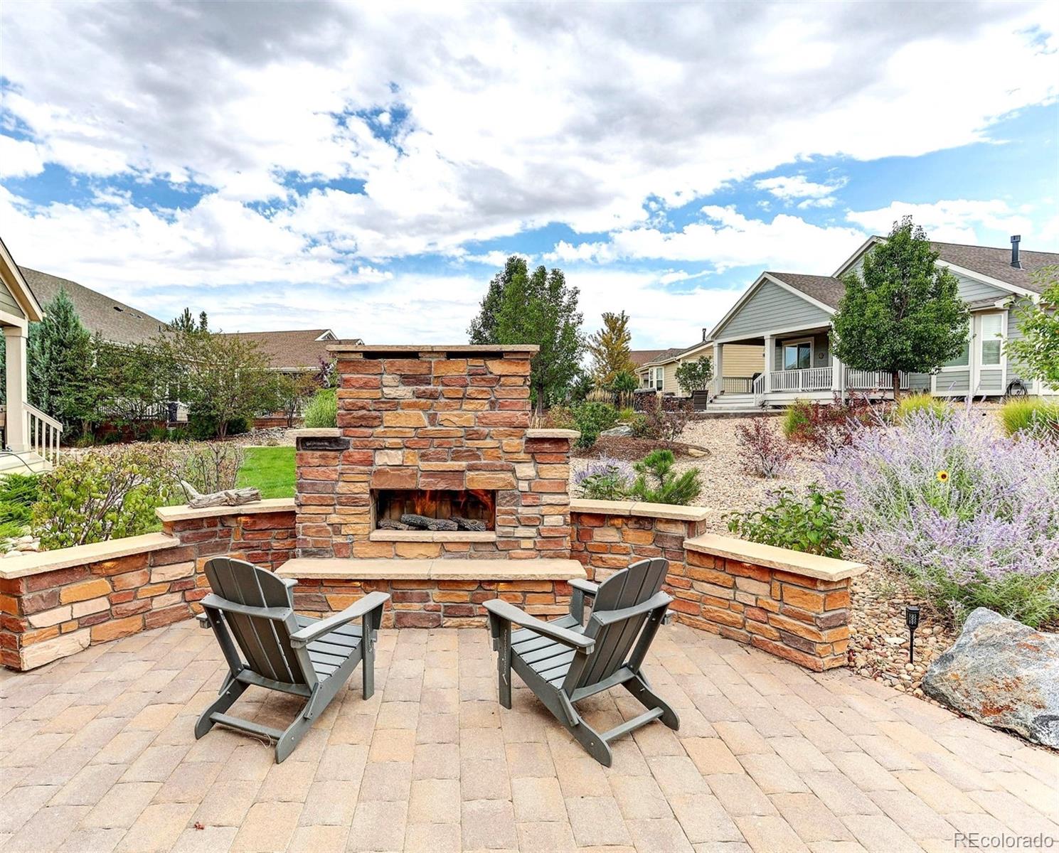
Your home search ends here - this 5 bedroom home offers a lovely open floor plan offering 3 bedrooms and an office on the main floor, and a professionally finished basement with a large area for your pool/ping pong table plus 2 additional bedrooms and a charming spa-like bath for guests or your out of town family. As you enter the front door, you will be welcomed by the warmth of the hardwood flooring that runs thoughout the main floor. There is a delightfully appointed kitchen with white cabinetry and a large center island, where you can enjpy your morning cup of coffee. The adjacent great room features a gas firplace in the living area and an amazing space for formal dining. The living room has sliders to an oversized covered porch that extends to the outdoor patio, which is accented by a magnificent fireplace and perennial garden. The primary suite is complimented by a luxury bath and walk-in closet. There are 2 additional bedrooms, a full bath, a powder room and an office to complete the main floor. The basement is the perfect place to relax, workout or enjoy your favorite movie or show. The three car attached garage, plus a tandem garage provides ample room for all of your toys, cars, golf carts and even a workbench. This amazing home is found in Heritage Todd Creek, a 55+ golf course community. You will love the atmosphere and activities that are offered - 2 swimming pools, a whirlpool, tennis/pickleball courts and over 60 clubs and activities for you to enjoy. The onsite restaurant is a few blocks away and a perfect place for a drink or dinner after a busy day at work or play. HTC is a fantastic place to call home!

Save
Ask
Tour
Hide
Share
Listing Snapshot
Price 
$875,000
Days On Site 
2 Days
Bedrooms 
5
Inside Area (SqFt) 
4,125 sqft
Total Baths 
4
Full Baths 
1
Partial Baths 
3
Lot Size 
0.19 Acres
Year Built 
2016
MLS® Number 
2125136
Status 
Active
Property Tax 
$7,552.42
HOA/Condo/Coop Fees 
$120 monthly
Sq Ft Source 
Public Records
Friends & Family
Recent Activity
4 hours agoListing updated with changes from the MLS®
2 days agoListing first seen on site
General Features
Acres 
0.19
Attached Garage 
Yes
Foundation 
Concrete Perimeter
Garage 
Yes
Garage Spaces 
4
Levels 
One
Parking 
ConcreteOversizedAttached
Parking Spaces 
4
Pets 
Cats OKDogs OK
Property Sub Type 
Single Family Residence
Security 
Carbon Monoxide Detector(s)Smoke Detector(s)
Sewer 
Public Sewer
SqFt Above 
2295
SqFt Below 
1830
SqFt Total 
4576
Utilities 
Natural Gas AvailableElectricity ConnectedNatural Gas Connected
Water Source 
Public
Zoning 
RES
Interior Features
Appliances 
OvenConvection OvenCooktopDishwasherDisposalDouble OvenDryerGas Water HeaterHumidifierMicrowaveRefrigeratorSelf Cleaning OvenWasherWater Purifier
Basement 
Sump PumpFinishedFull
Cooling 
Ceiling Fan(s)Attic FanCentral Air
Electric 
220 Volts
Fireplace 
Yes
Fireplace Features 
Gas LogGreat RoomInsert
Fireplaces 
1
Flooring 
CarpetTileWood
Furnished 
Unfurnished
Heating 
Fireplace InsertForced AirNatural Gas
Interior 
Ceiling Fan(s)Entrance FoyerHigh CeilingsKitchen IslandOpen FloorplanPantryWalk-In Closet(s)
Laundry Features 
Sink
Main Level Bedrooms 
3
Window Features 
Double Pane WindowsWindow Coverings
Bathroom Full 
Level - MainDescription - Hall bath, tile floor, tub w/shower
Bathroom One Quarter 
Level - MainDescription - Powder room, wood floor, pedestal sink
Bathroom Three Quarter 
Level - BasementDescription - Spa tub, vanity and large stall shower
Bedroom 
Dimensions - 20 x 14Level - BasementDescription - Luxury vinyl floor, walk-in closet
Dining Room 
Dimensions - 13 x 13Level - MainDescription - Open area adjacent to the great room
Game Room 
Dimensions - 31 x 18Level - BasementDescription - Luxury vinyl flooring -
Great Room 
Dimensions - 15 x 17Level - MainDescription - Wood flooring, gas fireplace, entertainment area
Kitchen 
Level - MainDescription - White cabinetry, large center island, SS appliances
Media Room 
Level - BasementDescription - Part of the game room -separated by a half wall
Office 
Dimensions - 13 x 10Level - MainDescription - Glass french doors open to the great room
Save
Ask
Tour
Hide
Share
Exterior Features
Construction Details 
Cement SidingConcreteFrameStone
Exterior 
Fire PitGardenRain Gutters
Lot Features 
LandscapedSprinklers In Front
Patio And Porch 
DeckFront PorchPatio
Road Frontage 
Private Road
Roof 
Composition
Windows/Doors 
Double Pane WindowsWindow Coverings
Community Features
Association Amenities 
ClubhouseConciergeGatedGolf Course
Association Dues 
120
Financing Terms Available 
CashConventionalFHAVA Loan
HOA Fee Frequency 
Monthly
Roads 
Paved
School District 
School District 27-J
Senior Community 
Yes
Schools
School District
School District 27-J
Elementary School
Brantner
Middle School
Roger Quist
High School
Riverdale Ridge
Listing courtesy of Coldwell Banker Realty 56 [email protected]


The content relating to real estate for sale in this Web site comes in part from the Internet Data eXchange ("IDX") program of METROLIST, INC., DBA RECOLORADO real estate listings held by brokers other than Coldwell Banker Realty 56 are marked with the IDX Logo. This information is being provided for the consumers' personal, non-commercial use and may not be used for any other purpose. All information subject to change and should be independently verified.

Neighborhood & Commute
Source: Walkscore
Save
Ask
Tour
Hide
Share