Save
Ask
Tour
Hide
Share
$604,900
New Listing

12614 Prince Creek Drive
Parker, CO 80134

For Sale|Single Family Residence|Active
5
Beds
3
Total Baths
3
Full Baths
3,290
SqFt
$184
/SqFt
2003
Built
Subdivision:
Stroh Ranch
County:
Douglas

Due to the health concerns created by Coronavirus we are offering personal 1-1 online video walkthough tours where possible.
Call Now: 1-720-316-7772
Is this the listing for you? We can help make it yours.
1-720-316-7772
12614 Prince Creek Drive12614 Prince Creek Drive12614 Prince Creek Drive12614 Prince Creek Drive
Save
Ask
Tour
Hide
Share

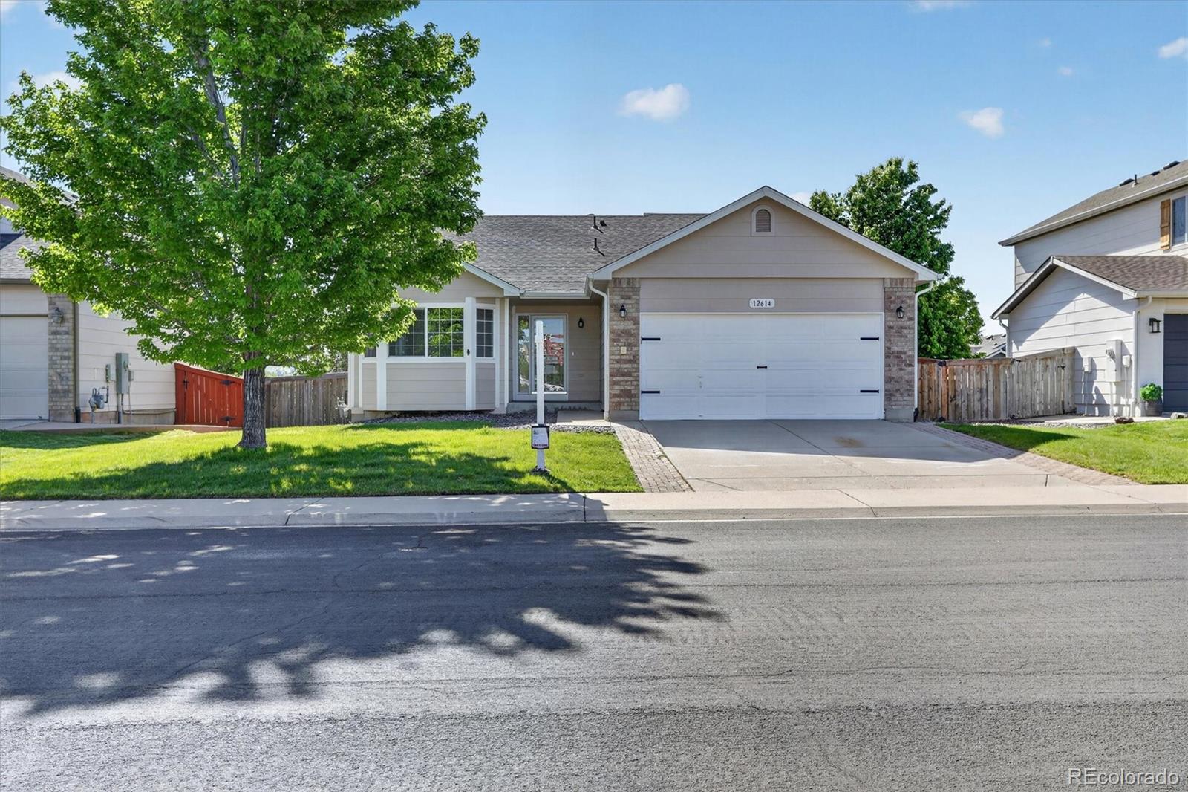
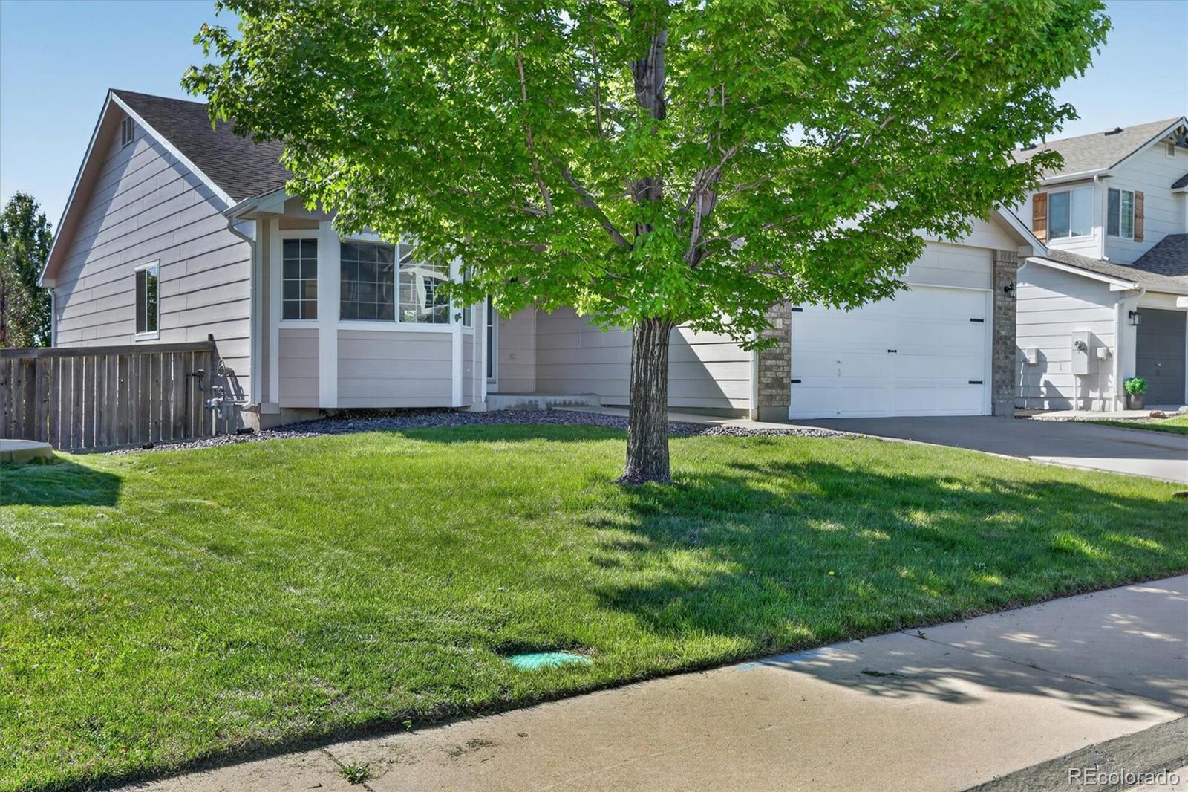
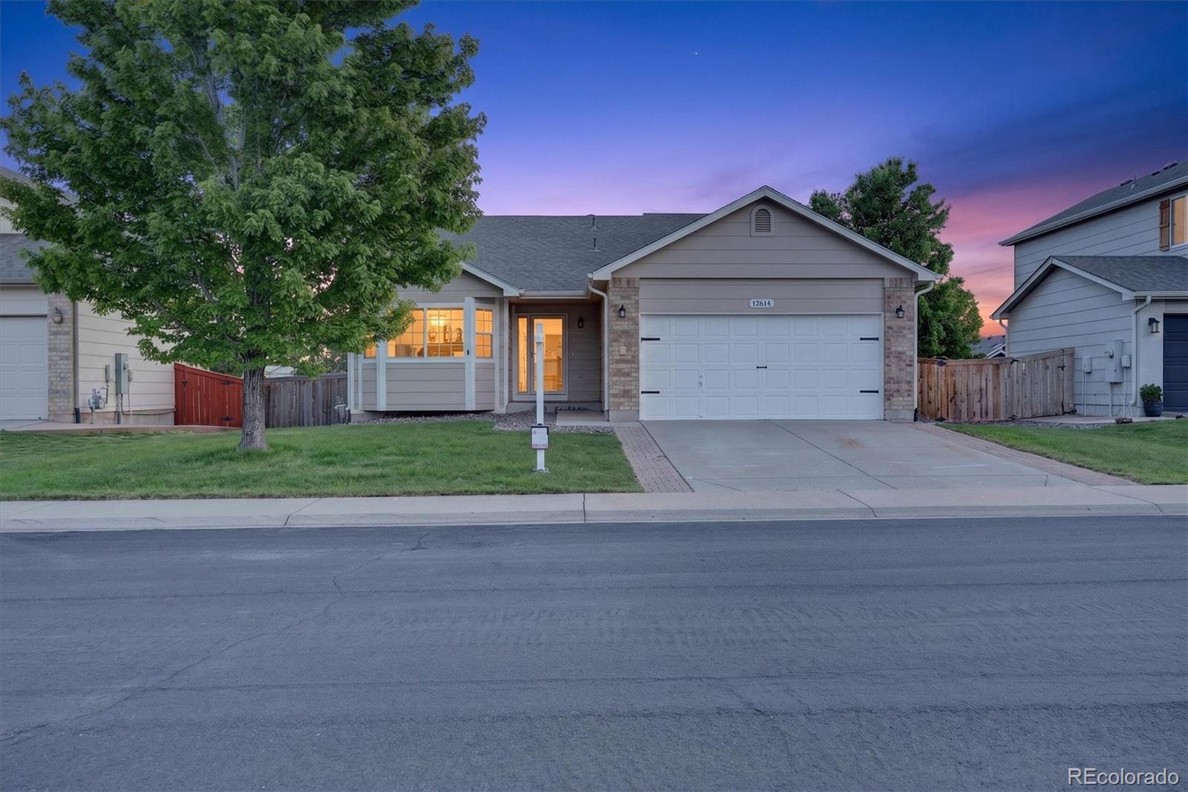
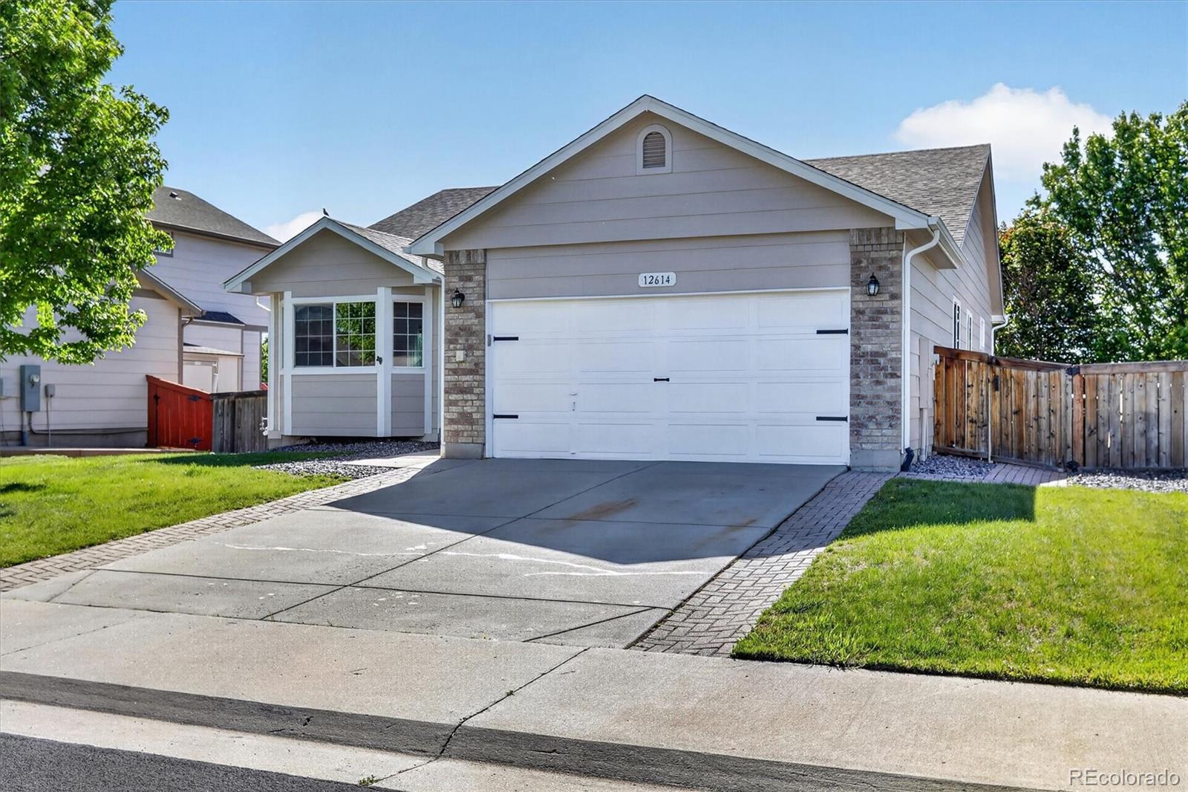
2 HOUSES IN ONE... BASEMENT HAS ITS OWN KITCHEN AND LAUNDRY. WALKOUT EXIT! PRICED TO SELL. This beautifully designed ranch-style home offers 5 spacious bedrooms and 3 full bathrooms, providing comfort and flexibility for a variety of lifestyles. The open and functional floor plan is complemented by a fully finished walkout basement featuring a convenient kitchenette and its own laundry room—ideal for multi-generational living, guests, or entertaining. With generous living spaces on both levels and a thoughtful layout throughout, this home combines practicality and charm in a desirable Parker neighborhood. Professionally cleaned and fresh professionally painted, Fiber Internet Service available and connected. Don't miss the trails that connect all the way to Cherry Creek reservoir, a creek and DON'T MISS the amazing amenities the HOA has to offer, they host multiple events for all ages, fitness classes, swimming classes, swimming teams from 6-18 years of age. Outdoor and indoor pool.

Save
Ask
Tour
Hide
Share
Listing Snapshot
Price 
$604,900
Days On Site 
0 Days
Bedrooms 
5
Inside Area (SqFt) 
3,290 sqft
Total Baths 
3
Full Baths 
3
Partial Baths 
N/A
Lot Size 
0.14 Acres
Year Built 
2003
MLS® Number 
2138946
Status 
Active
Property Tax 
$3,339
HOA/Condo/Coop Fees 
$48 monthly
Sq Ft Source 
Public Records
Friends & Family
Recent Activity
3 hours agoListing updated with changes from the MLS®
3 hours agoStatus changed to Active
11 hours agoListing first seen on site
General Features
Acres 
0.14
Attached Garage 
Yes
Garage 
Yes
Garage Spaces 
2
Home Warranty 
Yes
Levels 
One
Parking 
Attached
Parking Spaces 
2
Property Sub Type 
Single Family Residence
Sewer 
Public Sewer
SqFt Above 
1710
SqFt Below 
1580
SqFt Total 
3374
Style 
Traditional
Utilities 
Natural Gas AvailableCable AvailableElectricity AvailableElectricity ConnectedNatural Gas Connected
Water Source 
Public
Interior Features
Appliances 
Bar FridgeDishwasherDisposalDryerGas Water HeaterMicrowaveOvenRangeRefrigeratorWasher
Basement 
DaylightExterior EntryFinishedFullWalk-Out Access
Cooling 
Ceiling Fan(s)Central Air
Fireplace 
Yes
Fireplace Features 
Family Room
Fireplaces 
1
Flooring 
LaminateTileWood
Furnished 
Unfurnished
Heating 
Forced AirHot WaterNatural Gas
Interior 
Ceiling Fan(s)Eat-in KitchenEntrance FoyerGranite CountersOpen FloorplanPantryWalk-In Closet(s)
Laundry Features 
In Unit
Main Level Bedrooms 
3
Window Features 
Window Coverings
Bathroom Full 
Level - Main
Bedroom 
Level - Main
Den 
Level - BasementDescription - It can be used as a private study or office
Dining Room 
Level - MainDescription - Formal dining room
Exercise Room 
Level - BasementDescription - Large room that leads you to a large storage room
Family Room 
Level - Main
Great Room 
Level - BasementDescription - Large living and dining room open floor plan
Kitchen 
Level - Main
Laundry 
Level - MainDescription - Washer and dryer included
Living Room 
Level - Main
Save
Ask
Tour
Hide
Share
Exterior Features
Construction Details 
Cement SidingConcrete
Exterior 
Private Yard
Fencing 
FencedFull
Patio And Porch 
Deck
Roof 
Shingle
Windows/Doors 
Window Coverings
Community Features
Association Amenities 
ClubhouseFitness CenterParkPlaygroundPoolTennis Court(s)Trail(s)
Association Dues 
48
Financing Terms Available 
CashConventionalFHAVA Loan
HOA Fee Frequency 
Monthly
Roads 
Paved
School District 
Douglas RE-1
Schools
School District
Douglas RE-1
Elementary School
Legacy Point
Middle School
Sagewood
High School
Ponderosa
Listing courtesy of NAV Real Estate [email protected]


The content relating to real estate for sale in this Web site comes in part from the Internet Data eXchange ("IDX") program of METROLIST, INC., DBA RECOLORADO real estate listings held by brokers other than NAV Real Estate are marked with the IDX Logo. This information is being provided for the consumers' personal, non-commercial use and may not be used for any other purpose. All information subject to change and should be independently verified.

Neighborhood & Commute
Source: Walkscore
Save
Ask
Tour
Hide
Share