Save
Ask
Tour
Hide
Share
$899,000
182 Days On Site

2628 Bay Point Lane
Broomfield, CO 80023

For Sale|Single Family Residence|Active Under Contract
4
Beds
3
Total Baths
2
Full Baths
1
Partial Bath
2,977
SqFt
$302
/SqFt
2006
Built
Subdivision:
McKay Landing
County:
Broomfield

Due to the health concerns created by Coronavirus we are offering personal 1-1 online video walkthough tours where possible.
Call Now: 1-720-316-7772
Is this the listing for you? We can help make it yours.
1-720-316-7772
2628 Bay Point Lane2628 Bay Point Lane2628 Bay Point Lane2628 Bay Point Lane
Save
Ask
Tour
Hide
Share

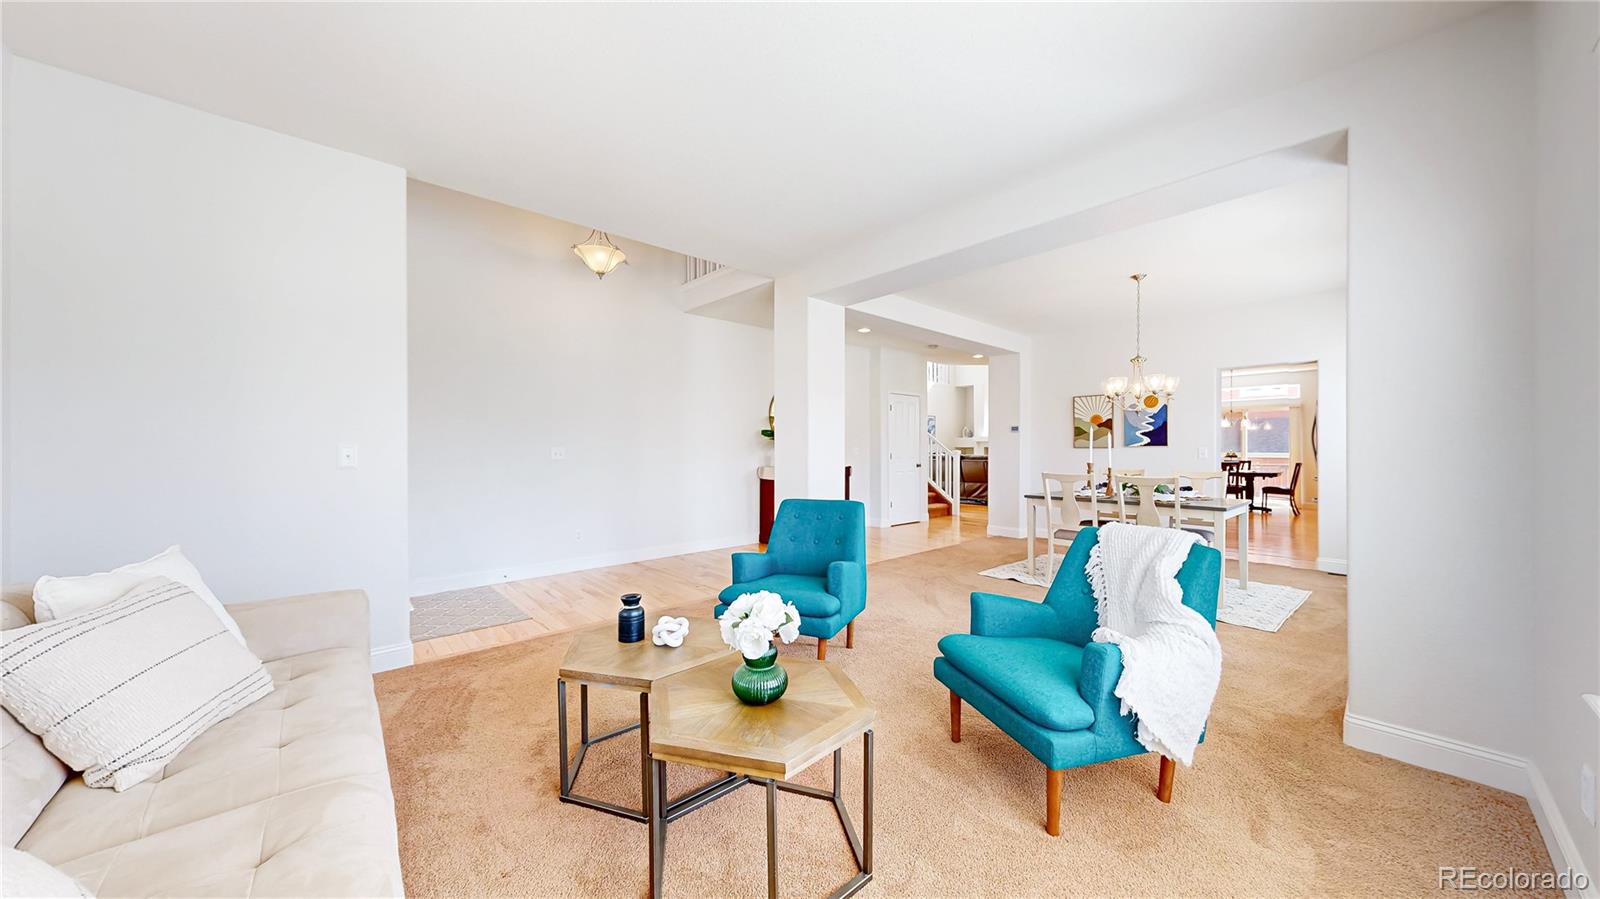

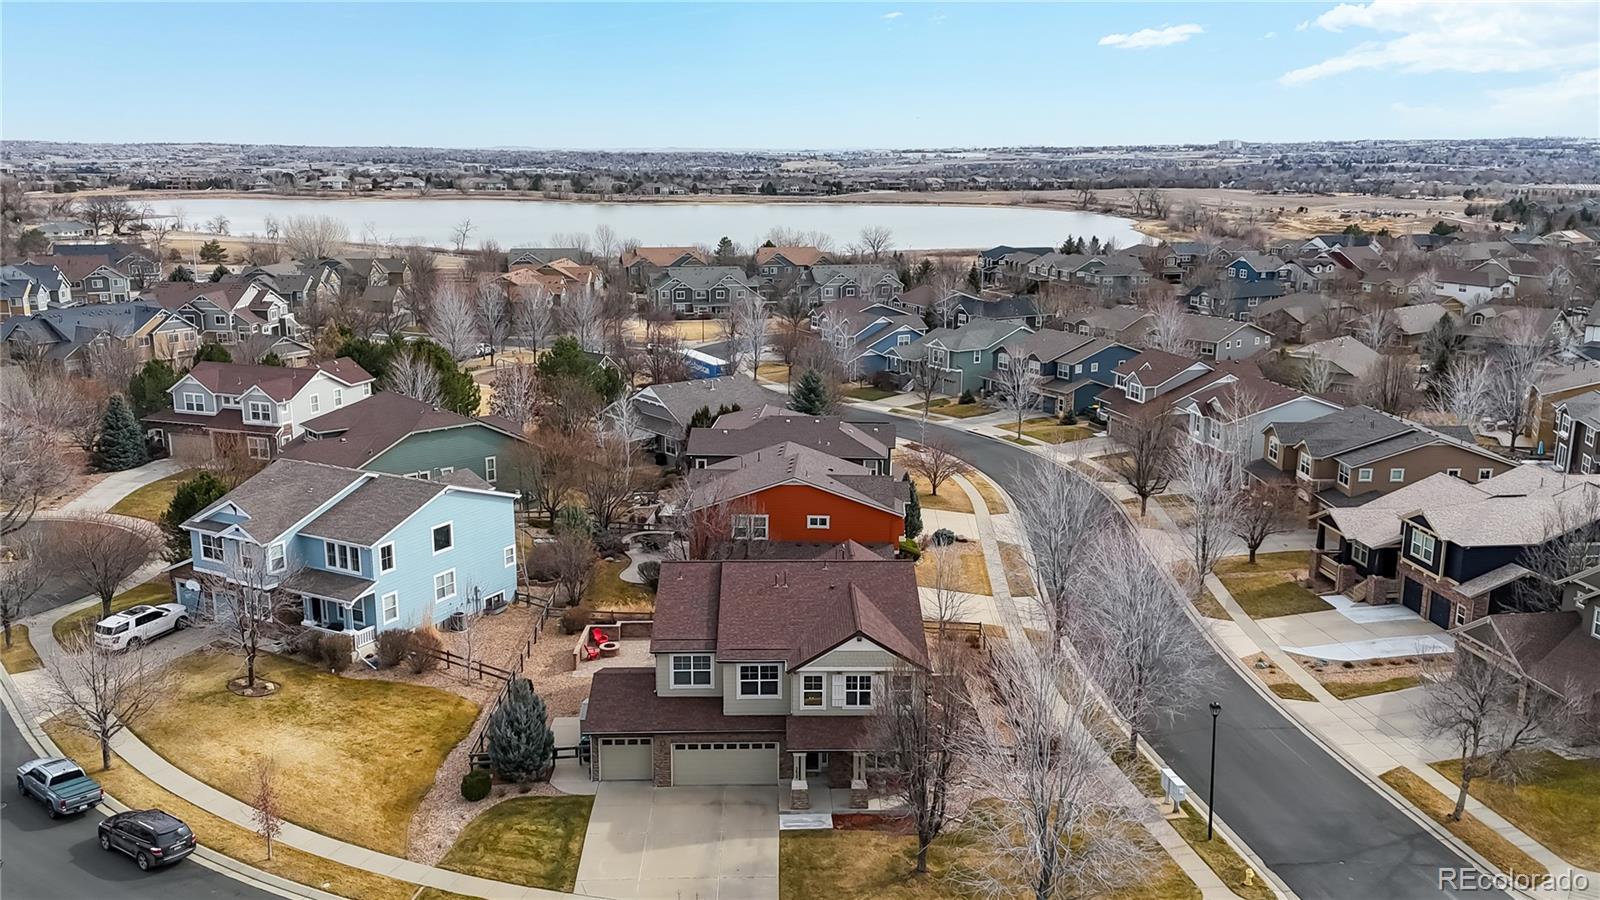

Welcome to this meticulously cared-for 4-bed, 3-bath, 3-car garage home in Broomfield’s popular McKay Landing community. The main level is open, bright, with fresh interior paint and engineered hardwood throughout. At the heart of the home is the true gourmet kitchen, equipped with custom granite countertops, upgraded cabinets, stainless steel appliances including a Bosch dishwasher, a gas cooktop, and double ovens. This spacious kitchen flows seamlessly into the family room, making it ideal for both daily living and entertaining. Upstairs, you’ll find all four bedrooms and a versatile loft that overlooks the main level—perfect for a home office, library, or play area. The primary suite offers a private en-suite and a large walk-in closet, while the updated secondary bathroom features a convenient dual vanity and separate tub/shower area. For those looking to expand, the 1,400+ square foot unfinished basement provides a blank canvas for your future vision. Upgrades to the home include a tankless hot water heater, a new roof (2022) with a lifetime warranty, and dual HVAC units for independent temperature control on each floor, ensuring maximum efficiency all less than 5yrs old. **McKay Landing is sought-after for its premier educational opportunities. While the district offers choice enrollment, living in this neighborhood is the only way to guarantee your student a spot at the highly coveted MERIDIAN ELEMENTARY School, currently ranked in the top 10% of all Colorado public schools. This home is perfectly situated within easy walking distance making morning drop-off a breeze! The community is also served by the highly regarded Westlake Middle School and Legacy High School, both consistently recognized as top-tier performers in the state. ** Amenities include a community pool, clubhouse, parks, and trails that lead directly to McKay Lake. Easy access to shopping, dining, and DIA, Boulder and Denver!

Save
Ask
Tour
Hide
Share
Listing Snapshot
Price 
$899,000
Days On Site 
182 Days
Bedrooms 
4
Inside Area (SqFt) 
2,977 sqft
Total Baths 
3
Full Baths 
2
Partial Baths 
1
Lot Size 
0.24 Acres
Year Built 
2006
MLS® Number 
2167678
Status 
Active Under Contract
Property Tax 
$8,728
HOA/Condo/Coop Fees 
$70 monthly
Sq Ft Source 
Public Records
Friends & Family
Recent Activity
7 days agoListing updated with changes from the MLS®
7 days agoStatus changed to Active Under Contract
2 weeks agoPrice changed to $899,000
6 months agoListing first seen on site
General Features
Acres 
0.24
Attached Garage 
Yes
Direction Faces 
North
Garage 
Yes
Garage Spaces 
3
Levels 
Two
Parking 
Attached
Parking Spaces 
3
Pets 
Cats OKDogs OK
Property Condition 
Updated/Remodeled
Property Sub Type 
Single Family Residence
Security 
Carbon Monoxide Detector(s)Smoke Detector(s)Security System
Sewer 
Public Sewer
SqFt Above 
2977
SqFt Total 
4463
Style 
Traditional
Utilities 
Natural Gas AvailableCable AvailableElectricity ConnectedNatural Gas Connected
Water Source 
Public
Zoning 
PUD
Interior Features
Appliances 
CooktopDishwasherDisposalDouble OvenDryerGas Water HeaterMicrowaveRefrigeratorTankless Water HeaterWasher
Basement 
Sump PumpUnfinished
Cooling 
Ceiling Fan(s)Central Air
Fireplace 
Yes
Fireplace Features 
Family Room
Fireplaces 
1
Flooring 
CarpetTileWood
Heating 
Forced AirNatural Gas
Interior 
Ceiling Fan(s)Eat-in KitchenEntrance FoyerGranite CountersHigh CeilingsHigh Speed InternetKitchen IslandOpen FloorplanPantrySmart ThermostatVaulted Ceiling(s)Walk-In Closet(s)
Laundry Features 
In Unit
Window Features 
Double Pane WindowsWindow Coverings
Bathroom Full 
Level - UpperDescription - dual vanities, spacious closet
Bathroom Half 
Level - Main
Bedroom 
Level - Upper
Dining Room 
Level - MainDescription - Large formal dining room
Family Room 
Level - MainDescription - 2 story ceilings, bright and open
Kitchen 
Level - MainDescription - Gourmet kitchen, pantry, ample storage
Laundry 
Level - MainDescription - washer and dryer included
Living Room 
Level - MainDescription - Inviting living room off of front entryway
Loft 
Level - UpperDescription - versatile space
Office 
Level - MainDescription - main floor off of family room, private
Save
Ask
Tour
Hide
Share
Exterior Features
Construction Details 
Frame
Exterior 
Fire PitGardenRain Gutters
Fencing 
FencedFull
Lot Features 
Corner LotCul-De-SacLandscapedLevelSprinklers In Front
Patio And Porch 
DeckFront Porch
Roof 
Composition
Windows/Doors 
Double Pane WindowsWindow Coverings
Community Features
Association Amenities 
ClubhousePool
Association Dues 
210
Financing Terms Available 
CashConventionalFHAVA Loan
HOA Fee Frequency 
Quarterly
Roads 
Paved
School District 
Adams 12 5 Star Schl
Schools
School District
Adams 12 5 Star Schl
Elementary School
Meridian
Middle School
Westlake
High School
Legacy
Listing courtesy of Distinct Real Estate LLC [email protected]


The content relating to real estate for sale in this Web site comes in part from the Internet Data eXchange ("IDX") program of METROLIST, INC., DBA RECOLORADO real estate listings held by brokers other than Distinct Real Estate LLC are marked with the IDX Logo. This information is being provided for the consumers' personal, non-commercial use and may not be used for any other purpose. All information subject to change and should be independently verified.

Neighborhood & Commute
Source: Walkscore
Save
Ask
Tour
Hide
Share