Save
Ask
Tour
Hide
Share
$650,000
16 Days On Site

9624 Crosspointe Drive
Littleton, CO 80130

For Sale|Single Family Residence|Active
3
Beds
4
Total Baths
3
Full Baths
1
Partial Bath
2,982
SqFt
$218
/SqFt
1995
Built
Subdivision:
HIGHLANDS RANCH
County:
Douglas

Due to the health concerns created by Coronavirus we are offering personal 1-1 online video walkthough tours where possible.
Call Now: 1-720-316-7772
Is this the listing for you? We can help make it yours.
1-720-316-7772
Upcoming Open Houses
Due to COVID-19, we recommend you verify Open Houses before attending.
Mon, Aug 24, 9:00 AM - 7:00 PM
Tue, Aug 25, 9:00 AM - 7:00 PM
Wed, Aug 26, 9:00 AM - 7:00 PM
Thu, Aug 27, 9:00 AM - 7:00 PM
9624 Crosspointe Drive9624 Crosspointe Drive9624 Crosspointe Drive9624 Crosspointe Drive
Save
Ask
Tour
Hide
Share

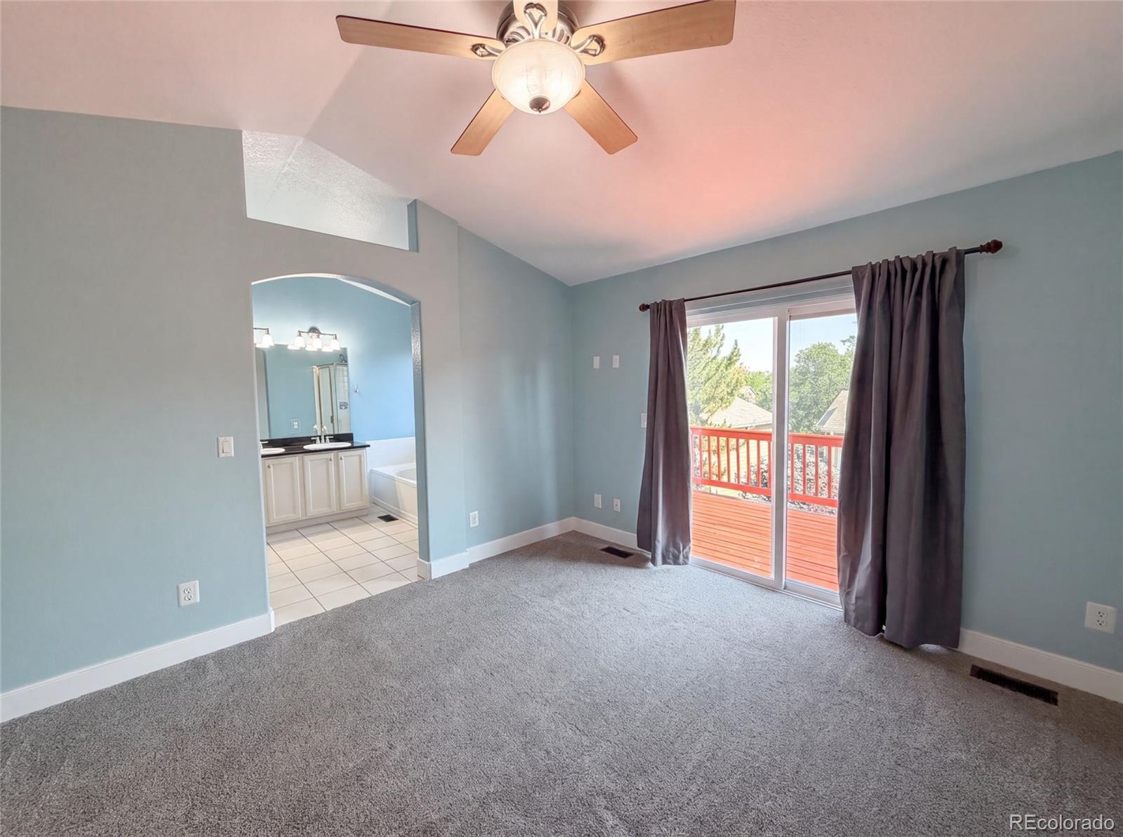
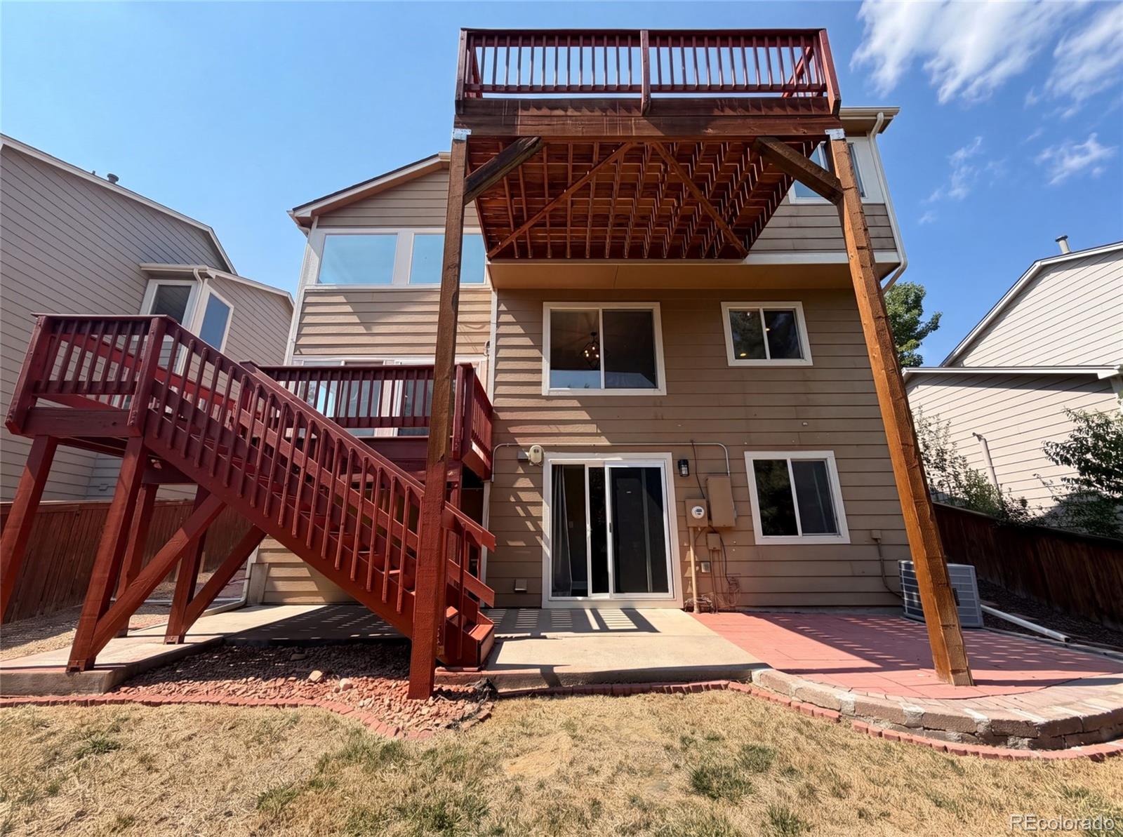
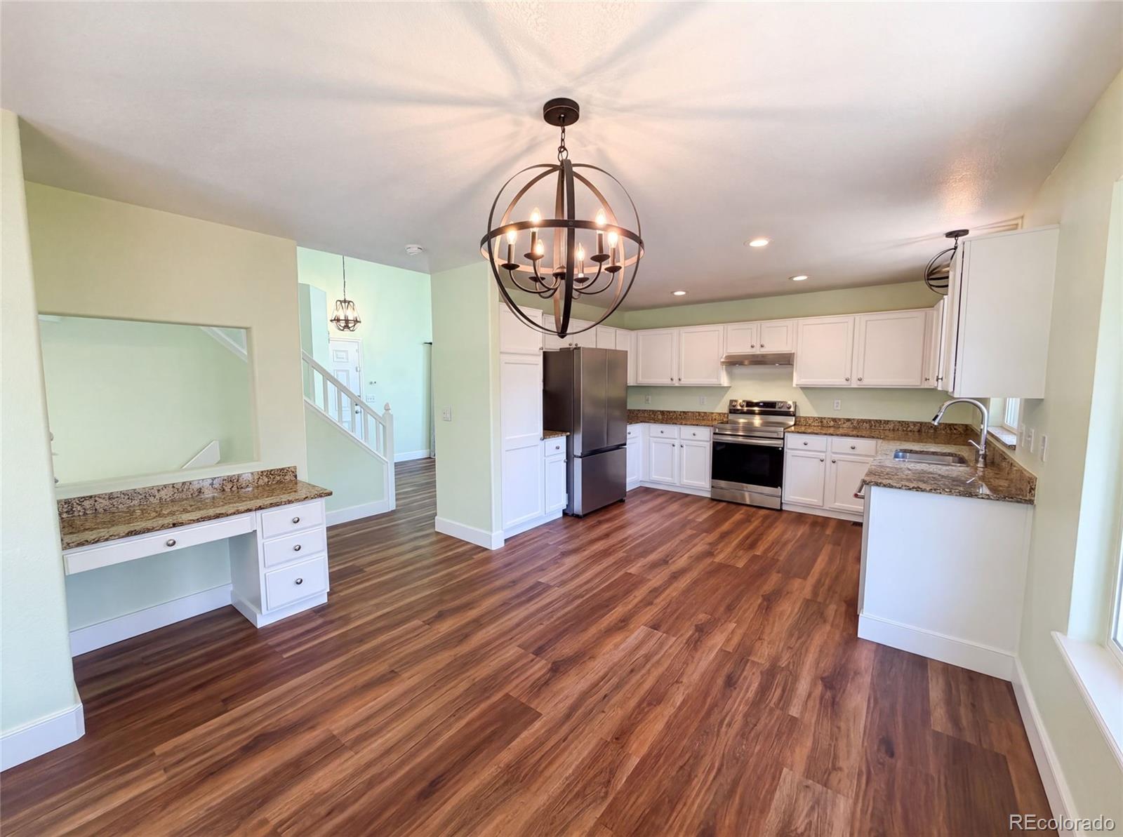
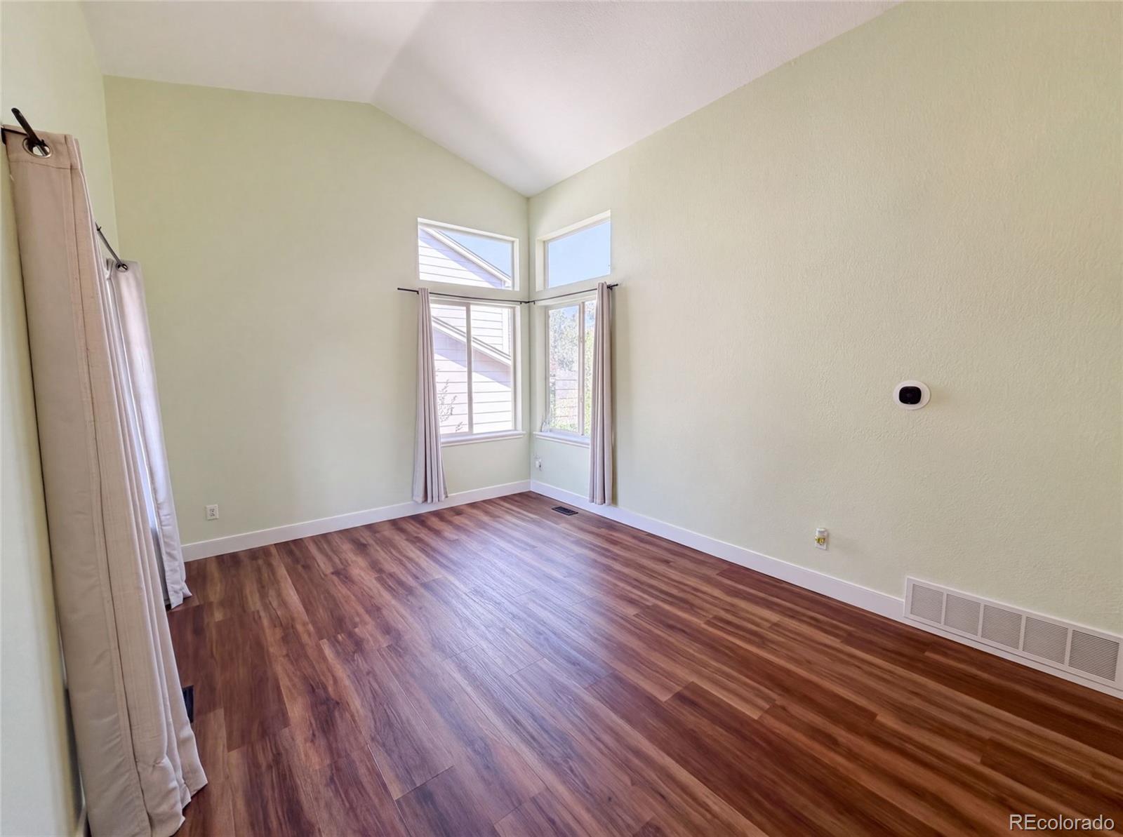
Come see 9624 Crosspointe Dr, a residence arranged for everyday practicality and comfortable living. This property includes a fireplace, a deck, and the primary bathroom features double sinks, along with a separate tub and shower. The kitchen is equipped with all stainless steel appliances and contains a center island, while the primary bedroom offers a walk-in closet. The property's design focuses on essential functionality, with none as extraneous design elements, and a patio is situated in the back yard for outdoor use. This home provides the perfect blend of comfort and style for functional living.. Included 100-Day Home Warranty with buyer activation

Save
Ask
Tour
Hide
Share
Listing Snapshot
Price 
$650,000
Days On Site 
16 Days
Bedrooms 
3
Inside Area (SqFt) 
2,982 sqft
Total Baths 
4
Full Baths 
3
Partial Baths 
1
Lot Size 
0.12 Acres
Year Built 
1995
MLS® Number 
2202987
Status 
Active
Property Tax 
$4,431
HOA/Condo/Coop Fees 
$58 monthly
Sq Ft Source 
Public Records
Friends & Family
Recent Activity
2 hours agoListing updated with changes from the MLS®
2 weeks agoListing first seen on site
General Features
Acres 
0.12
Attached Garage 
Yes
Garage 
Yes
Garage Spaces 
2
Levels 
Multi/Split
Parking 
Attached
Parking Spaces 
2
Property Sub Type 
Single Family Residence
Sewer 
Public Sewer
SqFt Above 
1784
SqFt Below 
1198
SqFt Total 
3012
Utilities 
Electricity AvailableNatural Gas Available
Zoning 
PDU
Interior Features
Appliances 
DishwasherOven
Basement 
PartialWalk-Out Access
Cooling 
Central Air
Fireplace 
Yes
Fireplaces 
1
Flooring 
CarpetLaminateTile
Heating 
Forced AirNatural Gas
Interior 
Kitchen Island
Bathroom Full 
Level - Main
Bathroom Half 
Level - Upper
Bedroom 
Level - Upper
Kitchen 
Living Room 
Save
Ask
Tour
Hide
Share
Exterior Features
Construction Details 
BrickWood Siding
Roof 
Composition
Community Features
Association Dues 
174
Financing Terms Available 
CashConventionalVA Loan
HOA Fee Frequency 
Quarterly
School District 
Douglas RE-1
Schools
School District
Douglas RE-1
Elementary School
Arrowwood
Middle School
Cresthill
High School
Highlands Ranch
Listing courtesy of Opendoor Brokerage LLC [email protected]


The content relating to real estate for sale in this Web site comes in part from the Internet Data eXchange ("IDX") program of METROLIST, INC., DBA RECOLORADO real estate listings held by brokers other than Opendoor Brokerage LLC are marked with the IDX Logo. This information is being provided for the consumers' personal, non-commercial use and may not be used for any other purpose. All information subject to change and should be independently verified.

Neighborhood & Commute
Source: Walkscore
Save
Ask
Tour
Hide
Share