Save
Ask
Tour
Hide
Share
$670,000
1 Day On Site

21998 E Tallkid Avenue
Parker, CO 80138

For Sale|Single Family Residence|Active
4
Beds
4
Total Baths
3
Full Baths
1
Partial Bath
3,373
SqFt
$199
/SqFt
2005
Built
Subdivision:
Idyllwilde/Reata North
County:
Douglas

Due to the health concerns created by Coronavirus we are offering personal 1-1 online video walkthough tours where possible.
Call Now: 1-720-316-7772
Is this the listing for you? We can help make it yours.
1-720-316-7772
21998 E Tallkid Avenue21998 E Tallkid Avenue21998 E Tallkid Avenue21998 E Tallkid Avenue
Save
Ask
Tour
Hide
Share

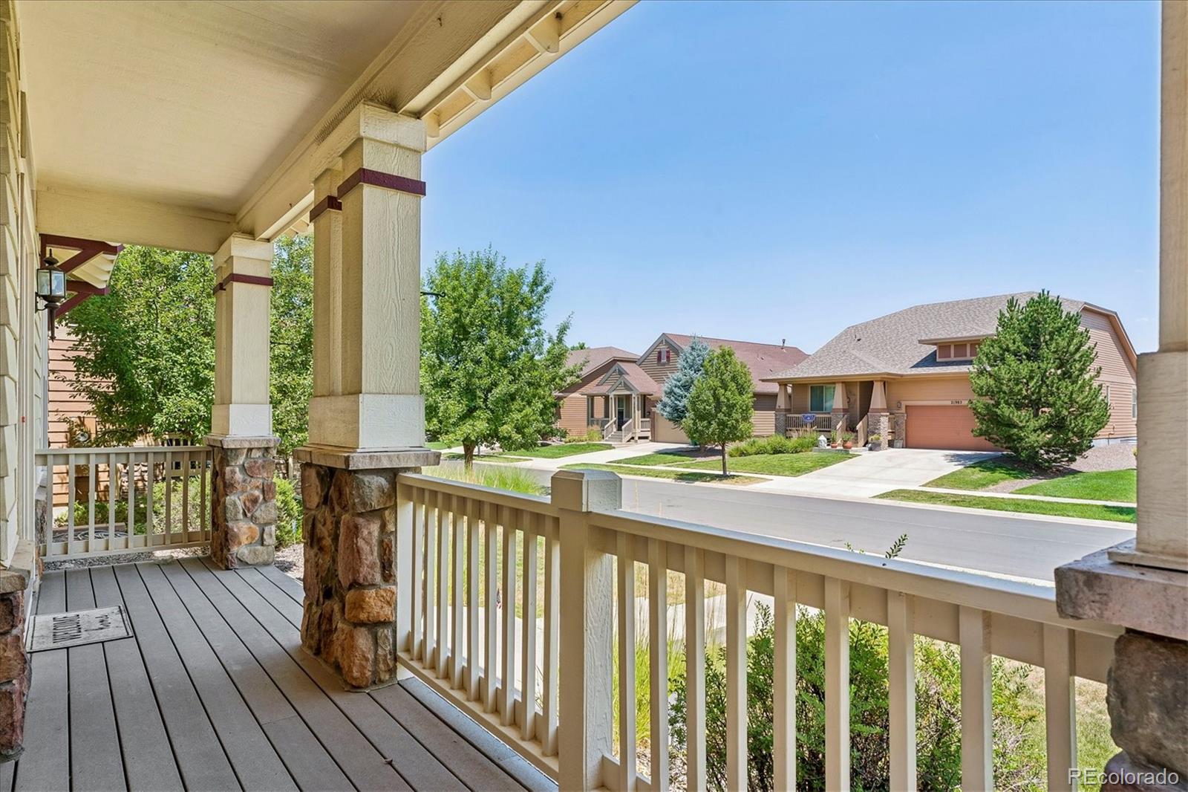
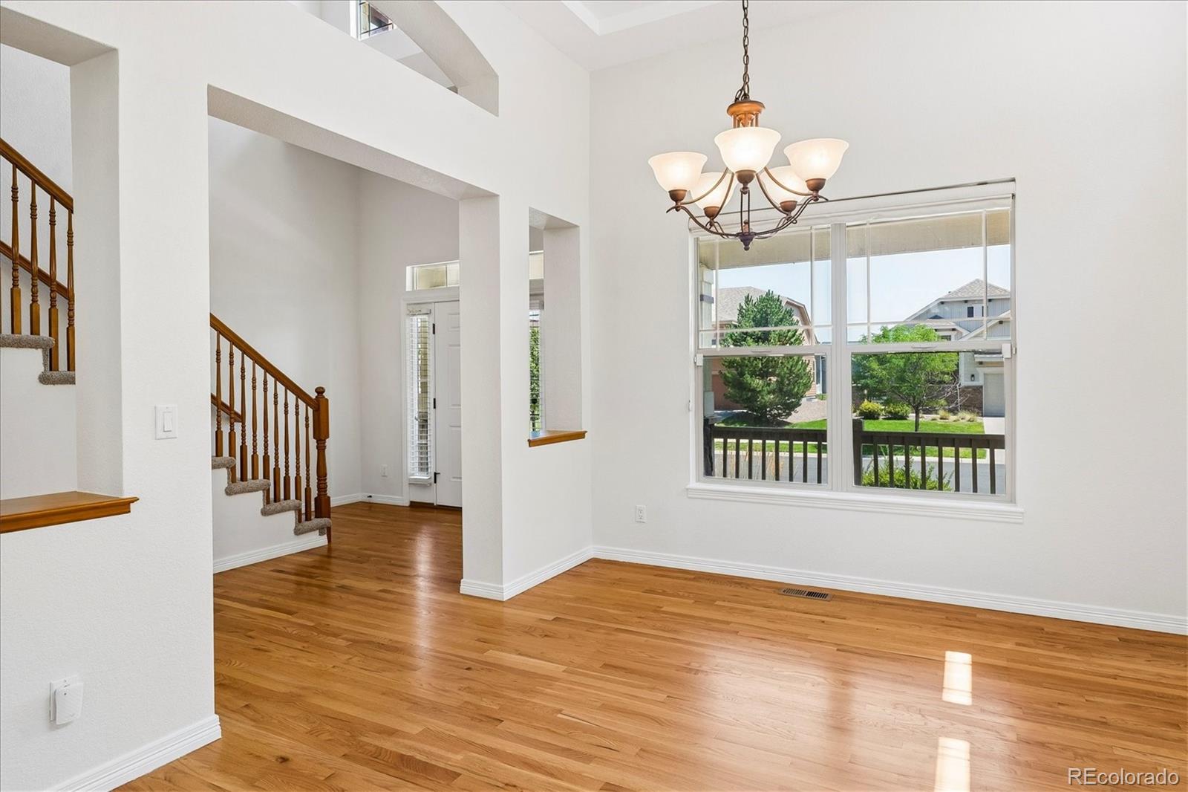
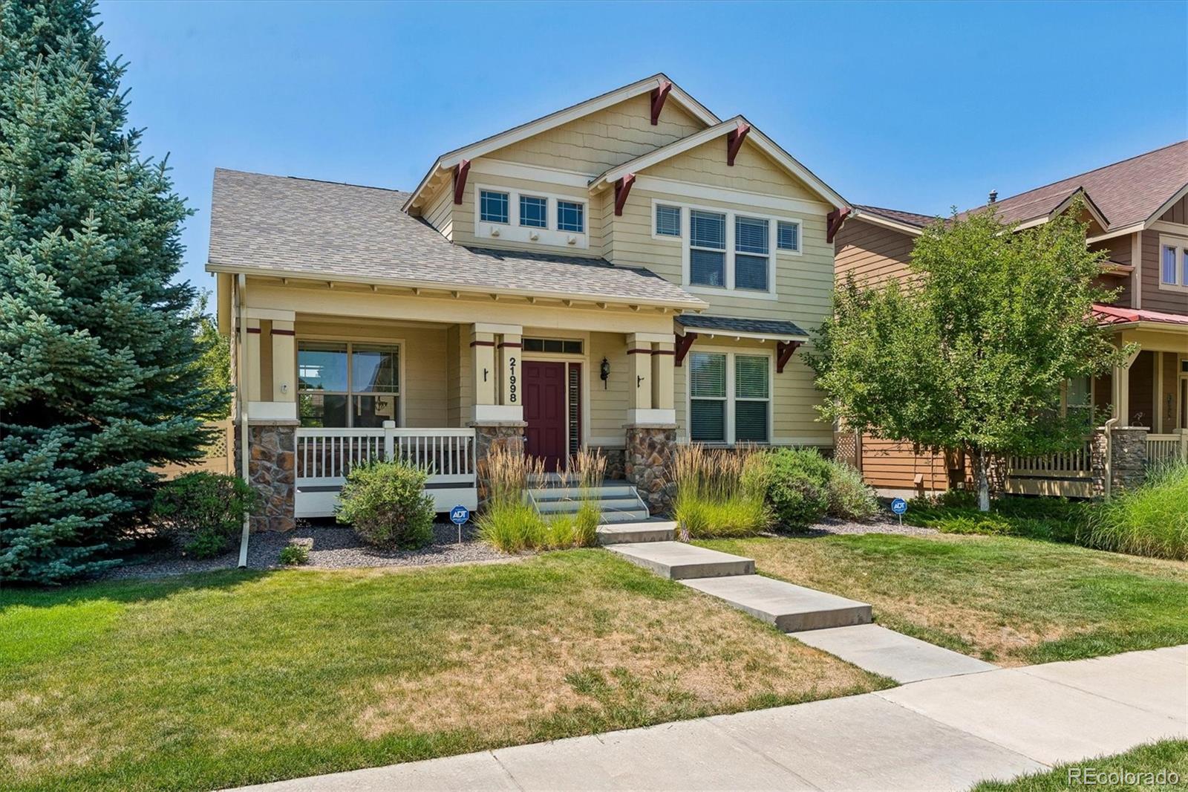
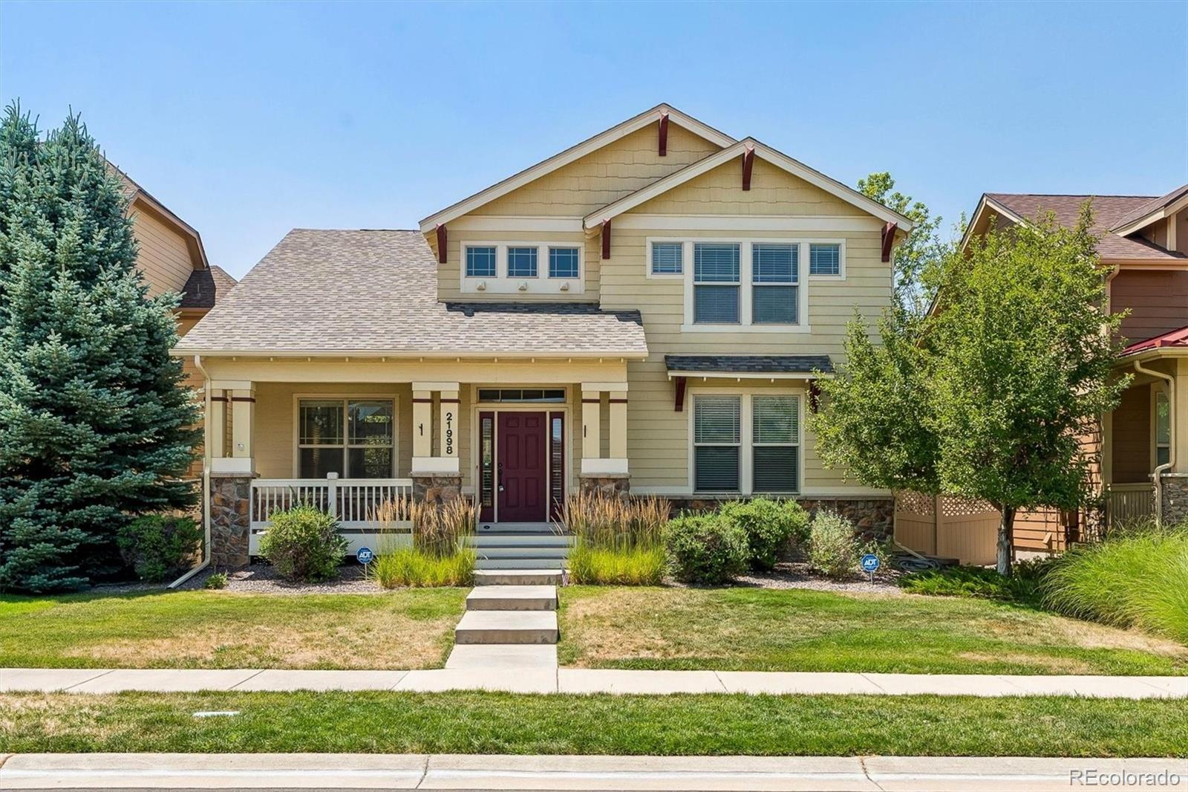
Welcome to this beautifully maintained two-story in Parker's Idyllwilde/Reata North neighborhood, offering approx. 3,451 total sq. ft., a thoughtfully designed floor plan, and an unbeatable location. The HOA takes care of mowing, the front yard, and snow removal on the front walk and alley. Step inside to the fresh interior paint and brand-new carpet on the main and upper levels. Notice the soaring ceilings, abundant natural light, and warm hardwood floors that create an inviting first impression. The dining room is open to the family room, which features dramatic two-story windows and a cozy 3-sided gas fireplace that flows seamlessly into the breakfast nook and well-appointed kitchen. Designed for both everyday living and entertaining, the kitchen features extensive cabinetry, yards of countertops, a peninsula with bar stool seating, double ovens, a walk-in pantry, and backyard access. The desirable main-floor primary suite offers a private retreat with a five-piece bath, soaking tub, walk-in shower, and generous walk-in closet. A convenient, oversized main-floor mud/room laundry room is located just off the oversized garage; washer and dryer are included. Upstairs, you'll find two spacious bedrooms, each with its own private vanity area connected by a shared tub and toilet, plus a versatile loft featuring built-in desk space, perfect for working from home, homework, or a cozy reading nook. The finished basement expands your living space with a large recreation room, an additional bedroom and full bathroom, along with unfinished storage space for seasonal items or future expansion. Enjoy Colorado evenings from the welcoming covered front porch or relax on the backyard patio. Walk to the pool, parks, coffee shop, and fitness center. Located in the heart of Parker, this home offers easy access to neighborhood trails, downtown Parker, Tallman Park, Fika Coffee House, and excellent Douglas County schools, making it the perfect place to call home.

Save
Ask
Tour
Hide
Share
Listing Snapshot
Price 
$670,000
Days On Site 
1 Day
Bedrooms 
4
Inside Area (SqFt) 
3,373 sqft
Total Baths 
4
Full Baths 
3
Partial Baths 
1
Lot Size 
0.14 Acres
Year Built 
2005
MLS® Number 
2221219
Status 
Active
Property Tax 
$4,177
HOA/Condo/Coop Fees 
$335 monthly
Sq Ft Source 
Public Records
Friends & Family
Recent Activity
yesterdayListing updated with changes from the MLS®
yesterdayListing first seen on site
General Features
Acres 
0.14
Attached Garage 
Yes
Direction Faces 
East
Garage 
Yes
Garage Spaces 
2
Levels 
Two
Parking 
ConcreteAttached
Parking Spaces 
2
Pets 
Cats OKDogs OK
Property Sub Type 
Single Family Residence
Security 
Smoke Detector(s)
Sewer 
Public Sewer
SqFt Above 
2577
SqFt Below 
796
SqFt Total 
3451
Utilities 
Natural Gas AvailableCable AvailableElectricity AvailableElectricity ConnectedNatural Gas Connected
Water Source 
Public
Interior Features
Appliances 
CooktopDishwasherDisposalDouble OvenDryerMicrowaveOvenRefrigeratorWasher
Basement 
Partial
Cooling 
Ceiling Fan(s)Central Air
Fireplace 
Yes
Fireplace Features 
Family RoomGas
Fireplaces 
1
Flooring 
CarpetTileWood
Heating 
Forced Air
Interior 
Breakfast BarCeiling Fan(s)Central VacuumEat-in KitchenGranite CountersHigh CeilingsPantryVaulted Ceiling(s)Walk-In Closet(s)
Laundry Features 
SinkIn Unit
Main Level Bedrooms 
1
Window Features 
Window Coverings
Bathroom Full 
Dimensions - 5.1 x 9.5Level - BasementDescription - Full bathroom in the basement
Bathroom Half 
Dimensions - 7.9 x 3.2Level - MainDescription - Main level powder room
Bedroom 
Dimensions - 17.3 x 17.9Level - UpperDescription - Secondary bedroom with ceiling fan
Bonus Room 
Dimensions - 12.1 x 10.3Level - Main
Dining Room 
Dimensions - 11.6 x 12.4Level - MainDescription - Hardwood flooring
Family Room 
Dimensions - 17.9 x 21.3Level - MainDescription - Hardwood flooring, 3 sided fireplace, open to kitchen
Kitchen 
Dimensions - 17.9 x 14.1Level - MainDescription - Spacious!! yards of countertops, ample cabinets, natural light, breakfast nook
Laundry 
Dimensions - 11.8 x 10.3Level - MainDescription - HUGE!!! What a treat to have a mud room like this off of the garage! Washer and Dryer included
Loft 
Dimensions - 13.5 x 13.8Level - UpperDescription - Planning Desk
Save
Ask
Tour
Hide
Share
Exterior Features
Construction Details 
Frame
Exterior 
Private YardRain Gutters
Fencing 
Partial
Lot Features 
Sprinklers In Front
Patio And Porch 
CoveredFront PorchPatio
Roof 
Composition
Windows/Doors 
Window Coverings
Community Features
Association Amenities 
ClubhouseFitness CenterPlaygroundPoolTrail(s)
Association Dues 
335
Financing Terms Available 
CashConventionalFHAVA Loan
HOA Fee Frequency 
Monthly
Roads 
Paved
School District 
Douglas RE-1
Schools
School District
Douglas RE-1
Elementary School
Pioneer
Middle School
Cimarron
High School
Legend
Listing courtesy of Coldwell Banker Realty 24 [email protected]


The content relating to real estate for sale in this Web site comes in part from the Internet Data eXchange ("IDX") program of METROLIST, INC., DBA RECOLORADO real estate listings held by brokers other than Coldwell Banker Realty 24 are marked with the IDX Logo. This information is being provided for the consumers' personal, non-commercial use and may not be used for any other purpose. All information subject to change and should be independently verified.

Neighborhood & Commute
Source: Walkscore
Save
Ask
Tour
Hide
Share