Save
Ask
Tour
Hide
Share
$1,100,000
32 Days On Site

5565 Southwind Circle
Elizabeth, CO 80107

Single Family Residence|Pending
6
Beds
5
Total Baths
3
Full Baths
2
Partial Baths
5,422
SqFt
$203
/SqFt
2009
Built
Subdivision:
Spring Valley Ranch
County:
Elbert

Due to the health concerns created by Coronavirus we are offering personal 1-1 online video walkthough tours where possible.
Call Now: 1-720-316-7772
Is this the listing for you? We can help make it yours.
1-720-316-7772
5565 Southwind Circle5565 Southwind Circle5565 Southwind Circle5565 Southwind Circle
Save
Ask
Tour
Hide
Share

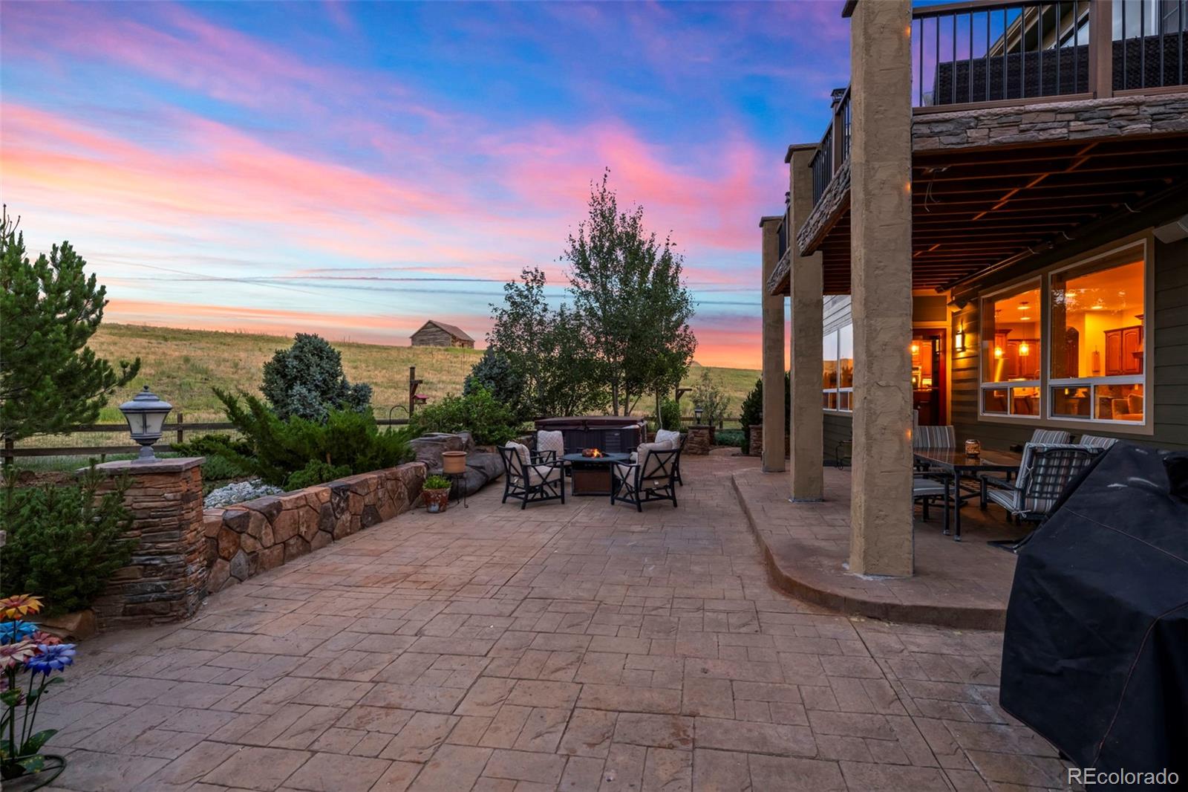
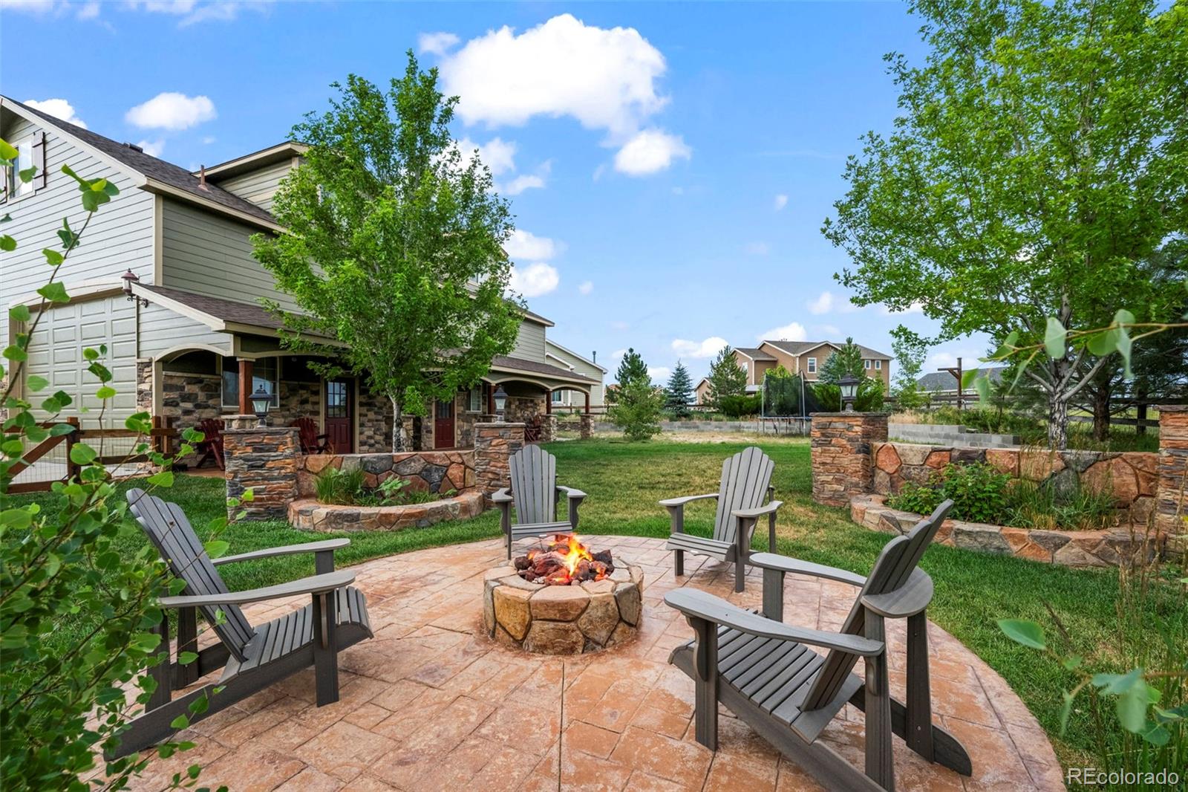
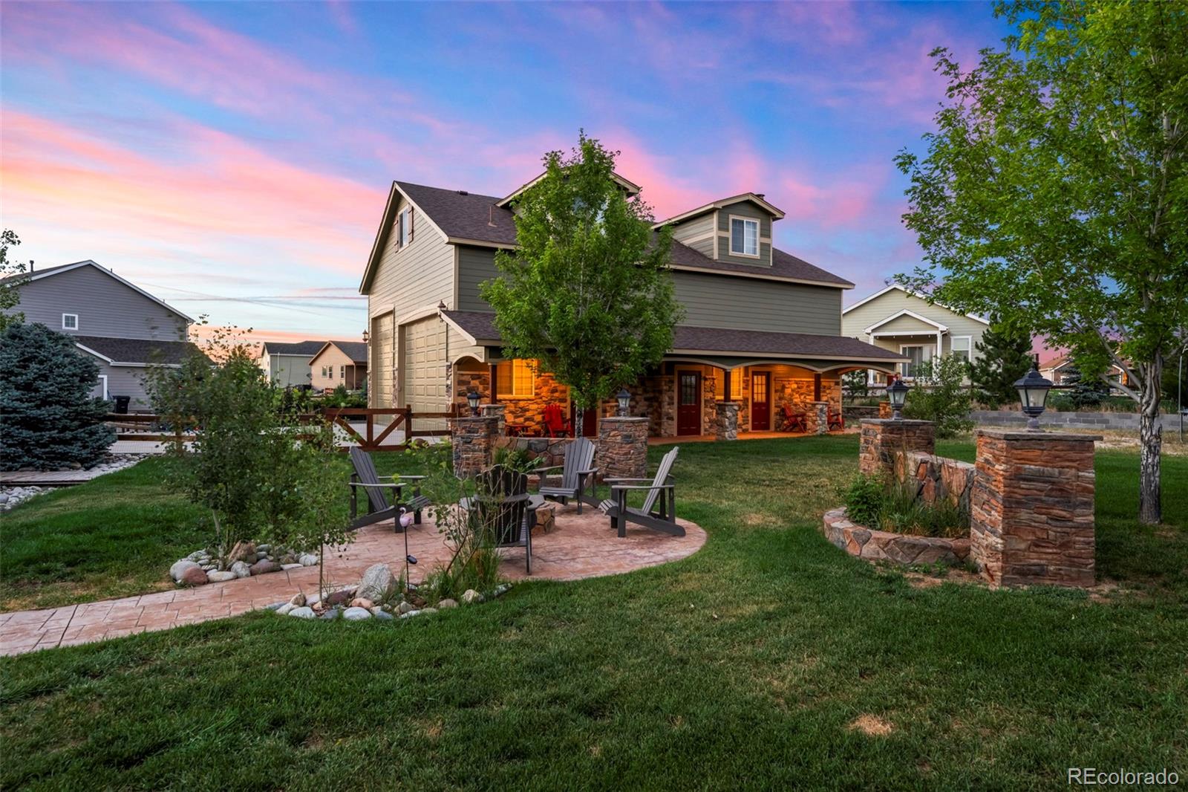
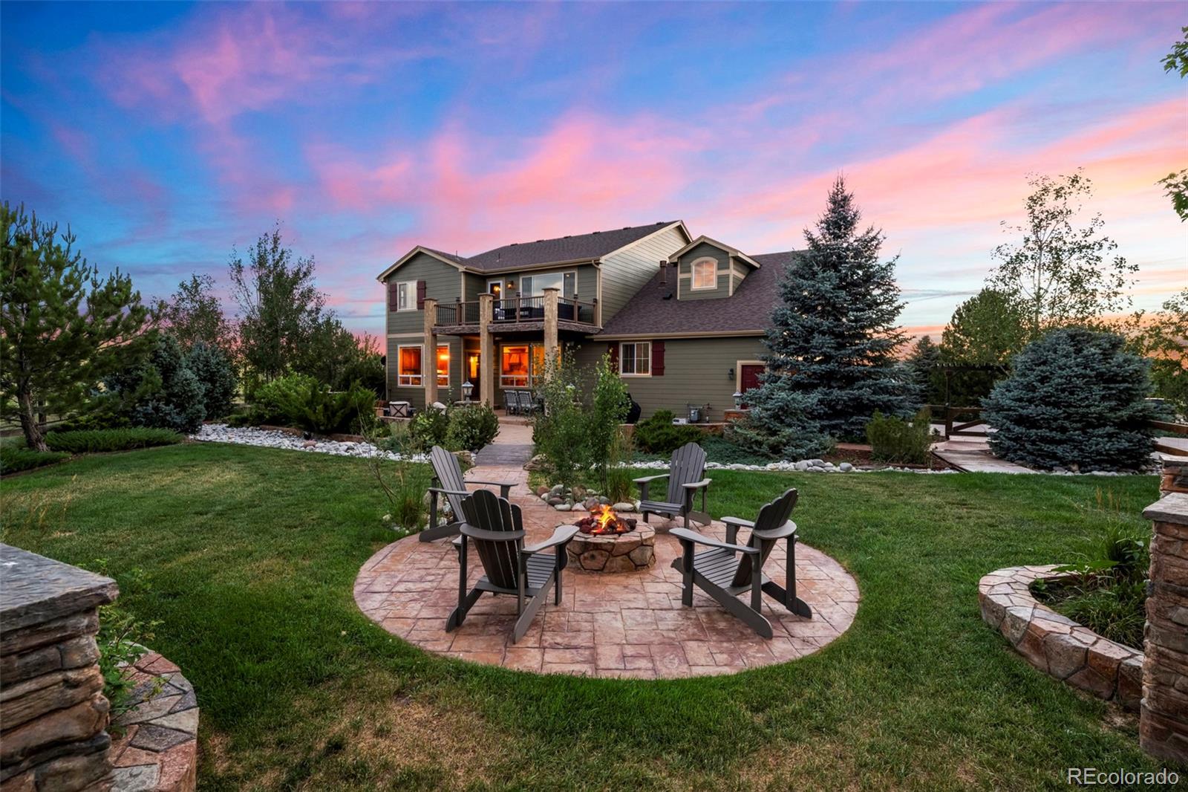
RARE opportunity to get it all with amazing lot, fantastic - large home with finished basement and huge outbuilding that backs to private property/open space at the end of a cul-de-sac! Take advantage of this opportunity to check off the boxes for everyone with all that this property provides: upgraded home throughout with beautiful wood floors, large great room and very updated kitchen open for perfect entertaining and lots of natural light, 4 good size bedrooms on upper level with another large "bonus" room for an additional private entertaining space or that perfect hobby room! Perfect setup with finished basement that provides another two bedrooms, gym area, rec room - then you go to the attached huge over-sized heated garage - this home even comes with a beautiful wrap around porch that lets you truly enjoy the country charm while being close to any desire. This oversized .75+ acre lot gives all the great outdoors, privacy backing to open/private land, a fire pit and multiple spots to take in all the beauty! Don't forget the Toy Building! This 36x48 two story outbuilding will fit the boats, RV, cars - comes with heat, electricity and water to allow for any hobby or escape within your own perfect setup on this property. Located in a special community with golf course, open spaces and very close to all access - this property leaves nothing to be desired and sincerely allows all needs, wants to be enjoyed!

Save
Ask
Tour
Hide
Share
Listing Snapshot
Price 
$1,100,000
Days On Site 
32 Days
Bedrooms 
6
Inside Area (SqFt) 
5,422 sqft
Total Baths 
5
Full Baths 
3
Partial Baths 
2
Lot Size 
0.8 Acres
Year Built 
2009
MLS® Number 
2224153
Status 
Pending
Property Tax 
$11,011
HOA/Condo/Coop Fees 
$41.67 monthly
Sq Ft Source 
Public Records
Friends & Family
Recent Activity
2 weeks agoListing updated with changes from the MLS®
2 weeks agoStatus changed to Pending
a month agoListing first seen on site
General Features
Acres 
0.8
Attached Garage 
Yes
Garage 
Yes
Garage Spaces 
12
Levels 
Two
Parking 
Attached
Parking Spaces 
12
Property Condition 
Updated/Remodeled
Property Sub Type 
Single Family Residence
Security 
Carbon Monoxide Detector(s)Smoke Detector(s)
Sewer 
Public Sewer
SqFt Above 
3828
SqFt Below 
1594
SqFt Total 
5668
Water Source 
Public
Zoning 
PUD
Interior Features
Appliances 
CooktopDishwasherDisposalDouble OvenDryerHumidifierMicrowaveOvenRefrigeratorWasher
Basement 
Sump PumpFinishedFull
Cooling 
Ceiling Fan(s)Central Air
Fireplace 
Yes
Fireplaces 
2
Flooring 
CarpetTileWood
Heating 
Forced AirNatural Gas
Interior 
Ceiling Fan(s)Eat-in KitchenEntrance FoyerGranite CountersKitchen IslandOpen FloorplanWalk-In Closet(s)
Window Features 
Double Pane Windows
Bathroom Full 
Level - UpperDescription - Ensuite bathroom
Bathroom Half 
Level - MainDescription - Half bath with shiplap and tile detailed walls
Bathroom Three Quarter 
Level - BasementDescription - Spa-like bathroom with large walk in shower
Bedroom 
Level - UpperDescription - Deck off the primary bedroom with views
Bonus Room 
Level - UpperDescription - Bonus Room/Loft/Game room fits pool table
Dining Room 
Level - MainDescription - Opens to Living room
Family Room 
Level - MainDescription - Wainscoting, fireplace and views
Great Room 
Level - BasementDescription - Large living area with wet bar
Gym 
Level - BasementDescription - Gym/Flex
Kitchen 
Level - MainDescription - Stainless steel appliances/ Large Island/ Double oven/ Granite counters with backsplash/ Butler's pantry
Living Room 
Level - MainDescription - Living room with hardwood floors and fireplace
Office 
Level - MainDescription - Office/Flex Room with closet
Save
Ask
Tour
Hide
Share
Exterior Features
Construction Details 
Frame
Exterior 
BalconyFire PitPrivate Yard
Lot Features 
Cul-De-SacLandscapedSprinklers In FrontSprinklers In Rear
Patio And Porch 
CoveredDeckFront PorchPatioWrap Around
Roof 
Composition
Windows/Doors 
Double Pane Windows
Community Features
Association Dues 
125
Financing Terms Available 
CashConventionalFHAVA Loan
HOA Fee Frequency 
Quarterly
School District 
Elizabeth C-1
Schools
School District
Elizabeth C-1
Elementary School
Singing Hills
Middle School
Elizabeth
High School
Elizabeth
Listing courtesy of MB Team Lassen [email protected]


The content relating to real estate for sale in this Web site comes in part from the Internet Data eXchange ("IDX") program of METROLIST, INC., DBA RECOLORADO real estate listings held by brokers other than MB Team Lassen are marked with the IDX Logo. This information is being provided for the consumers' personal, non-commercial use and may not be used for any other purpose. All information subject to change and should be independently verified.

Neighborhood & Commute
Source: Walkscore
Save
Ask
Tour
Hide
Share