Save
Ask
Tour
Hide
Share
$939,900
23 Days On Site

10558 Paint Place
Littleton, CO 80125

For Sale|Single Family Residence|Active
4
Beds
4
Total Baths
3
Full Baths
1
Partial Bath
3,664
SqFt
$257
/SqFt
2006
Built
Subdivision:
Chatfield Farms
County:
Douglas

Due to the health concerns created by Coronavirus we are offering personal 1-1 online video walkthough tours where possible.
Call Now: 1-720-316-7772
Is this the listing for you? We can help make it yours.
1-720-316-7772
10558 Paint Place10558 Paint Place10558 Paint Place10558 Paint Place
Save
Ask
Tour
Hide
Share

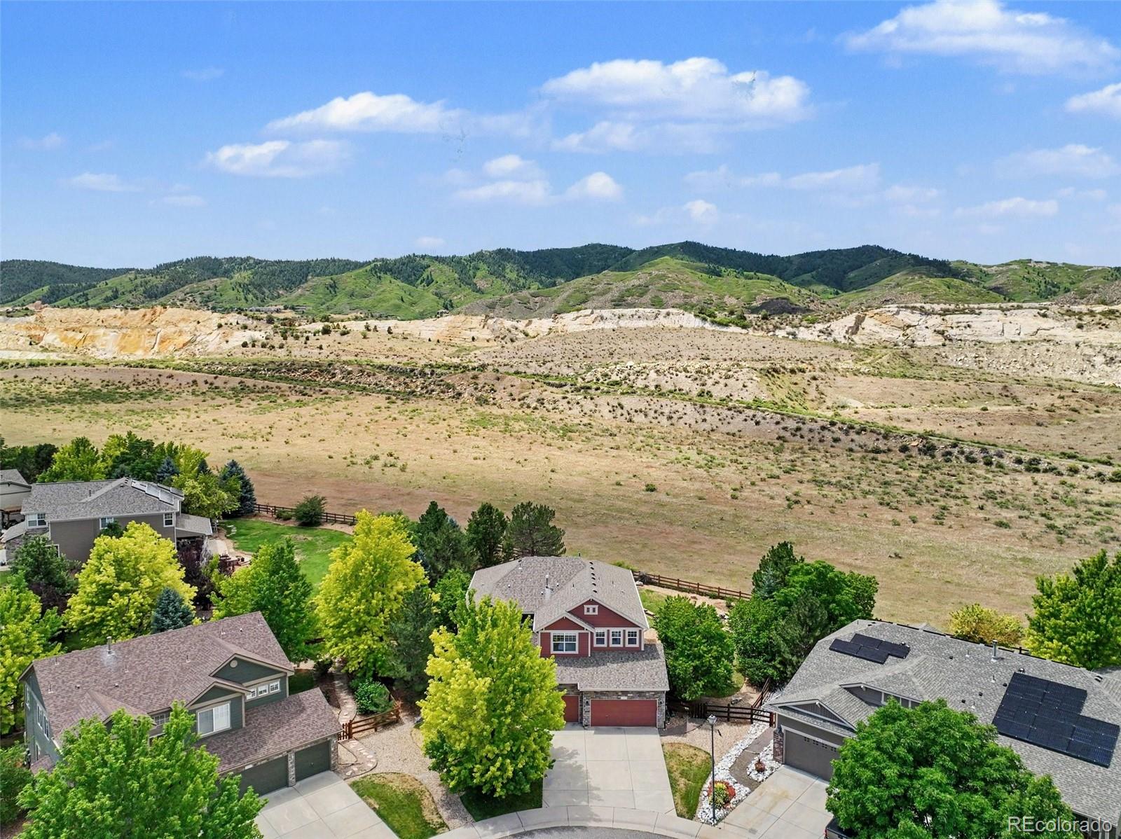
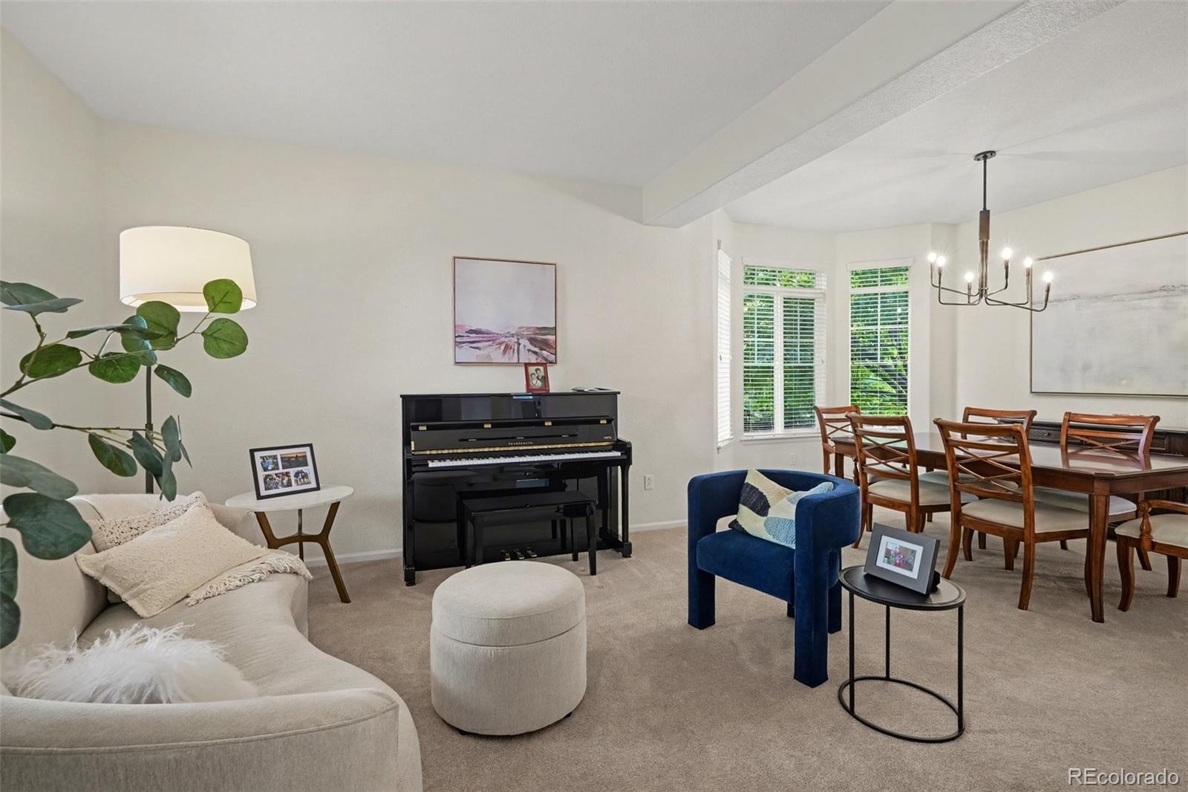
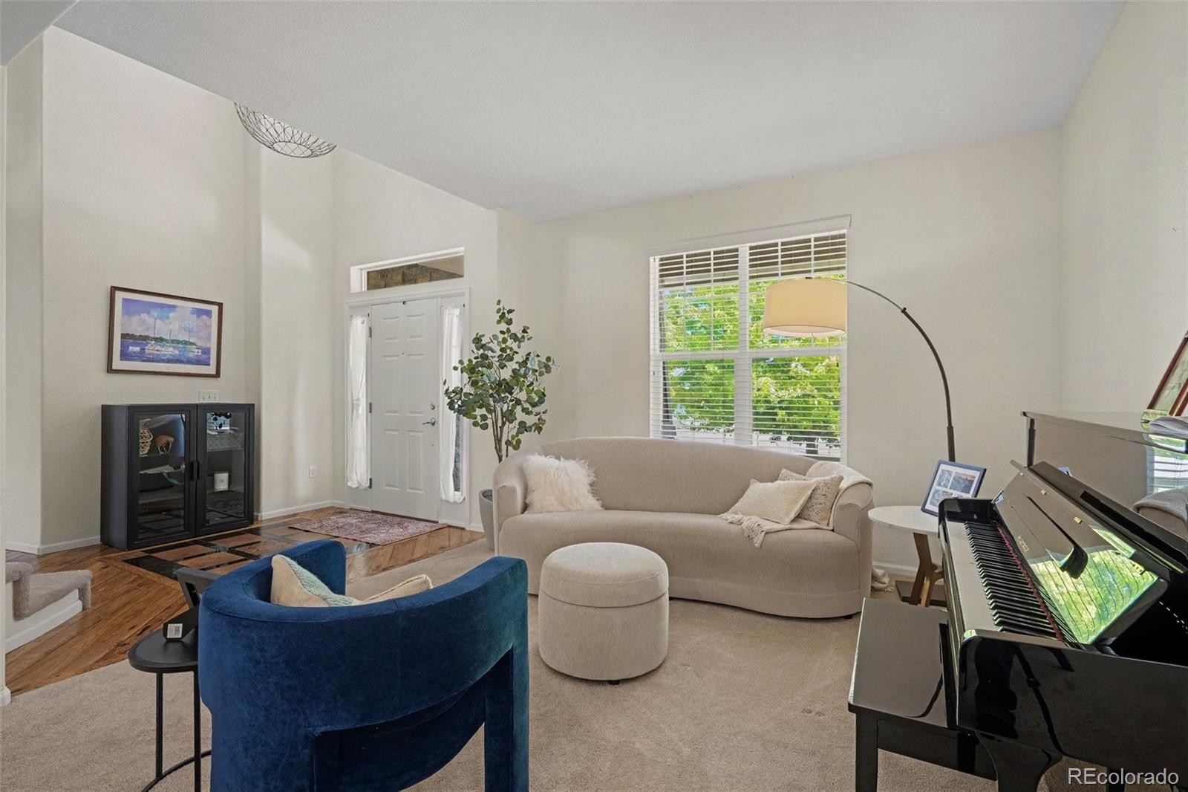
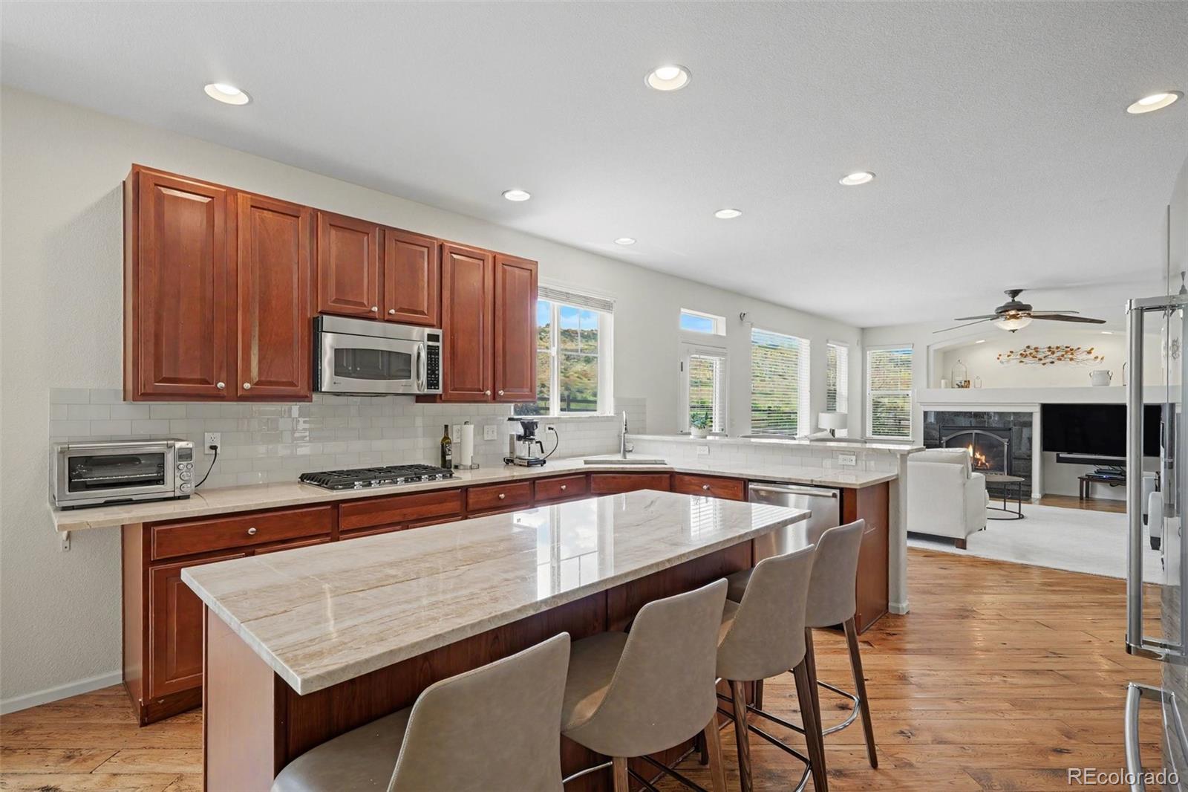
Rare opportunity for one of the sought after locations in Chatfield Farms West. This beautiful Champagne model backs to open space in a cul-de-sac and is nestled against the foothills with stunning mountain views. 4 bed 4 bath with over 5300 total square feet. Home is immaculate from top to bottom, and boasts the upgrades that you would expect, from gleaming hand scrapped hickory hardwood floors, to a kitchen that is stunning with quartz countertops. This house is perfect for entertaining with the perfect combination of formal and informal spaces. The family room is huge, with windows galore to bring the views of mountaintops to your everyday living space. The bonus room upstairs is possibly one of the best features of this home providing fantastic space for a 2nd family room or study area. Retreat to the spacious master suite, with views of the mountains, and let the serenity take over. Add to this a 3-car garage, and walk to hiking, biking, 5 minutes to Chatfield resevoir and all amenities tunning Champagne model home available in the highly sought-after Chatfield Farms West neighborhood. This immaculate 4-bedroom, 4-bath residence offers over 5,300 square feet of beautifully upgraded living space, including gleaming hardwood floors and a kitchen adorned with granite countertops.

Save
Ask
Tour
Hide
Share
Listing Snapshot
Price 
$939,900
Days On Site 
23 Days
Bedrooms 
4
Inside Area (SqFt) 
3,664 sqft
Total Baths 
4
Full Baths 
3
Partial Baths 
1
Lot Size 
0.34 Acres
Year Built 
2006
MLS® Number 
2253471
Status 
Active
Property Tax 
$6,649
HOA/Condo/Coop Fees 
$44 monthly
Sq Ft Source 
Public Records
Friends & Family
Recent Activity
17 hours agoListing updated with changes from the MLS®
17 hours agoPrice changed to $939,900
3 weeks agoListing first seen on site
General Features
Acres 
0.34
Attached Garage 
Yes
Garage 
Yes
Garage Spaces 
3
Levels 
Two
Parking 
Attached
Parking Spaces 
3
Pets 
Cats OKDogs OK
Property Condition 
Updated/Remodeled
Property Sub Type 
Single Family Residence
Sewer 
Public Sewer
SqFt Above 
3664
SqFt Total 
5304
Style 
Contemporary
Water Source 
Public
Zoning 
PDU
Interior Features
Appliances 
OvenDishwasherDisposalDouble OvenMicrowaveRangeRefrigeratorSelf Cleaning Oven
Basement 
Unfinished
Cooling 
Ceiling Fan(s)Central Air
Fireplace 
Yes
Fireplace Features 
Master BedroomGreat Room
Fireplaces 
2
Flooring 
CarpetTileWood
Heating 
Forced AirNatural Gas
Interior 
Breakfast BarCeiling Fan(s)Eat-in KitchenEntrance FoyerHigh CeilingsOpen FloorplanPantryVaulted Ceiling(s)Walk-In Closet(s)
Window Features 
Double Pane Windows
Bathroom Full 
Level - UpperDescription - Primary bath, dual vanities, soaking tub, shower with seat
Bathroom Half 
Level - MainDescription - Conveinent main floor bath perfect for guests
Bedroom 
Level - UpperDescription - Perfect for bedroom or office, with adjoining bath
Bonus Room 
Level - BasementDescription - Large unfinished basement for room to expand if needed
Dining Room 
Level - MainDescription - Large with bay window, perfect for gathering friends & family
Great Room 
Level - MainDescription - Views, large, fireplace, open to kitchen and outdoor access
Kitchen 
Level - MainDescription - Huge center island, gas cook top, double ovens, tons of cabinets & counter space, access to deck. Breakfast Nook, Off of kitchen, with plenty of seating
Laundry 
Level - MainDescription - Large with cabinets, great mud room area
Living Room 
Level - MainDescription - Perfect for a quiet reading/sitting area
Office 
Level - MainDescription - Double French glass doors, beautiful home office area
Save
Ask
Tour
Hide
Share
Exterior Features
Construction Details 
FrameWood Siding
Exterior 
Private YardRain Gutters
Fencing 
FencedFull
Lot Features 
Greenbelt
Patio And Porch 
Deck
Roof 
Composition
Windows/Doors 
Double Pane Windows
Community Features
Association Amenities 
ParkTrail(s)
Association Dues 
528
Financing Terms Available 
1031 ExchangeCashConventionalVA Loan
HOA Fee Frequency 
Annually
Roads 
Paved
School District 
Douglas RE-1
Schools
School District
Douglas RE-1
Elementary School
Roxborough
Middle School
Ranch View
High School
Thunderridge
Listing courtesy of Buyers & Sellers 1st Choice [email protected]


The content relating to real estate for sale in this Web site comes in part from the Internet Data eXchange ("IDX") program of METROLIST, INC., DBA RECOLORADO real estate listings held by brokers other than Buyers & Sellers 1st Choice are marked with the IDX Logo. This information is being provided for the consumers' personal, non-commercial use and may not be used for any other purpose. All information subject to change and should be independently verified.

Neighborhood & Commute
Source: Walkscore
Save
Ask
Tour
Hide
Share