Save
Ask
Tour
Hide
Share
$739,000
17 Days On Site

6053 Clover Ridge Circle
Castle Rock, CO 80104

For Sale|Single Family Residence|Active
3
Beds
3
Total Baths
1
Full Bath
2
Partial Baths
2,330
SqFt
$317
/SqFt
2018
Built
Subdivision:
Crystal Valley Ranch
County:
Douglas

Due to the health concerns created by Coronavirus we are offering personal 1-1 online video walkthough tours where possible.
Call Now: 1-720-316-7772
Is this the listing for you? We can help make it yours.
1-720-316-7772
6053 Clover Ridge Circle6053 Clover Ridge Circle6053 Clover Ridge Circle6053 Clover Ridge Circle
Save
Ask
Tour
Hide
Share

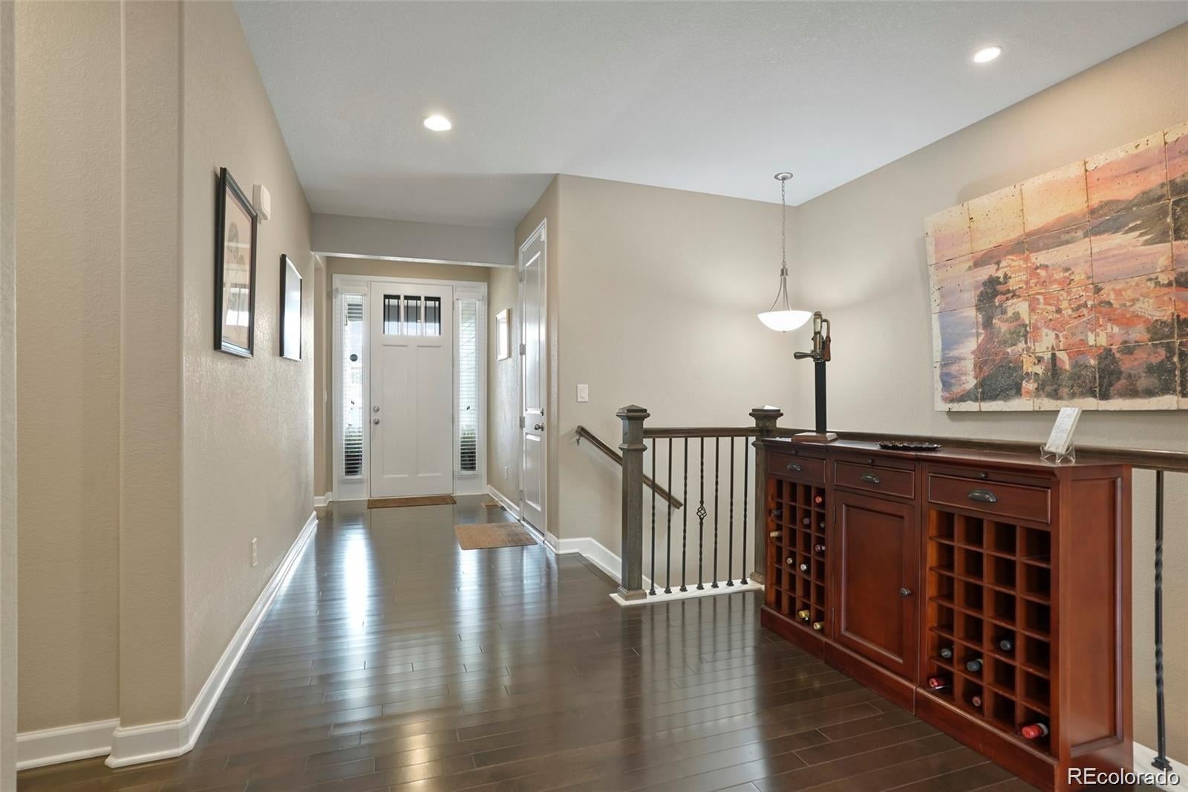
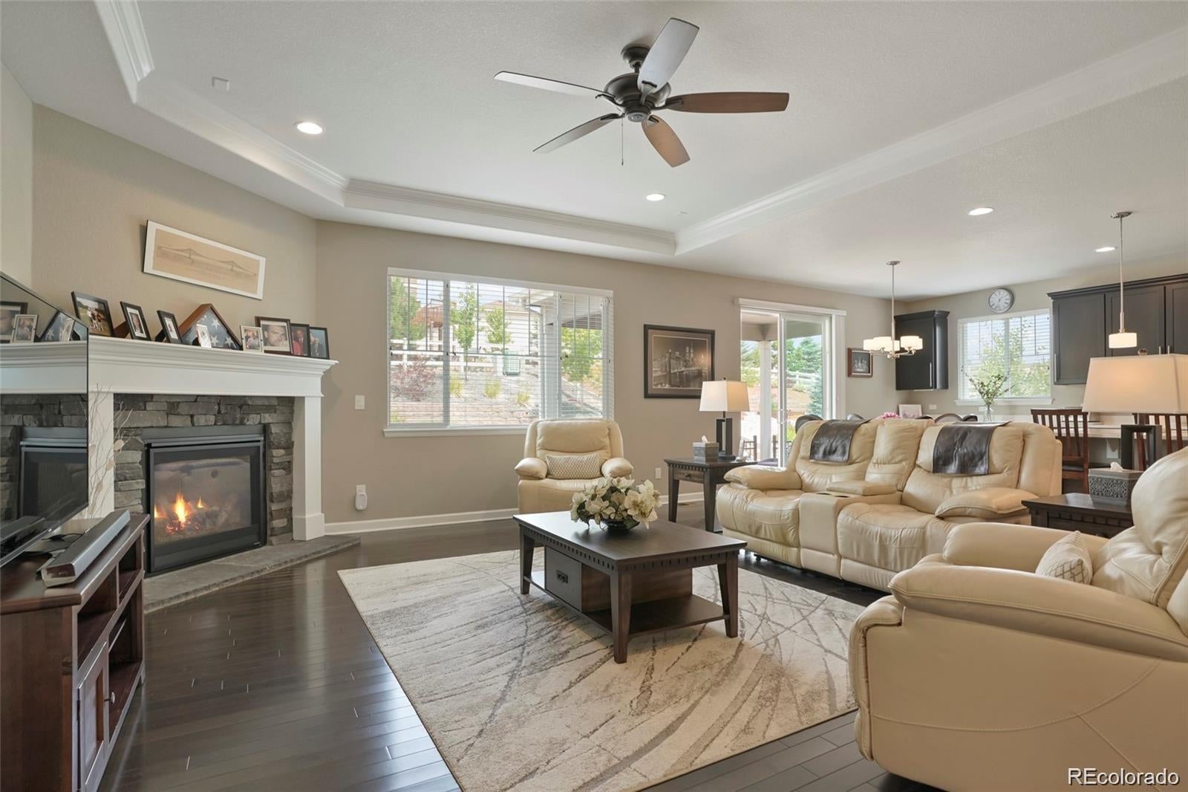
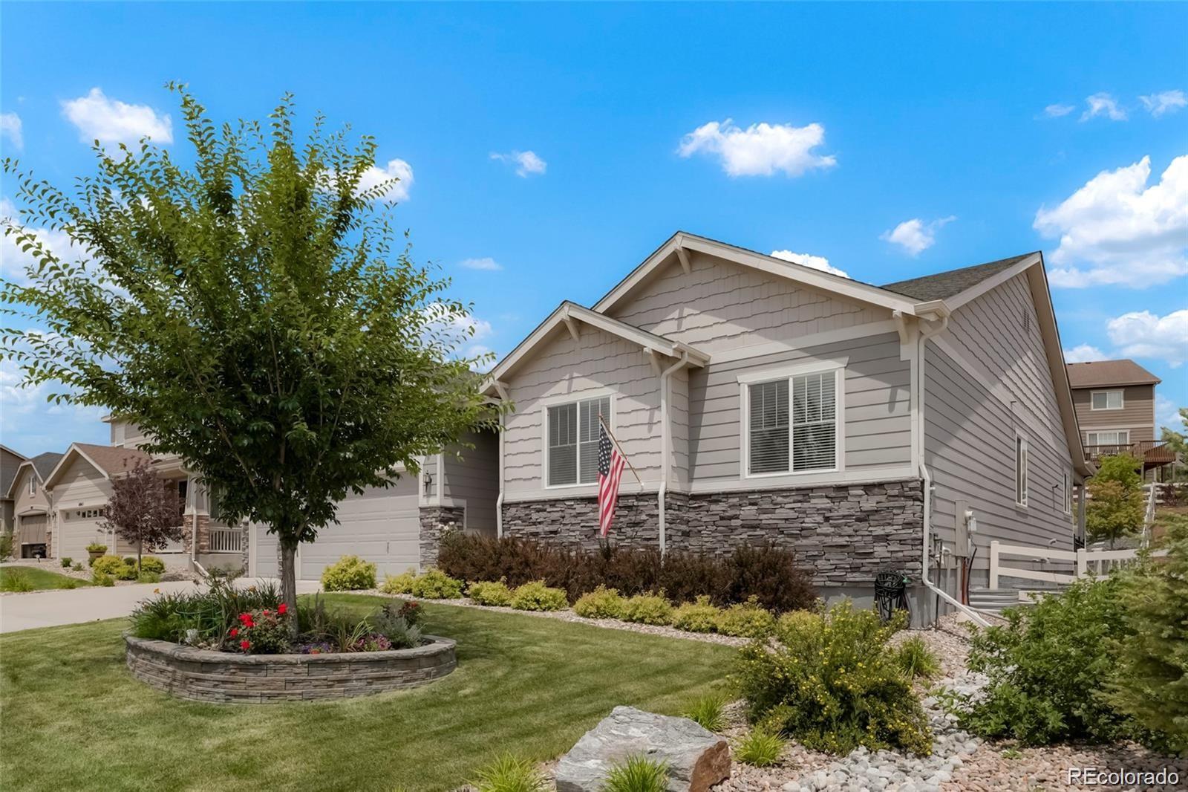
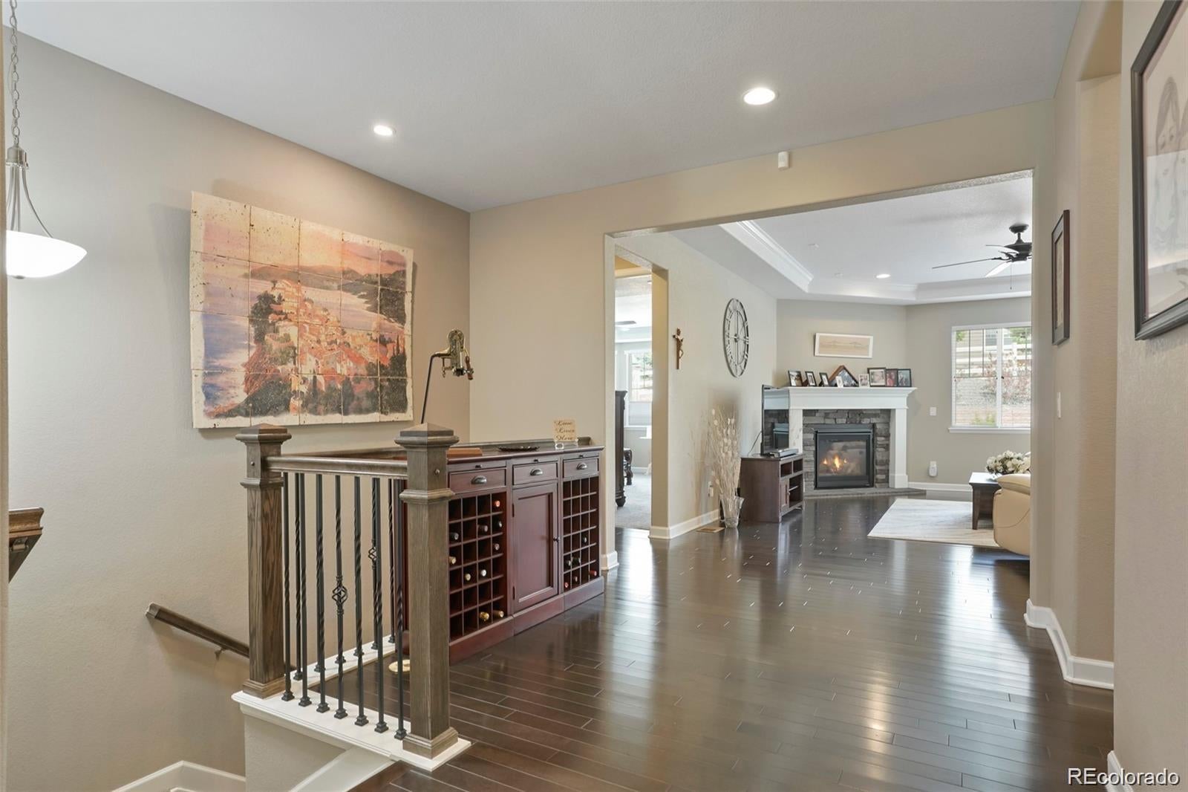
One Hundred THOUSAND Dollars worth of Builder Upgrades. Master Craft Cabinets in Kitchen Solid Maple Wood Floors 9' Ceilings Coffered Ceilings in Living Room and Primary Bed Room 10' Quartz Counter Tops through out the whole house Garage doors have extended height Gourmet Kitchen with Large Island Ceiling Fans VENTILATED to the Outdoor Micro Wave/Gas Stove Top Stone Gas Fireplace Double Walled Electric Ovens Two sinks in. hall Bathroom This is a THREE BEDROM and ONE OFFICE. One bedroom is being used as an Office. Seller's are first owners. Property faces South West and Back yard is shaded in the summer. INCLUSIONS: Indoor Furniture, refrigerator, freezer, washer, dryer, outdoor furniture, lawn mower, trimmer, snow blower, thatcher, garden tools, hoses, all window covers, Ring Alarm System and 3 TVs

Save
Ask
Tour
Hide
Share
Listing Snapshot
Price 
$739,000
Days On Site 
17 Days
Bedrooms 
3
Inside Area (SqFt) 
2,330 sqft
Total Baths 
3
Full Baths 
1
Partial Baths 
2
Lot Size 
0.22 Acres
Year Built 
2018
MLS® Number 
2265901
Status 
Active
Property Tax 
$4,313
HOA/Condo/Coop Fees 
$83 monthly
Sq Ft Source 
Public Records
Friends & Family
Recent Activity
yesterdayListing updated with changes from the MLS®
yesterdayPrice changed to $739,000
2 weeks agoListing first seen on site
General Features
Acres 
0.22
Attached Garage 
Yes
Foundation 
Concrete Perimeter
Garage 
Yes
Garage Spaces 
3
Green Energy Efficient 
Thermostat
Levels 
One
Parking 
Attached
Parking Spaces 
3
Pets 
Cats OKDogs OK
Property Sub Type 
Single Family Residence
Security 
Security SystemSmoke Detector(s)
Sewer 
Public Sewer
SqFt Above 
2330
SqFt Total 
4642
Style 
Contemporary
Water Source 
Public
Interior Features
Appliances 
OvenConvection OvenCooktopDishwasherDisposalDouble OvenDryerFreezerGas Water HeaterMicrowaveRefrigeratorSelf Cleaning OvenWasher
Basement 
Sump PumpFullUnfinished
Cooling 
Ceiling Fan(s)Central Air
Fireplace 
Yes
Fireplace Features 
Living Room
Fireplaces 
1
Flooring 
CarpetTileWood
Furnished 
Furnished
Heating 
Forced AirNatural Gas
Interior 
Ceiling Fan(s)Entrance FoyerHigh CeilingsHigh Speed InternetKitchen IslandOpen FloorplanPantrySmart ThermostatSound SystemWalk-In Closet(s)
Laundry Features 
In Unit
Main Level Bedrooms 
3
Window Features 
Double Pane WindowsWindow Coverings
Bathroom Full 
Level - MainDescription - Hallway
Bathroom Half 
Level - Main
Bathroom Three Quarter 
Level - MainDescription - En Suite
Bedroom 
Level - Main
Dining Room 
Level - Main
Kitchen 
Level - Main
Laundry 
Level - Main
Office 
Level - MainDescription - Den
Save
Ask
Tour
Hide
Share
Exterior Features
Construction Details 
BrickFrameWood Siding
Exterior 
GardenPrivate YardRain Gutters
Fencing 
FencedFull
Lot Features 
LandscapedSprinklers In FrontSprinklers In Rear
Patio And Porch 
Covered
Roof 
Composition
Windows/Doors 
Double Pane WindowsWindow Coverings
Community Features
Association Amenities 
ClubhouseFitness CenterPlaygroundPoolTrail(s)
Association Dues 
83
Building Access 
Ground
Financing Terms Available 
CashConventionalFHAVA Loan
HOA Fee Frequency 
Monthly
Roads 
Paved
School District 
Douglas RE-1
Schools
School District
Douglas RE-1
Elementary School
South Ridge
Middle School
Mesa
High School
Douglas County
Listing courtesy of Colorado Flat Fee Realty Inc [email protected]


The content relating to real estate for sale in this Web site comes in part from the Internet Data eXchange ("IDX") program of METROLIST, INC., DBA RECOLORADO real estate listings held by brokers other than Colorado Flat Fee Realty Inc are marked with the IDX Logo. This information is being provided for the consumers' personal, non-commercial use and may not be used for any other purpose. All information subject to change and should be independently verified.

Neighborhood & Commute
Source: Walkscore
Save
Ask
Tour
Hide
Share