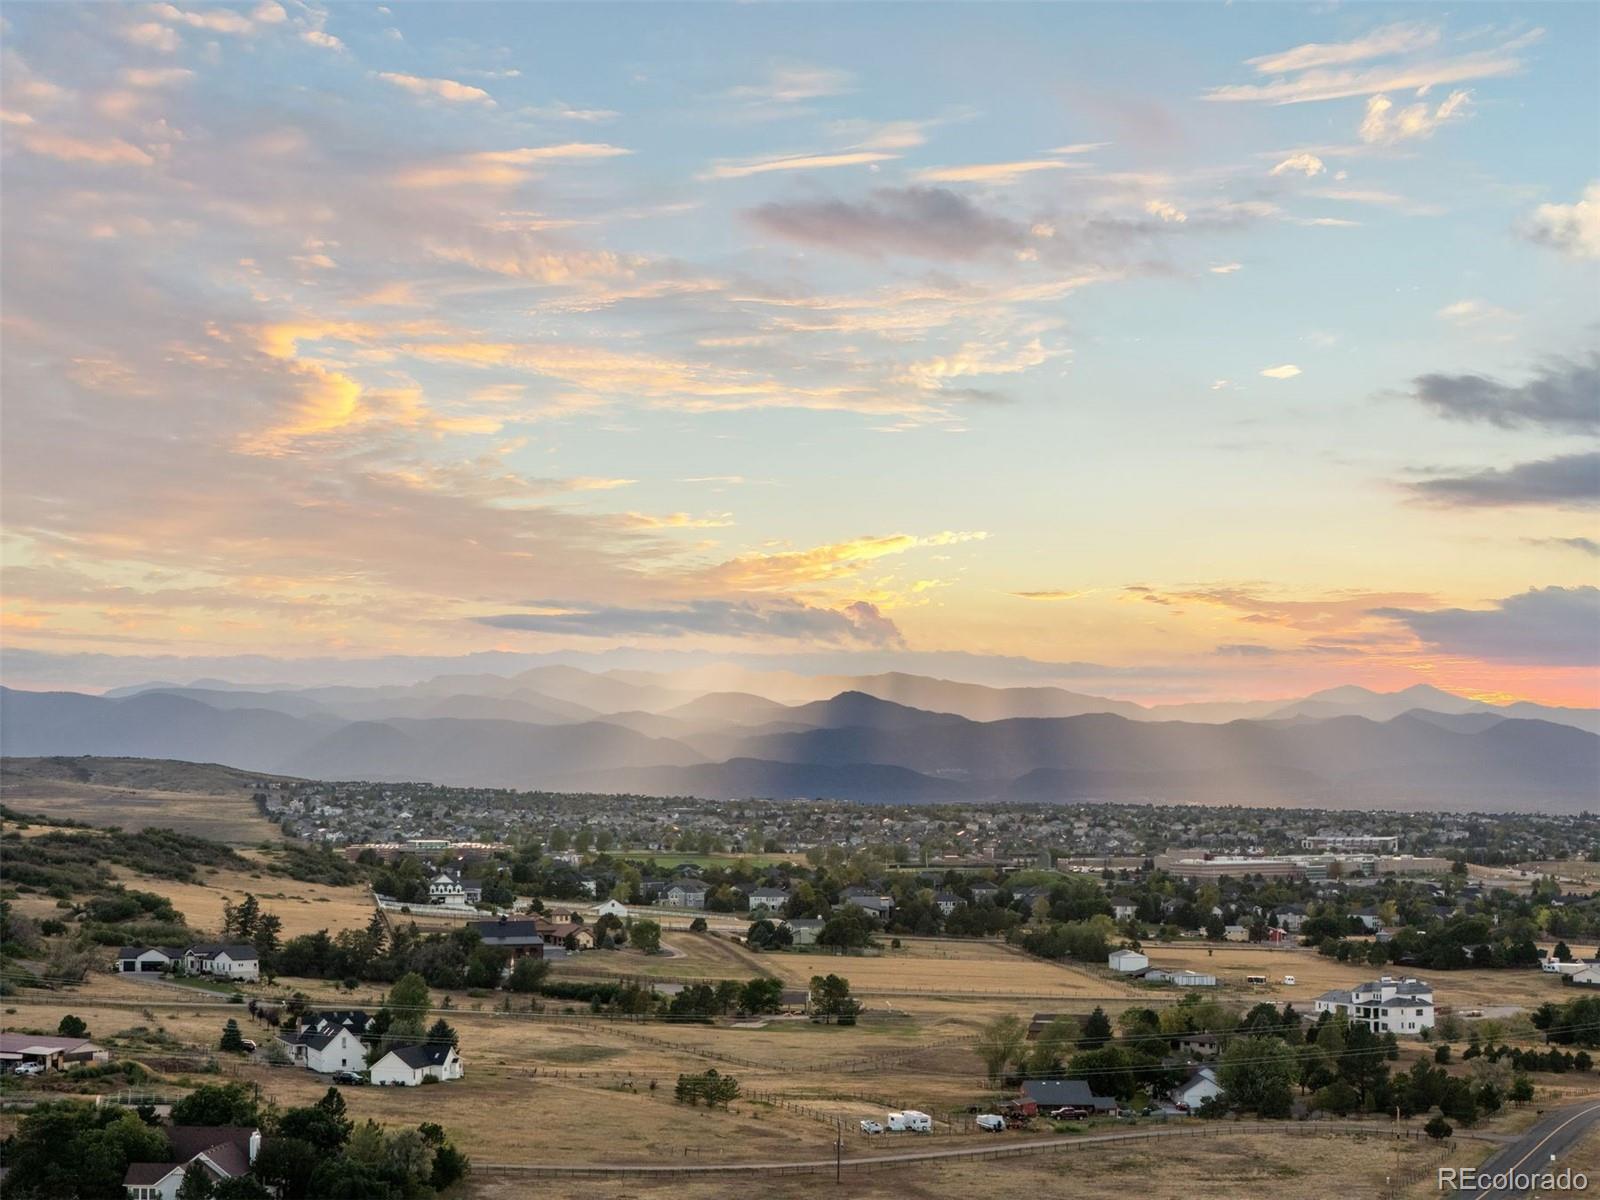
If you're looking for a once in lifetime legacy estate, you've found it! Situated on 4.95 acres in highly coveted McArthur Ranch, this exceptional, elegantly remodeled 4 bedroom | 6 bathroom custom residence overlooks 180 degree views of the Front Range and vast acreage beyond, a resort-style pool with waterfall, built-in spa, pergola, and fireplace - an ideal setting for hosting family and friends alike. Inside, refinished hickory hardwood floors complement a great room, open concept dining area, and living room. An updated kitchen with Sub-Zero and Dacor appliances leads to a back yard | patio with lush landscaping, sport court, and built-in grill. The formal dining room can be used as a multi-purpose bonus room, and the main level primary suite pairs a gas fireplace and sitting area with front deck access. With heated floors and designer tile, the updated en suite bathroom is truly a retreat. Rarely found on the main level, a second bedroom with a sitting area and en suite bathroom, along with a stunning office, laundry room, powder room, and 4-car garage, complete this floor. Downstairs, the walkout lower level is made for both guests and gatherings with a family room, wet bar, powder room, and patio | pool access. Two additional bedrooms, each with en suite bathrooms, and a theater | workout room complete this floor. Zoned for horses and a secondary building with walkable access to the East-West and Bluffs trails, the property serves as a wildlife haven surrounded by remarkable natural beauty. Close to schools, shops, and restaurants yet feeling miles away and offering a myriad of outdoor spaces, this beautifully situated acreage oasis puts hiking, biking, and outdoor adventure right at your doorstep. Mountain views by day and city lights after sunset create an unforgettable backdrop. With notable rock formations, rolling pastures, and peace and serenity all around, why leave home when you can live your best life right here each and every day?
Listing Snapshot
Inside Area (SqFt)
6,581 sqft
HOA/Condo/Coop Fees
$8.33 monthly
Sq Ft Source
Public Records
Recent Activity
| 2 weeks ago | | Listing updated with changes from the MLS® |
| a month ago | | Status changed to Active |
| a month ago | | Listing first seen on site |
General Features
Property Sub Type
Single Family Residence
Security
Carbon Monoxide Detector(s)Smoke Detector(s)
Utilities
Natural Gas AvailableElectricity ConnectedNatural Gas Connected
Interior Features
Appliances
DishwasherDisposalDouble OvenFreezerMicrowaveOvenRefrigerator
Basement
Sump PumpFinishedFullWalk-Out Access
Fireplace Features
Master BedroomBasementLiving Room
Interior
Built-in FeaturesEat-in KitchenEntrance FoyerKitchen IslandOpen FloorplanWalk-In Closet(s)Wet Bar
Window Features
Window CoveringsWindow Treatments
Bathroom Full
Dimensions - 13 x 10Level - MainDescription - Full bathroom with a floating vanity, custom tile shower, separate bathtub, and custom finishes.
Bathroom Half
Dimensions - 8 x 6Level - MainDescription - Stylish main level powder room with geometric tile, modern fixtures, and a contemporary floating vanity.
Bathroom Three Quarter
Dimensions - 6 x 8Level - BasementDescription - En suite 3/4 bathroom for bedroom 4 with a spa-like shower with floor-to-ceiling tile, a rainfall shower head, built-in niche, and integrated bench with storage.
Bedroom
Dimensions - 27 x 17Level - BasementDescription - Sizable lower level bedroom with plush carpeting and a 3/4 en suite bathroom.
Dining Room
Dimensions - 16 x 13Level - MainDescription - Beautiful dedicated dining room with a distinctive barn-door entrance, glassware and china closet, and generous space for entertaining.
Exercise Room
Dimensions - 26 x 18Level - BasementDescription - Theater providing additional entertainment space with the flexibility to serve as a home gym.
Family Room
Dimensions - 39 x 25Level - BasementDescription - Lower level family and recreation room with a wet bar, fireplace, and direct access to the pool and outdoor entertaining areas.
Great Room
Dimensions - 26 x 28Level - MainDescription - Exceptionally spacious great room with spectacular west-facing views, a custom stone fireplace, dedicated sitting area, and professionally refinished original hickory hardwood flooring.
Kitchen
Dimensions - 25 x 16Level - MainDescription - Updated kitchen with Bosch, Sub-Zero, and Dacor appliances, generous cabinets and workspace, and an open connection to the main living areas.
Laundry
Dimensions - 13 x 9Level - MainDescription - Dedicated laundry room with extensive storage and custom cabinets.
Office
Dimensions - 11 x 17Level - MainDescription - Spacious dedicated office with bright white built-ins, direct deck access, abundant natural light, and outdoor views.
Utility Room
Dimensions - 54 x 31Level - BasementDescription - Huge utility room perfect for future expansion | flex space.
Exterior Features
Construction Details
StoneStucco
Exterior
Gas GrillLightingPrivate Yard
Lot Features
Cul-De-SacLandscapedSprinklers In FrontSprinklers In Rear
Patio And Porch
CoveredDeckPatio
Pool Features
Outdoor PoolPrivate
Windows/Doors
Window CoveringsWindow Treatments
Community Features
Association Fee Frequency
Annually
School District
Douglas RE-1
Financing Terms Available
CashConventionalVA Loan
Schools
School DistrictDouglas RE-1
Elementary SchoolWildcat Mountain
Middle SchoolRocky Heights
Listing courtesy of LIV Sotheby's International Realty
[email protected]

The content relating to real estate for sale in this Web site comes in part from the Internet Data eXchange ("IDX") program of METROLIST, INC., DBA RECOLORADO real estate listings held by brokers other than LIV Sotheby's International Realty are marked with the IDX Logo. This information is being provided for the consumers' personal, non-commercial use and may not be used for any other purpose. All information subject to change and should be independently verified.
Source: Walkscore