Save
Ask
Tour
Hide
Share
$1,300,000
5 Days On Site

1614 Gore Drive
Larkspur, CO 80118

Single Family Residence|Coming Soon
5
Beds
5
Total Baths
2
Full Baths
3
Partial Baths
2,778
SqFt
$468
/SqFt
1996
Built
Subdivision:
Sterling Pointe
County:
Douglas

Due to the health concerns created by Coronavirus we are offering personal 1-1 online video walkthough tours where possible.
Call Now: 1-720-316-7772
Is this the listing for you? We can help make it yours.
1-720-316-7772
1614 Gore Drive1614 Gore Drive1614 Gore Drive1614 Gore Drive
Save
Ask
Tour
Hide
Share

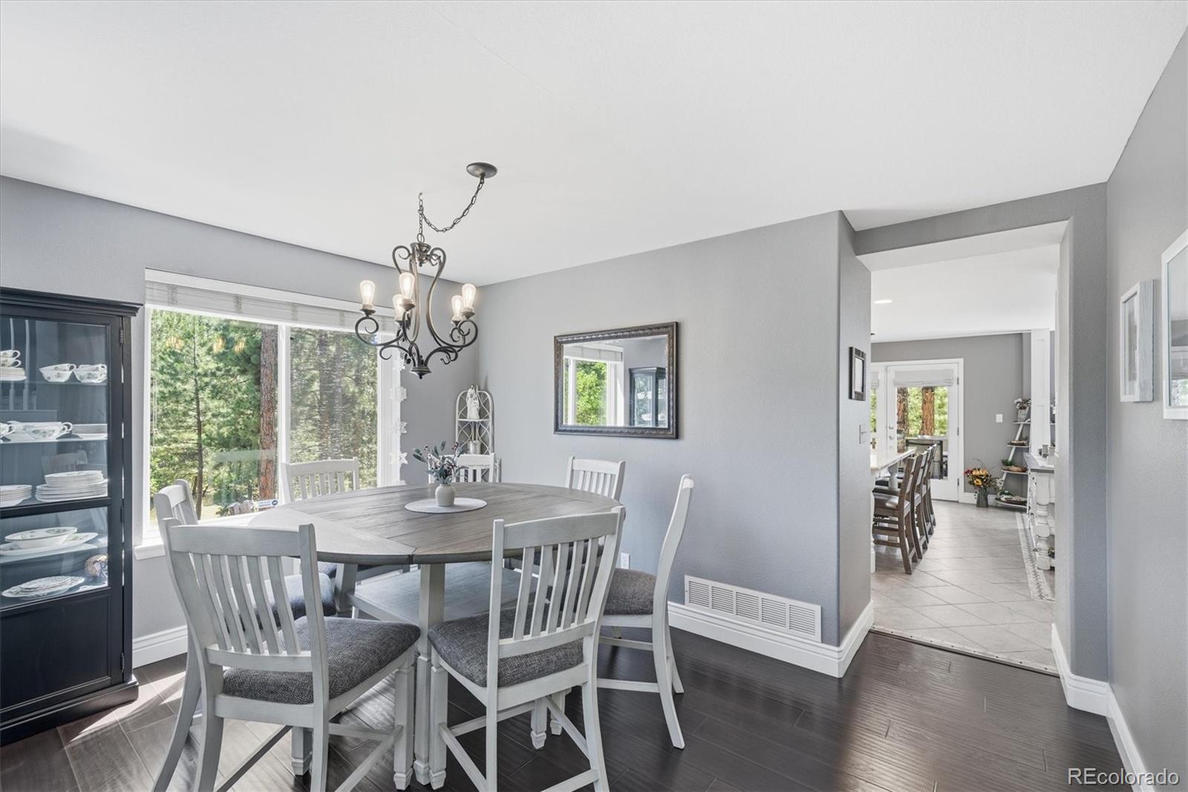
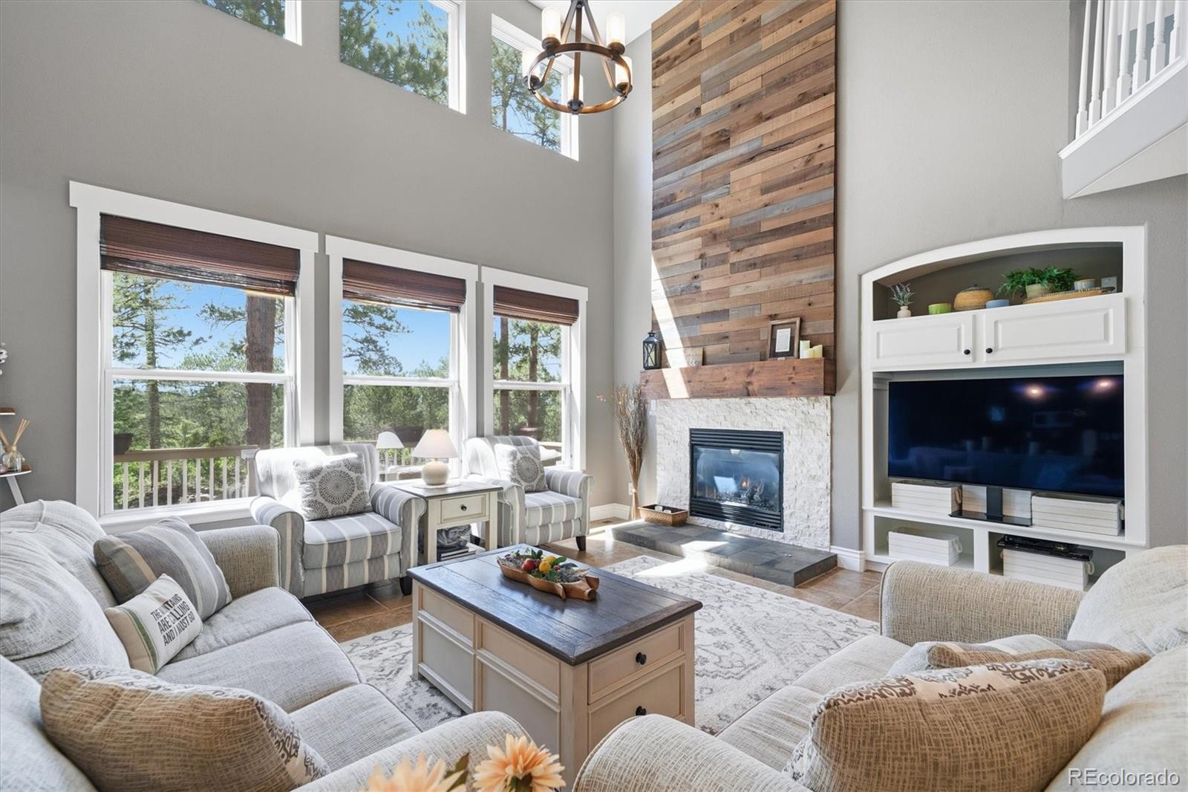
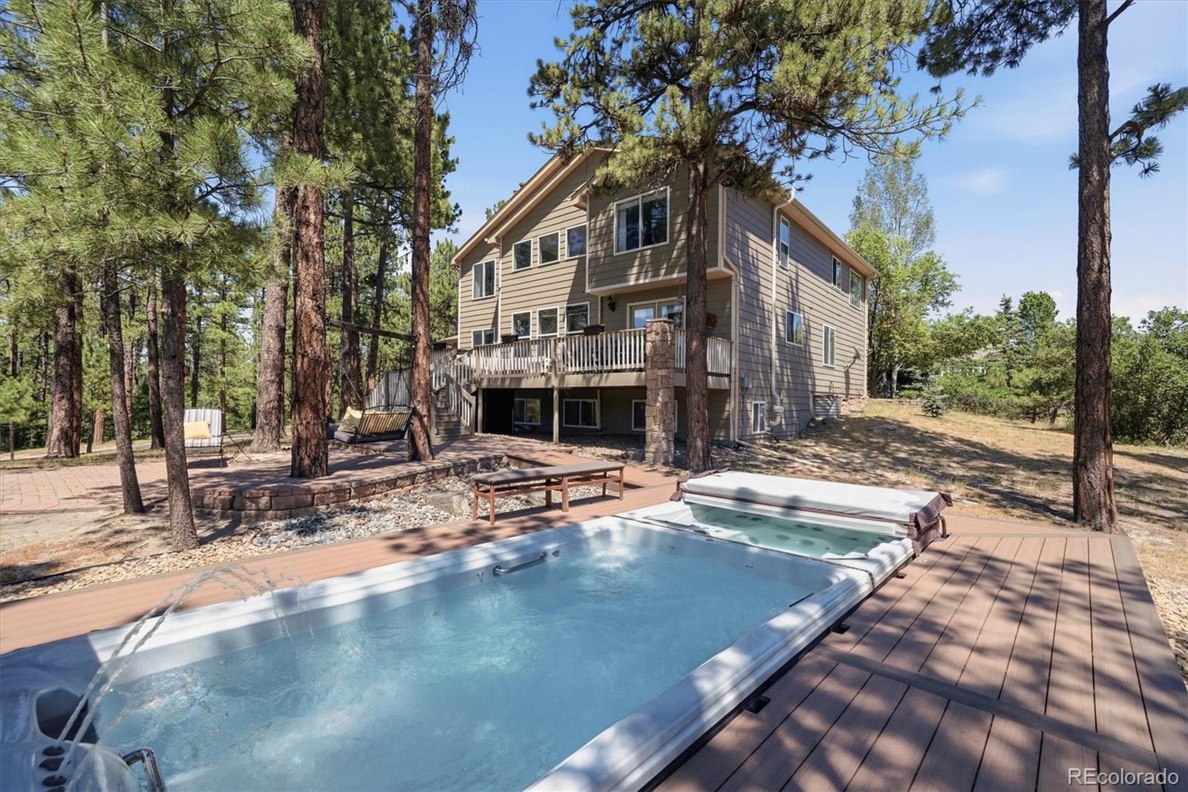
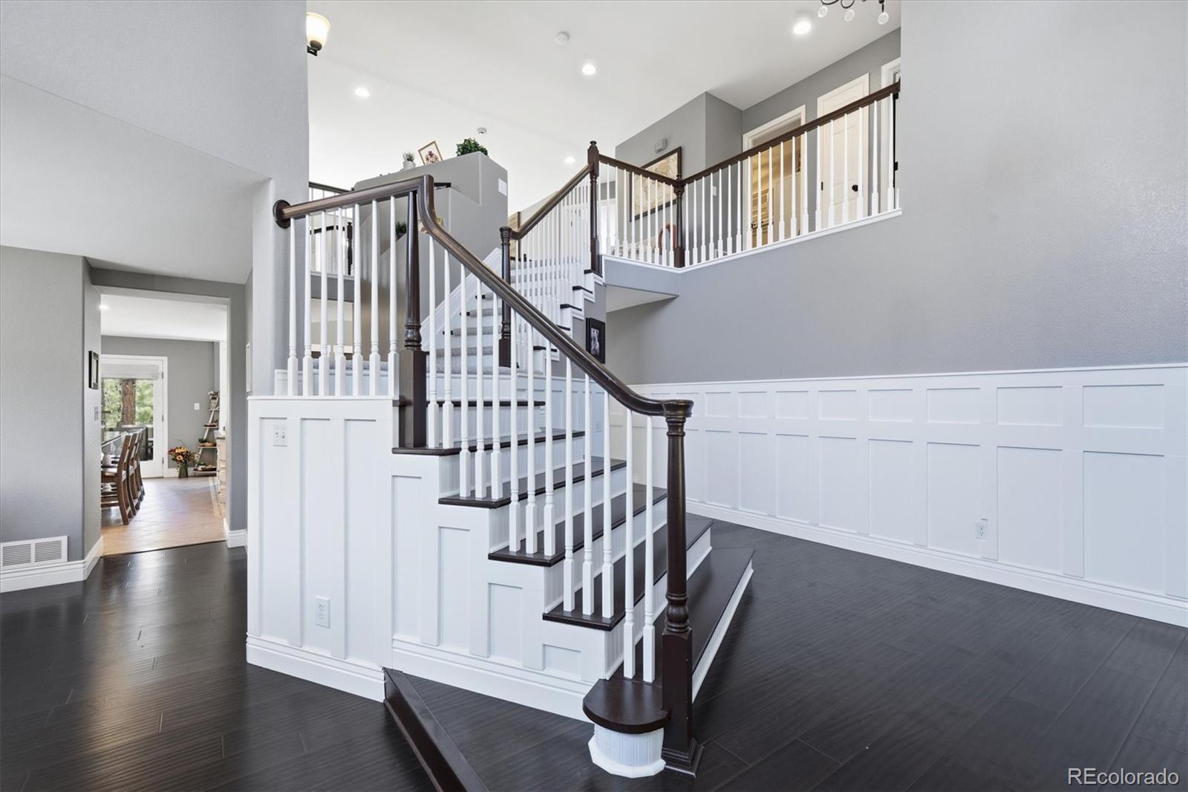
Stunning custom home with 4 bedrooms, 4 bathrooms, 3 car garage, 2.3 acres with towering pines, nestled in Sterling Pointe in Larkspur. The main floor features soaring ceilings, formal living and dining rooms, family room with a 2-story gas fireplace and wall of windows to enjoy the beautiful Colorado sunsets. Large updated kitchen with custom cabinets, pantry with pullout drawers, farm sink, pantry, stainless appliances, slab granite, center island. The mud room is conveniently located near the garage, bedroom/study, and 3/4 bathroom. The dual staircase leads to a loft, vaulted master bedroom, updated 5-piece bathroom with dual vanities, quartz counters, custom euro shower door, large garden tub, dual closets. You will love the mini master with a full updated ensuite bathroom, laundry room with cabinets, another bedroom, and full bathroom with dual vanity. The garden level basement has 845 square feet of unfinished space for future living expansion. The large deck has plenty of space to entertain and enjoy the sunset and abundant wildlife. The backyard has a nice paver patio and walkway, water feature, and mature landscaping with sprinkler system. Located close to Bear Dance Golf Club and Larkspur Elementary. Easy access to I-25, short commute to the DTC or Colorado Springs. High speed fiber optic internet cable allows you to work from home and stream your favorite shows. Don’t miss your opportunity to make this your home!

Save
Ask
Tour
Hide
Share
Listing Snapshot
Price 
$1,300,000
Days On Site 
5 Days
Bedrooms 
5
Inside Area (SqFt) 
2,778 sqft
Total Baths 
5
Full Baths 
2
Partial Baths 
3
Lot Size 
2.3 Acres
Year Built 
1996
MLS® Number 
2310806
Status 
Coming Soon
Property Tax 
$4,450
HOA/Condo/Coop Fees 
$28 monthly
Sq Ft Source 
Public Records
Friends & Family
Recent Activity
5 days agoListing updated with changes from the MLS®
6 days agoListing first seen on site
General Features
Acres 
2.3
Attached Garage 
Yes
Direction Faces 
East
Foundation 
Slab
Garage 
Yes
Garage Spaces 
3
Levels 
Two
Parking 
Circular DrivewayOversizedAttached
Parking Spaces 
4
Pets 
Cats OKDogs OK
Property Condition 
Updated/Remodeled
Property Sub Type 
Single Family Residence
Security 
Smoke Detector(s)
Sewer 
Septic Tank
SqFt Above 
2778
SqFt Total 
3623
Utilities 
Natural Gas AvailableCable AvailableElectricity ConnectedNatural Gas ConnectedPhone Connected
Zoning 
ER
Interior Features
Appliances 
DishwasherDisposalMicrowaveOvenRefrigerator
Basement 
Bath/StubbedDaylightUnfinished
Cooling 
Central Air
Electric 
220 Volts
Fireplace 
Yes
Fireplace Features 
Family RoomGas
Fireplaces 
1
Flooring 
CarpetTileWood
Heating 
Forced AirNatural Gas
Interior 
Built-in FeaturesEat-in KitchenGranite CountersHigh CeilingsHigh Speed InternetKitchen IslandOpen FloorplanPantryVaulted Ceiling(s)
Laundry Features 
In Unit
Main Level Bedrooms 
1
Window Features 
Double Pane WindowsWindow Coverings
Bathroom Full 
Level - UpperDescription - 5-piece bathroom, updated, tile, 2 vanities, Euro Shower
Bathroom Three Quarter 
Level - Main
Bedroom 
Dimensions - 13 x 12Level - MainDescription - Bedroom could be study
Bonus Room 
Level - Basement
Dining Room 
Dimensions - 13 x 10Level - MainDescription - Hardwood floors
Family Room 
Dimensions - 15 x 14Level - MainDescription - Tile floors, 2 story ceiling, gas fireplace
Kitchen 
Dimensions - 14 x 12Level - MainDescription - Tile floors, updated, stainless appliances, new cabinets, pantry, large center island
Laundry 
Level - UpperDescription - Upstairs laundry
Living Room 
Dimensions - 13 x 13Level - MainDescription - Hardwood floors, 2 story ceiling
Loft 
Level - Upper
Media Room 
Level - Basement
Mud Room 
Level - Main
Utility Room 
Level - Basement
Save
Ask
Tour
Hide
Share
Exterior Features
Construction Details 
FrameStone
Exterior 
Dog RunPrivate Yard
Fencing 
None
Lot Features 
WoodedCorner LotLandscapedMany TreesSecludedSprinklers In Front
Patio And Porch 
DeckFront Porch
Roof 
Composition
View 
Mountain(s)
Waterview 
Mountain(s)
Windows/Doors 
Double Pane WindowsWindow Coverings
Community Features
Association Amenities 
Golf Course
Association Dues 
28
Financing Terms Available 
CashConventionalVA Loan
HOA Fee Frequency 
Monthly
Roads 
Paved
School District 
Douglas RE-1
Schools
School District
Douglas RE-1
Elementary School
Larkspur
Middle School
Castle Rock
High School
Castle View
Listing courtesy of eXp Realty, LLC [email protected]


The content relating to real estate for sale in this Web site comes in part from the Internet Data eXchange ("IDX") program of METROLIST, INC., DBA RECOLORADO real estate listings held by brokers other than eXp Realty, LLC are marked with the IDX Logo. This information is being provided for the consumers' personal, non-commercial use and may not be used for any other purpose. All information subject to change and should be independently verified.

Neighborhood & Commute
Source: Walkscore
Save
Ask
Tour
Hide
Share