Save
Ask
Tour
Hide
Share
$510,000
17 Days On Site

5850 Still Meadow Place
Castle Rock, CO 80104

For Sale|Townhouse|Active Under Contract
3
Beds
3
Total Baths
1
Full Bath
2
Partial Baths
2,028
SqFt
$251
/SqFt
2021
Built
Subdivision:
Founders Village
County:
Douglas

Due to the health concerns created by Coronavirus we are offering personal 1-1 online video walkthough tours where possible.
Call Now: 1-720-316-7772
Is this the listing for you? We can help make it yours.
1-720-316-7772
5850 Still Meadow Place5850 Still Meadow Place5850 Still Meadow Place5850 Still Meadow Place
Save
Ask
Tour
Hide
Share

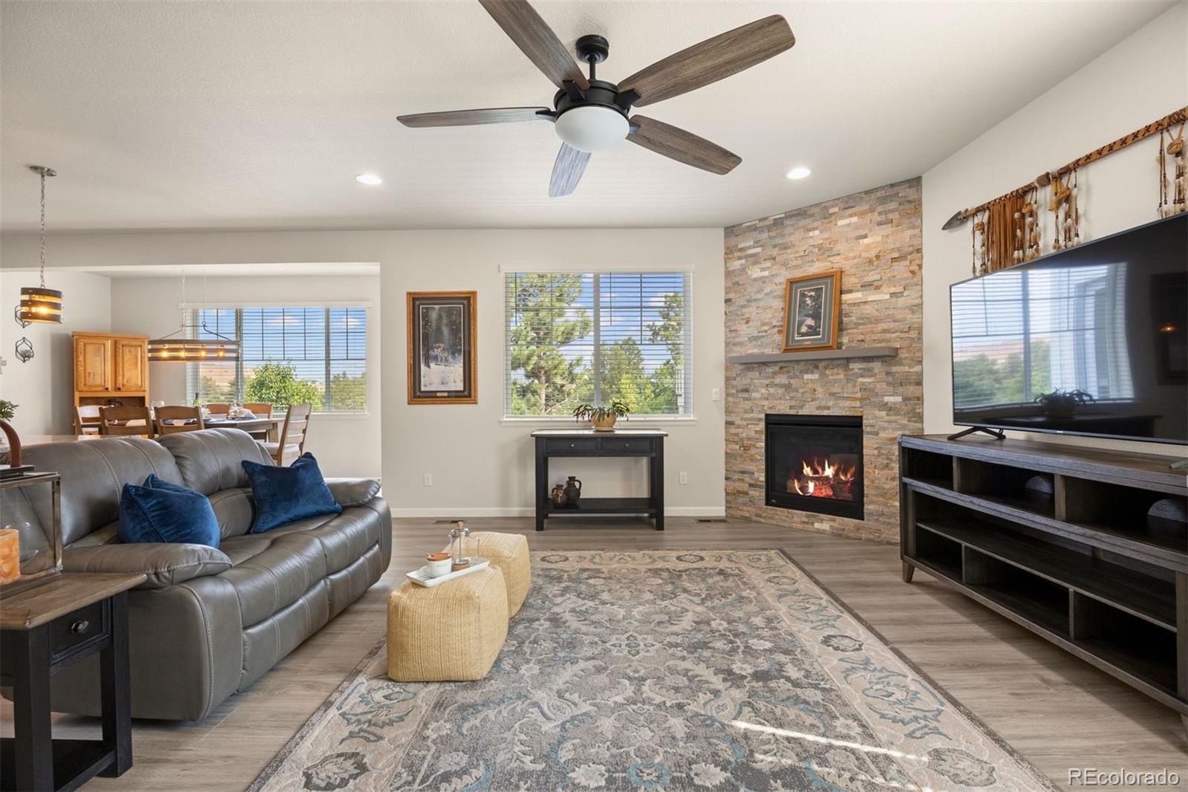
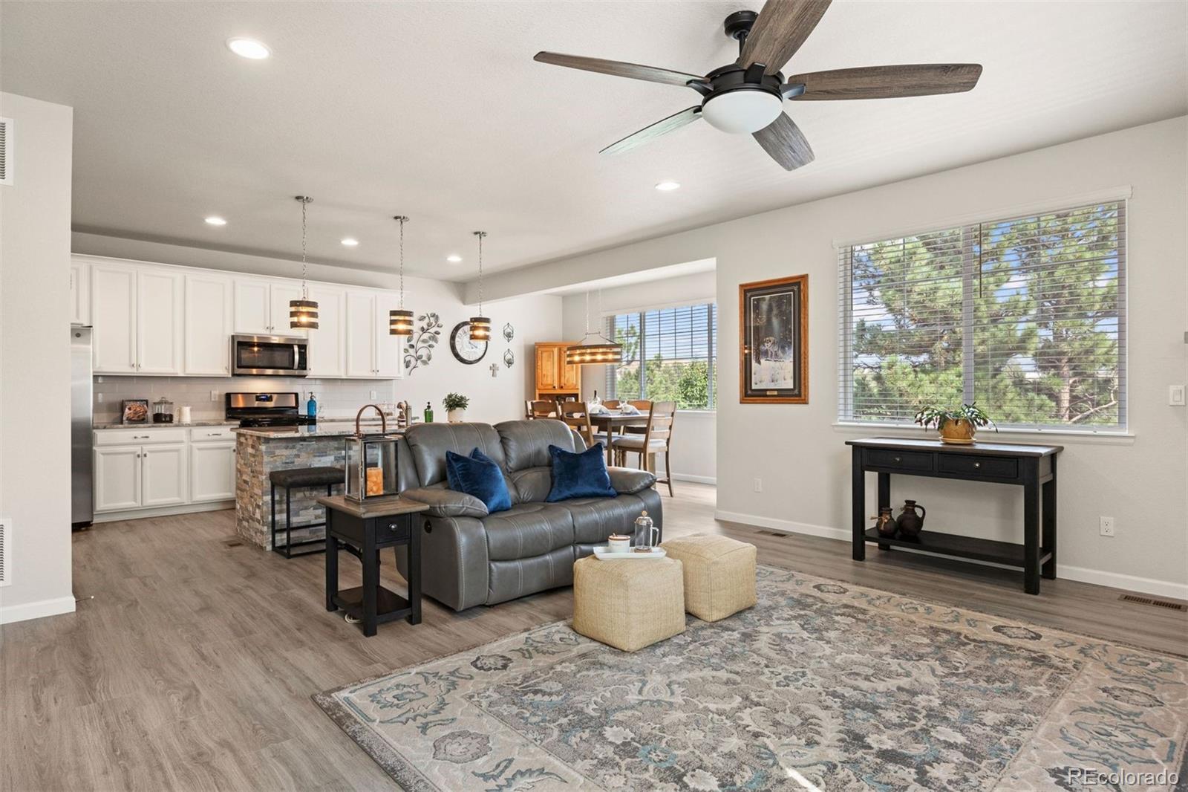
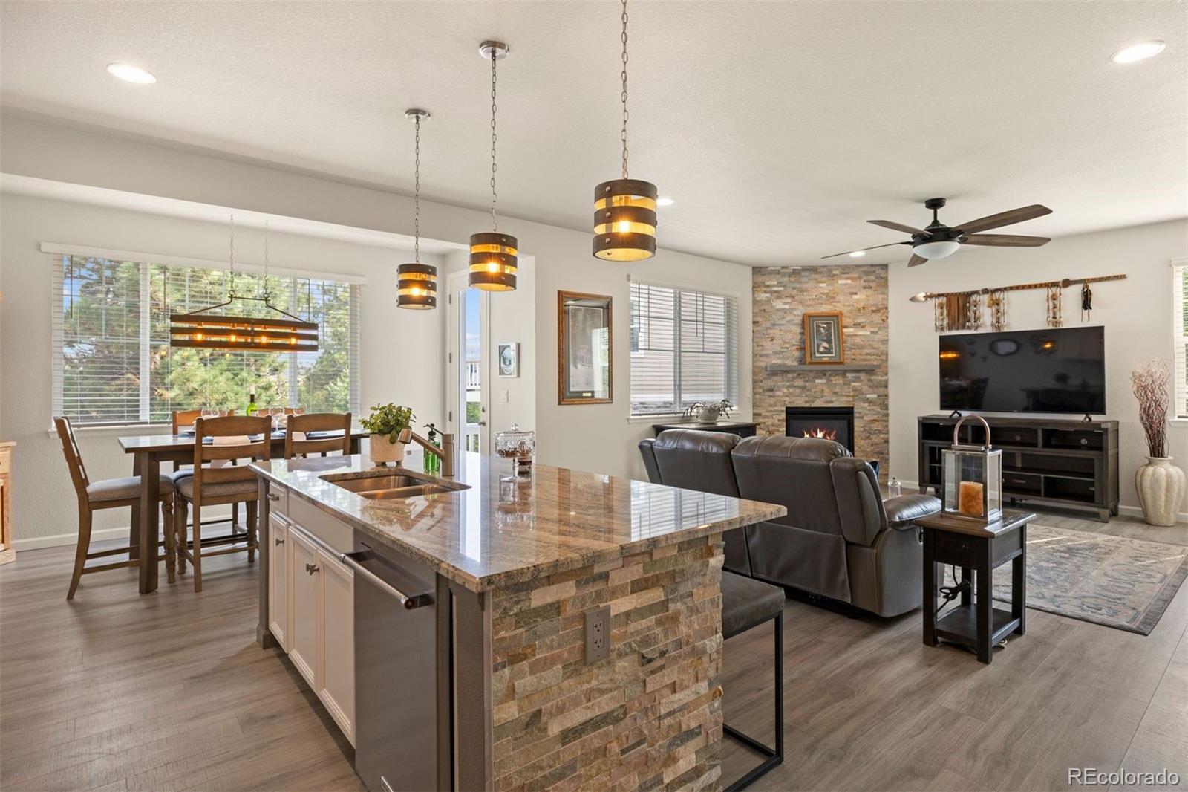
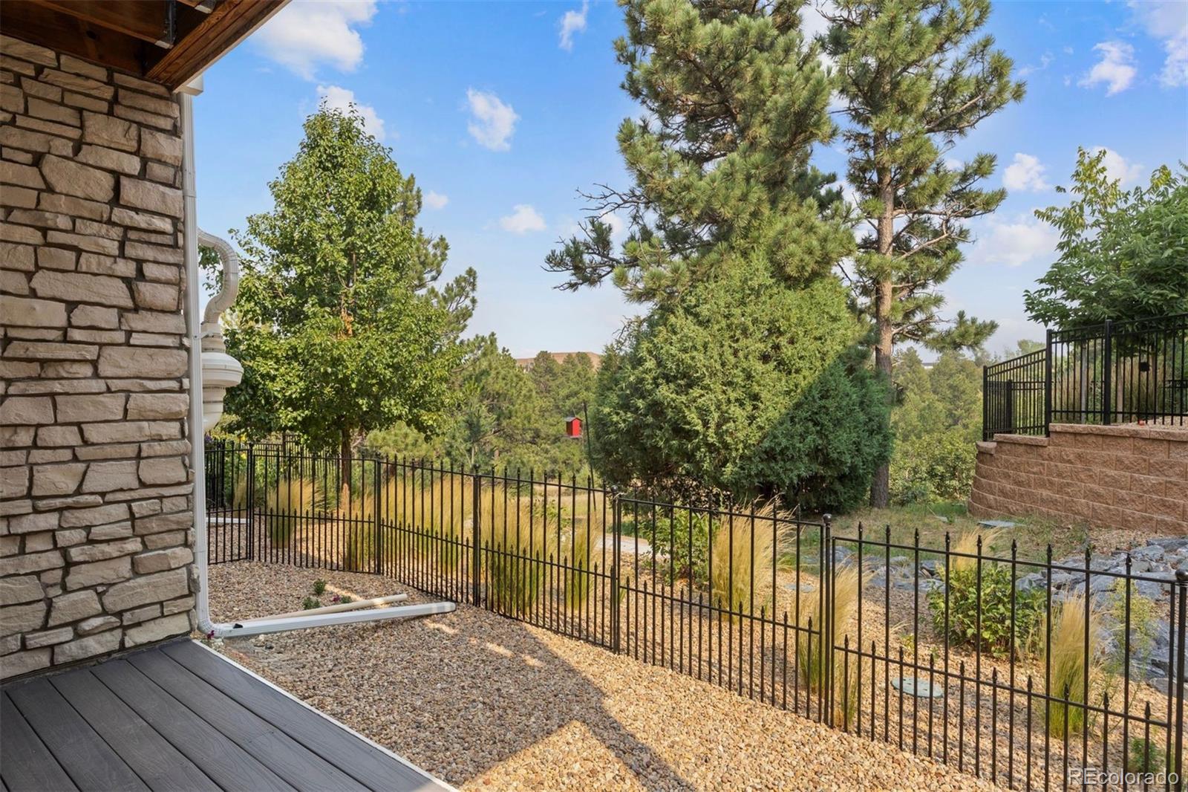
Ask the neighbors; they'll say this is the best townhome in the Enclave at Founders Village. Custom touches, unobstructed views of the Mitchell Creek Canyon trail, with surrounding trees creating privacy and connection to nature from every window. An end unit with only one shared wall, the spacious two-story interior includes a two-car garage and a walk-out basement opening directly to open space. Watch wildlife from the upper and lower deck or step onto the trail just around the corner. The Enclave HOA handles exterior maintenance, landscaping and irrigation, for low maintenance, Colorado living at its best. 18-foot ceilings in the entry draw your eye to the first custom detail: a stacked stone fireplace beside a wide window that brings the views into the great room. 9-foot ceilings carry into the kitchen, where the stacked stone is mirrored beneath a generous granite island. Bright white cabinetry offers ample storage alongside stainless-steel appliances. A rustic chandelier frames the casual eat-in area, with a walk-out to the upper deck, an ideal space for outdoor living or dining with the pines as your backdrop. Upstairs, a loft unites the three bedrooms. The primary bedroom enjoys trail views and its own spacious ensuite, with dual sinks, a glass-enclosed walk-in shower, and a large walk-in closet. Two secondary bedrooms share a full hallway bath with a glass-enclosed tub/shower. The dreamy laundry room sits just around the corner, with a custom butcher block countertop and huge stainless-steel utility sink surrounded by storage. The unfinished walk-out basement is ready for what's next, with a rough-in already in place. The lower Trex® deck, framed by iron fencing, creates a quaint yard opening to the open space beyond. The thriving Founders Village community is full of trails, parks, pools and schools, all within close proximity. Custom details and a private connection to nature make this quiet corner of Colorado feel like home.

Save
Ask
Tour
Hide
Share
Listing Snapshot
Price 
$510,000
Days On Site 
17 Days
Bedrooms 
3
Inside Area (SqFt) 
2,028 sqft
Total Baths 
3
Full Baths 
1
Partial Baths 
2
Lot Size 
0.06 Acres
Year Built 
2021
MLS® Number 
2320250
Status 
Active Under Contract
Property Tax 
$6,485
HOA/Condo/Coop Fees 
$110 Semi-Annually
Sq Ft Source 
N/A
Friends & Family
Recent Activity
3 days agoListing updated with changes from the MLS®
3 days agoStatus changed to Active Under Contract
2 weeks agoListing first seen on site
General Features
Acres 
0.06
Attached Garage 
Yes
Direction Faces 
Northwest
Foundation 
Slab
Garage 
Yes
Garage Spaces 
2
Levels 
Two
Parking 
GuestAttached
Parking Spaces 
2
Property Sub Type 
Townhouse
Sewer 
Public Sewer
SqFt Above 
2028
SqFt Total 
2910
Style 
Contemporary
Utilities 
Natural Gas AvailableElectricity ConnectedNatural Gas Connected
Water Source 
Public
Interior Features
Appliances 
DishwasherDisposalDryerGas Water HeaterMicrowaveRangeRefrigeratorTankless Water HeaterWasher
Basement 
DaylightPartialUnfinishedWalk-Out Access
Cooling 
Ceiling Fan(s)Central Air
Fireplace 
Yes
Fireplace Features 
GasGreat Room
Fireplaces 
1
Flooring 
CarpetTileVinyl
Heating 
Forced AirNatural Gas
Interior 
Breakfast BarCeiling Fan(s)Eat-in KitchenEntrance FoyerGranite CountersHigh CeilingsKitchen IslandOpen FloorplanPantryWalk-In Closet(s)
Laundry Features 
Sink
Bathroom Full 
Dimensions - 10 x 4.6Level - UpperDescription - Spacious shared hallway bath with tiled glass-enclosed tub/shower and tile floors.
Bathroom Half 
Dimensions - 4.75 x 7Level - MainDescription - Off the great room and kitchen.
Bathroom Three Quarter 
Dimensions - 5 x 5.5Level - UpperDescription - Dual sinks with stone countertop, glass-enclosed walk-in shower with bench, private water closet, huge walk-in closet with organization.
Bedroom 
Dimensions - 10 x 14Level - UpperDescription - 8 ft ceilings, carpeted, closet with organization.
Bonus Room 
Dimensions - 30 x 30Level - BasementDescription - Unfinished basement recreation space with a rough-in and a sliding door walkout to the Trex® deck.
Great Room 
Dimensions - 14.5 x 12Level - MainDescription - 9 ft ceilings, window overlooks open space, stacked stone gas fireplace.
Kitchen 
Dimensions - 14.3 x 14.4Level - MainDescription - Stacked stone under the island mirrors the fireplace, granite countertops, soft-close cabinetry, casual eat-in area with walk-out, textured subway tile backsplash, and stainless-steel appliances including GE® refrigerator, Whirlpool® microwave and gas range, and Kitchen Aid® dishwasher.
Laundry 
Dimensions - 10 x 7Level - UpperDescription - Completely customized with butcher block countertops, a huge stainless-steel utility sink.
Loft 
Dimensions - 18.5 x 11Level - UpperDescription - Upper landing area with space for seating uniting the bedrooms.
Save
Ask
Tour
Hide
Share
Exterior Features
Construction Details 
FrameStone
Exterior 
Rain Gutters
Lot Features 
GreenbeltLandscaped
Patio And Porch 
CoveredDeckFront Porch
Roof 
Composition
Community Features
Association Amenities 
ClubhouseParkParkingPlaygroundPoolTennis Court(s)Trail(s)
Association Dues 
110
Building Access 
Ground
Financing Terms Available 
CashConventionalFHAVA Loan
HOA Fee Frequency 
Semi-Annually
Roads 
Paved
School District 
Douglas RE-1
Schools
School District
Douglas RE-1
Elementary School
Rock Ridge
Middle School
Mesa
High School
Douglas County
Listing courtesy of LIV Sotheby's International Realty [email protected]


The content relating to real estate for sale in this Web site comes in part from the Internet Data eXchange ("IDX") program of METROLIST, INC., DBA RECOLORADO real estate listings held by brokers other than LIV Sotheby's International Realty are marked with the IDX Logo. This information is being provided for the consumers' personal, non-commercial use and may not be used for any other purpose. All information subject to change and should be independently verified.

Neighborhood & Commute
Source: Walkscore
Save
Ask
Tour
Hide
Share