Save
Ask
Tour
Hide
Share
$529,000
1 Day On Site

9090 Franconia Court
Parker, CO 80134

For Sale|Townhouse|Active
3
Beds
3
Total Baths
1
Full Bath
2
Partial Baths
1,858
SqFt
$285
/SqFt
2023
Built
Subdivision:
Cottonwood Highlands
County:
Douglas

Due to the health concerns created by Coronavirus we are offering personal 1-1 online video walkthough tours where possible.
Call Now: 1-720-316-7772
Is this the listing for you? We can help make it yours.
1-720-316-7772
9090 Franconia Court9090 Franconia Court9090 Franconia Court9090 Franconia Court
Save
Ask
Tour
Hide
Share

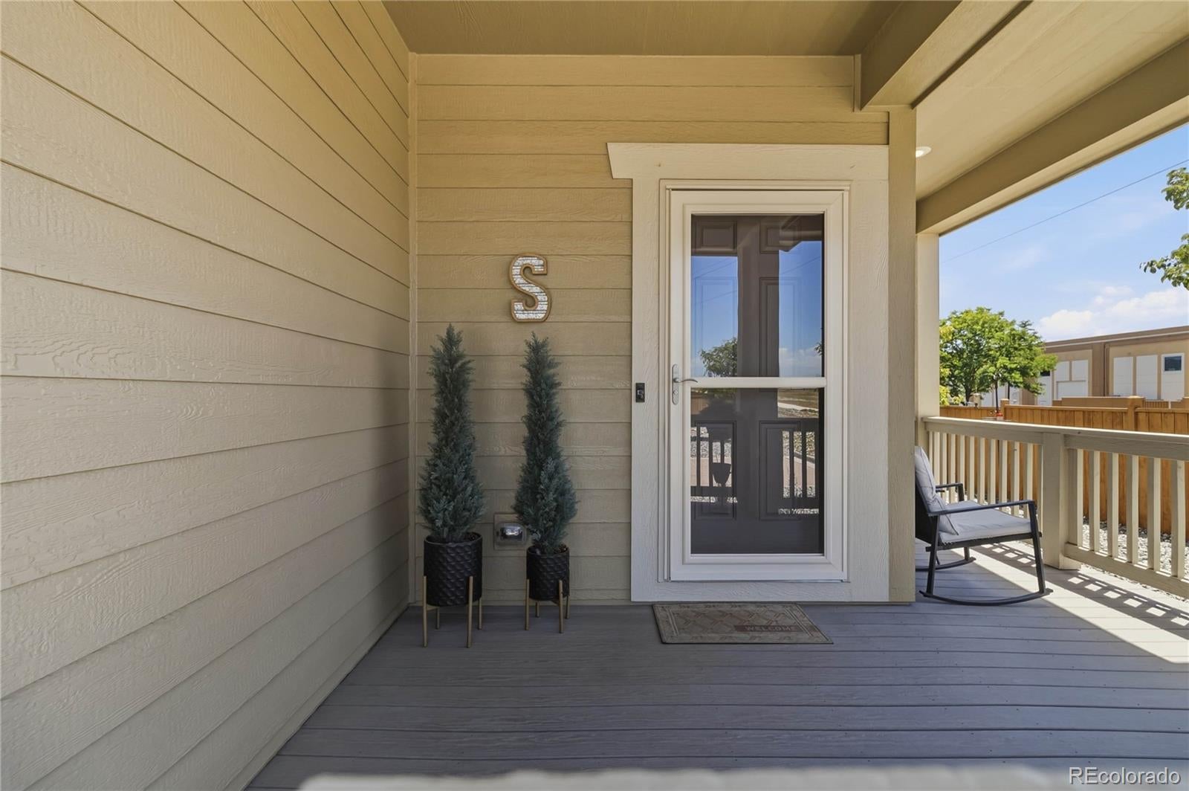
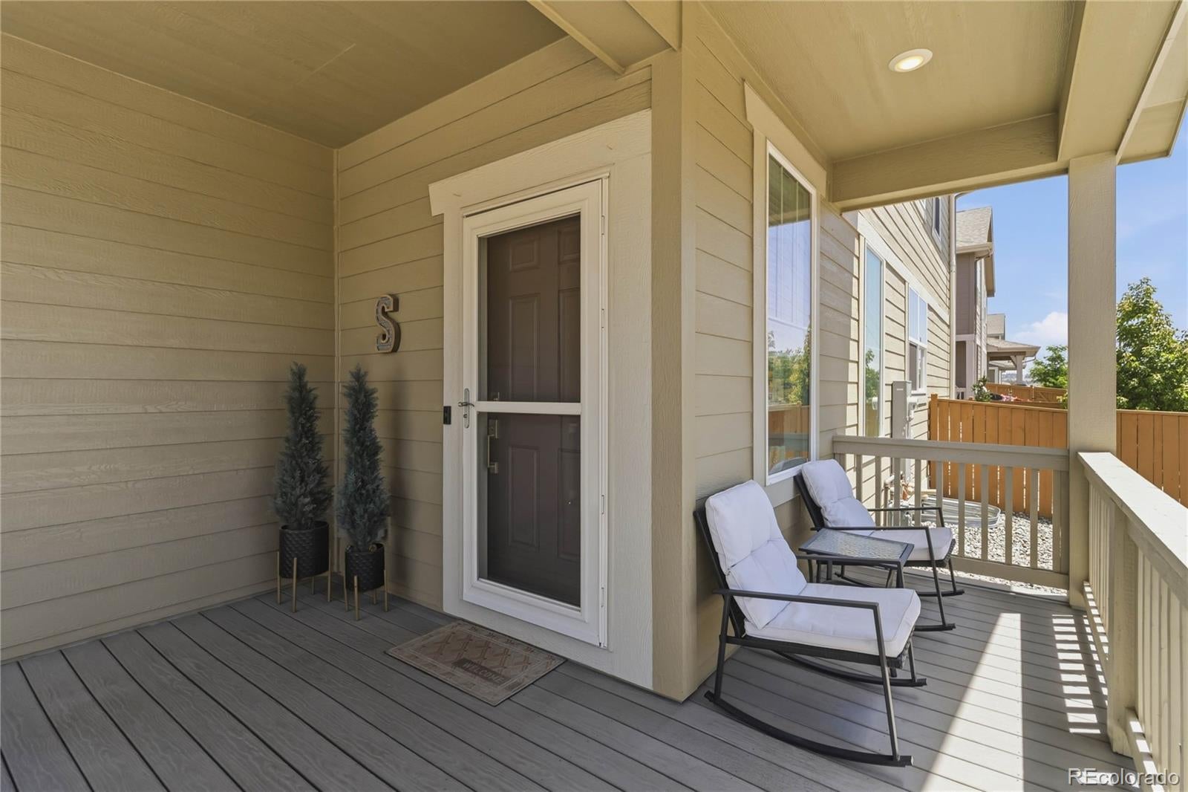
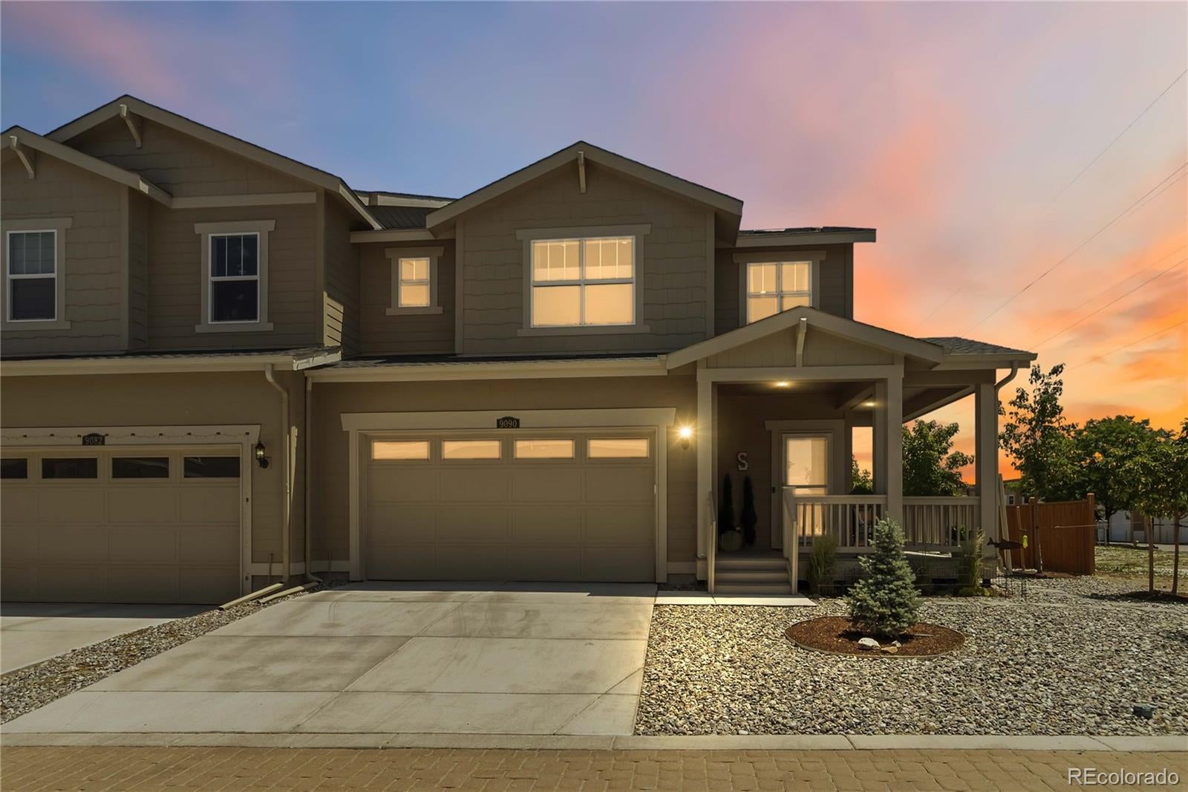
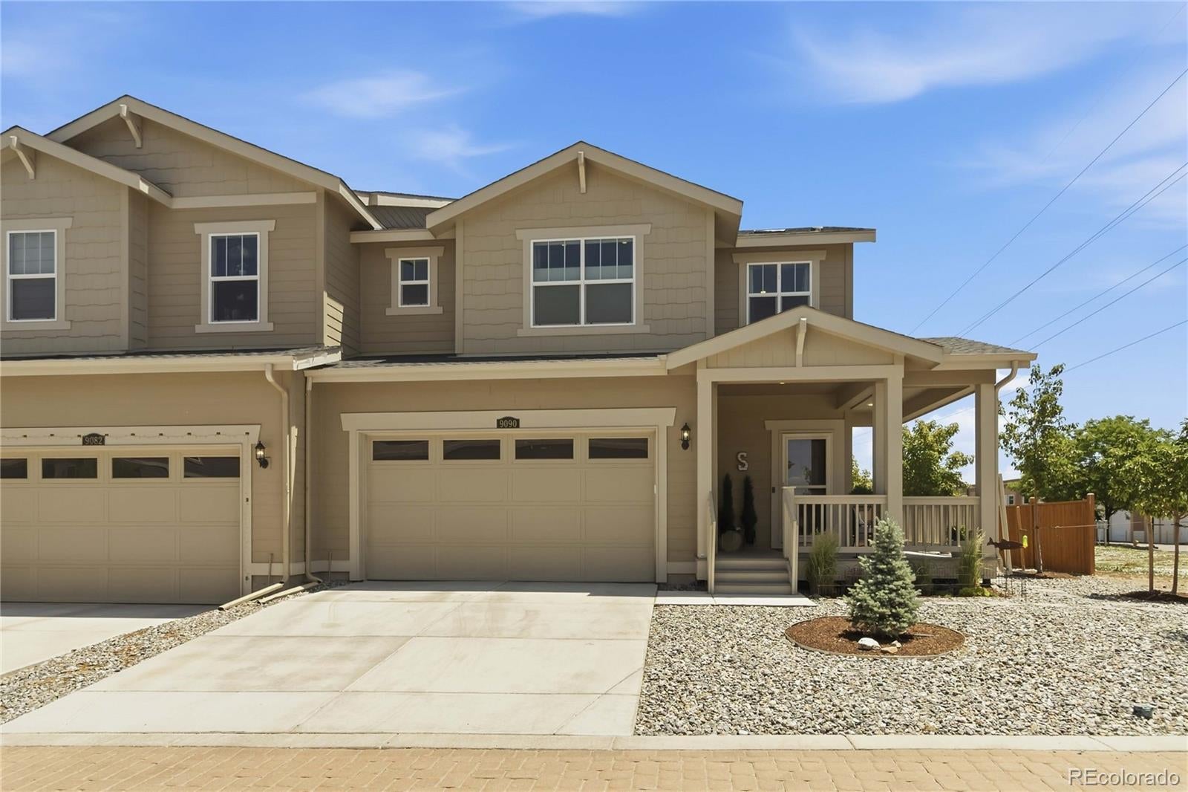
Filled with natural light and thoughtfully improved throughout, this 3 bedroom, 2.5 bath paired home offers the perfect blend of comfort, style and outdoor living in Parker’s desirable Dove Village. Anchored by a beautifully updated kitchen, the open concept main level is designed for both everyday living and easy entertaining. Bright white quartz countertops, a generous island and walnut toned cabinetry bring warmth and contrast to the space, while the surrounding living areas flow naturally and keep everyone connected. A main level powder bath adds convenience and a pop of style. Upstairs, the home continues with three spacious bedrooms, including a primary suite with a tray ceiling and updated bath, creating a comfortable retreat at the end of the day. Two generously sized secondary bedrooms share a bathroom in a layout that feels both comfortable and practical. The professionally finished backyard is a true extension of the home, with two covered patios, a custom concrete patio, nine newly planted trees, six tons of decorative rock and a beautifully stained fence. This outdoor oasis is the perfect place to entertain or unwind in privacy. An unfinished basement allows for future expansion or storage. The attached two car garage adds storage and practicality. Built in 2023, this Dove Village home combines the appeal of newer construction with the kind of upgrades and finished outdoor spaces that usually come later. Additional improvements include custom window blinds, updated light fixtures, a radon mitigation system and an attic fan. This home is minutes from Costco, Whole Foods, Trader Joe’s, local shopping, dining and the Cherry Creek Trail system. The prime location also offers easy access to Parker Road, C 470, I 25, DTC and the greater Denver metro area.

Save
Ask
Tour
Hide
Share
Listing Snapshot
Price 
$529,000
Days On Site 
1 Day
Bedrooms 
3
Inside Area (SqFt) 
1,858 sqft
Total Baths 
3
Full Baths 
1
Partial Baths 
2
Lot Size 
0.09 Acres
Year Built 
2023
MLS® Number 
2344750
Status 
Active
Property Tax 
$5,153
HOA/Condo/Coop Fees 
$94 monthly
Sq Ft Source 
Public Records
Friends & Family
Recent Activity
5 hours agoListing updated with changes from the MLS®
12 hours agoStatus changed to Active
12 hours agoPrice changed to $529,000
yesterdayListing first seen on site
General Features
Acres 
0.09
Attached Garage 
Yes
Direction Faces 
West
Foundation 
Concrete Perimeter
Garage 
Yes
Garage Spaces 
2
Green Energy Efficient 
AppliancesHVACWater Heater
Levels 
Two
Parking 
Attached
Parking Spaces 
2
Pets 
Yes
Property Sub Type 
Townhouse
Security 
Carbon Monoxide Detector(s)
Sewer 
Public Sewer
SqFt Above 
1858
SqFt Total 
2596
Style 
Contemporary
Water Source 
Public
Interior Features
Appliances 
OvenCooktopDishwasherDisposalDryerGas Water HeaterMicrowaveRangeRange HoodSelf Cleaning OvenWasher
Basement 
Sump PumpUnfinished
Flooring 
CarpetLaminate
Heating 
Forced Air
Interior 
Eat-in KitchenKitchen IslandOpen FloorplanPantrySmart ThermostatWalk-In Closet(s)
Window Features 
Double Pane WindowsWindow CoveringsWindow Treatments
Bathroom Full 
Level - UpperDescription - Upgraded
Bathroom Half 
Level - Main
Bathroom Three Quarter 
Level - Upper
Bedroom 
Level - UpperDescription - Large primary with coffered ceiling a private bath, and large walk in closet
Exercise Room 
Level - Basement
Kitchen 
Level - Main
Laundry 
Level - UpperDescription - Large Laundry room
Living Room 
Level - Main
Mud Room 
Level - MainDescription - Off the garage
Office 
Level - Basement
Save
Ask
Tour
Hide
Share
Exterior Features
Construction Details 
FrameWood Siding
Exterior 
Lighting
Fencing 
FencedFull
Lot Features 
Corner LotGreenbeltLandscapedSprinklers In Front
Patio And Porch 
CoveredFront PorchPatio
Roof 
Composition
View 
Mountain(s)
Waterview 
Mountain(s)
Windows/Doors 
Double Pane WindowsWindow CoveringsWindow Treatments
Community Features
Association Amenities 
ParkPlaygroundTrail(s)
Association Fee 
$94.0
Association Fee Frequency 
Monthly
School District 
Douglas RE-1
Financing Terms Available 
CashConventionalFHAVA Loan
Building Access 
Exterior Access
Roads 
Paved
Schools
School District
Douglas RE-1
Elementary School
Pine Lane Prim/Inter
Middle School
Sierra
High School
Chaparral
Listing courtesy of CO Home Base, LLC [email protected]


The content relating to real estate for sale in this Web site comes in part from the Internet Data eXchange ("IDX") program of METROLIST, INC., DBA RECOLORADO real estate listings held by brokers other than CO Home Base, LLC are marked with the IDX Logo. This information is being provided for the consumers' personal, non-commercial use and may not be used for any other purpose. All information subject to change and should be independently verified.

Neighborhood & Commute
Source: Walkscore
Save
Ask
Tour
Hide
Share