Save
Ask
Tour
Hide
Share
$399,000
21 Days On Site

1431 Turnberry Drive
Castle Rock, CO 80104

For Sale|Townhouse|Active
3
Beds
3
Total Baths
2
Full Baths
1
Partial Bath
1,537
SqFt
$260
/SqFt
2006
Built
Subdivision:
Plum Creek Fairway
County:
Douglas

Due to the health concerns created by Coronavirus we are offering personal 1-1 online video walkthough tours where possible.
Call Now: 1-720-316-7772
Is this the listing for you? We can help make it yours.
1-720-316-7772
1431 Turnberry Drive1431 Turnberry Drive1431 Turnberry Drive1431 Turnberry Drive
Save
Ask
Tour
Hide
Share

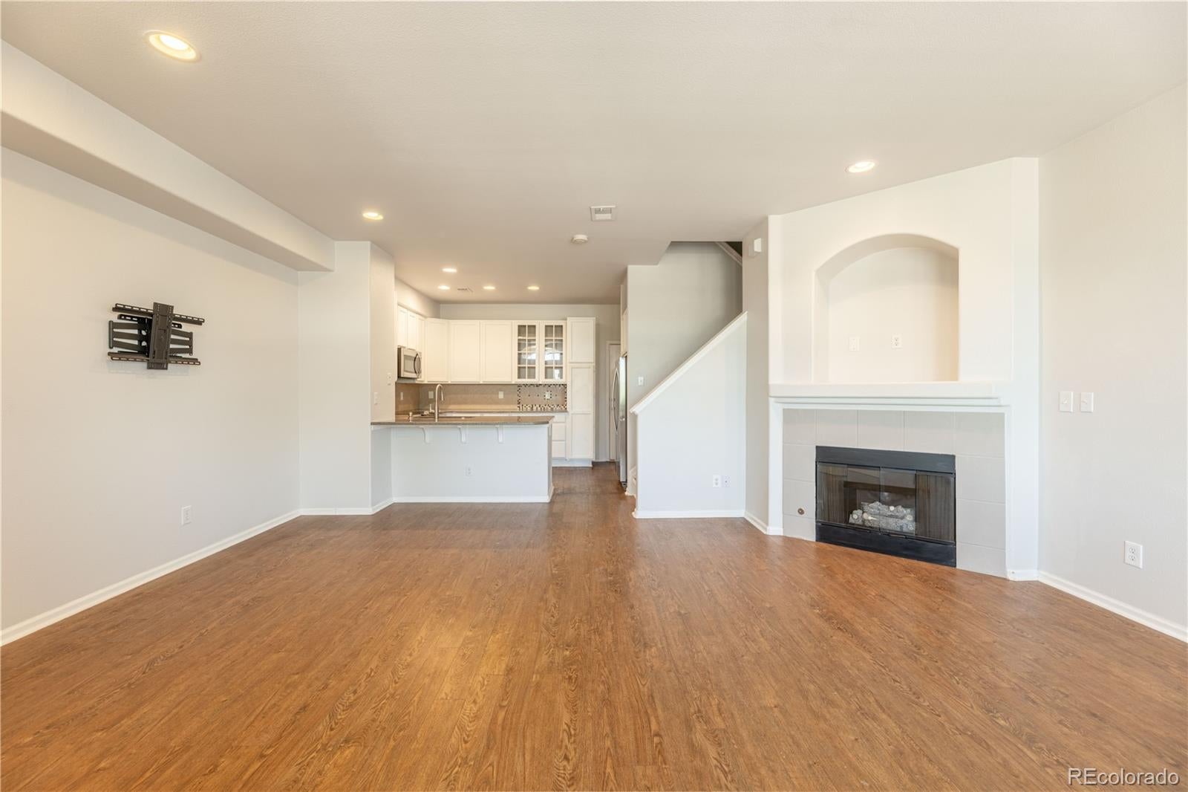
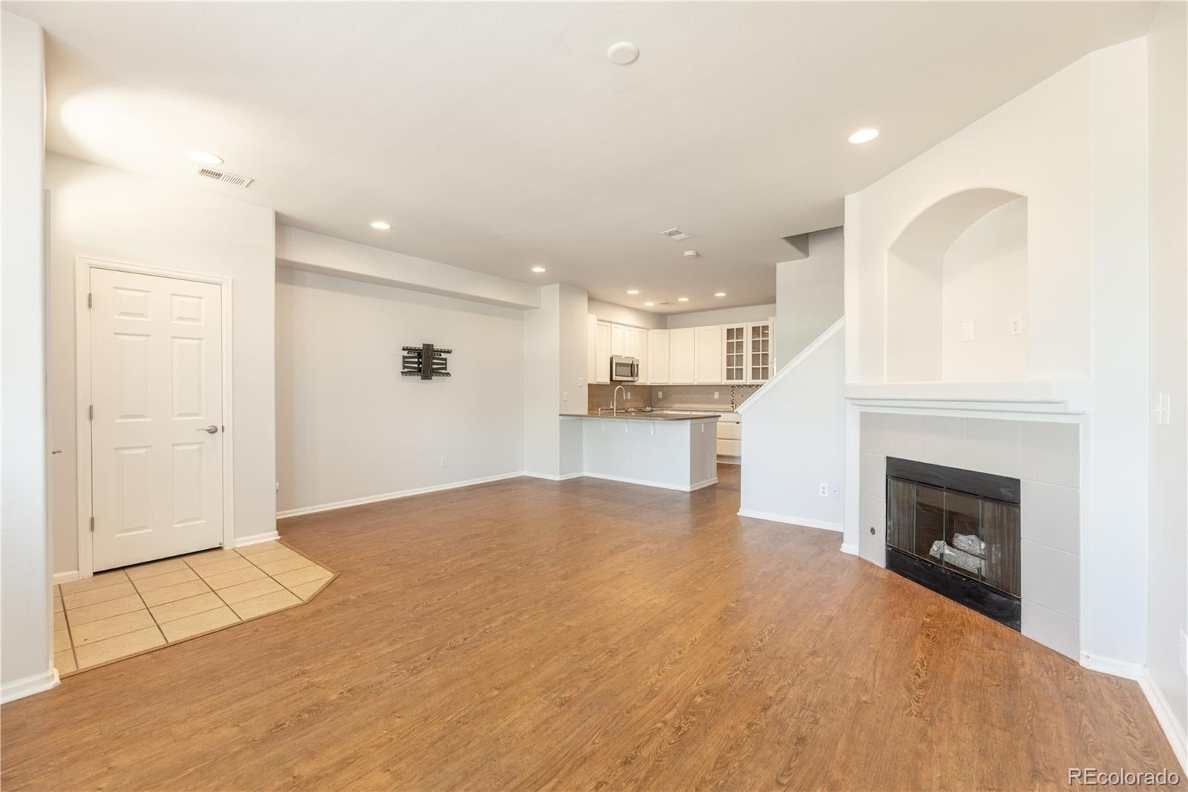
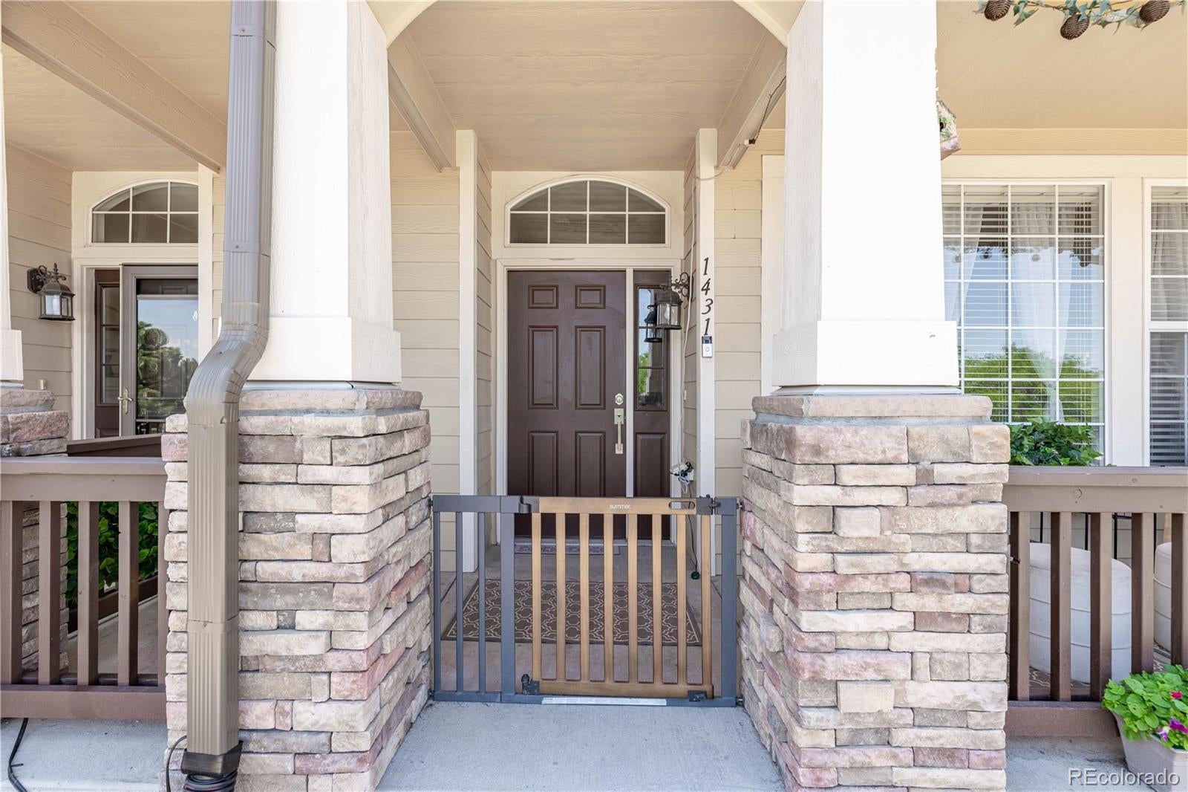
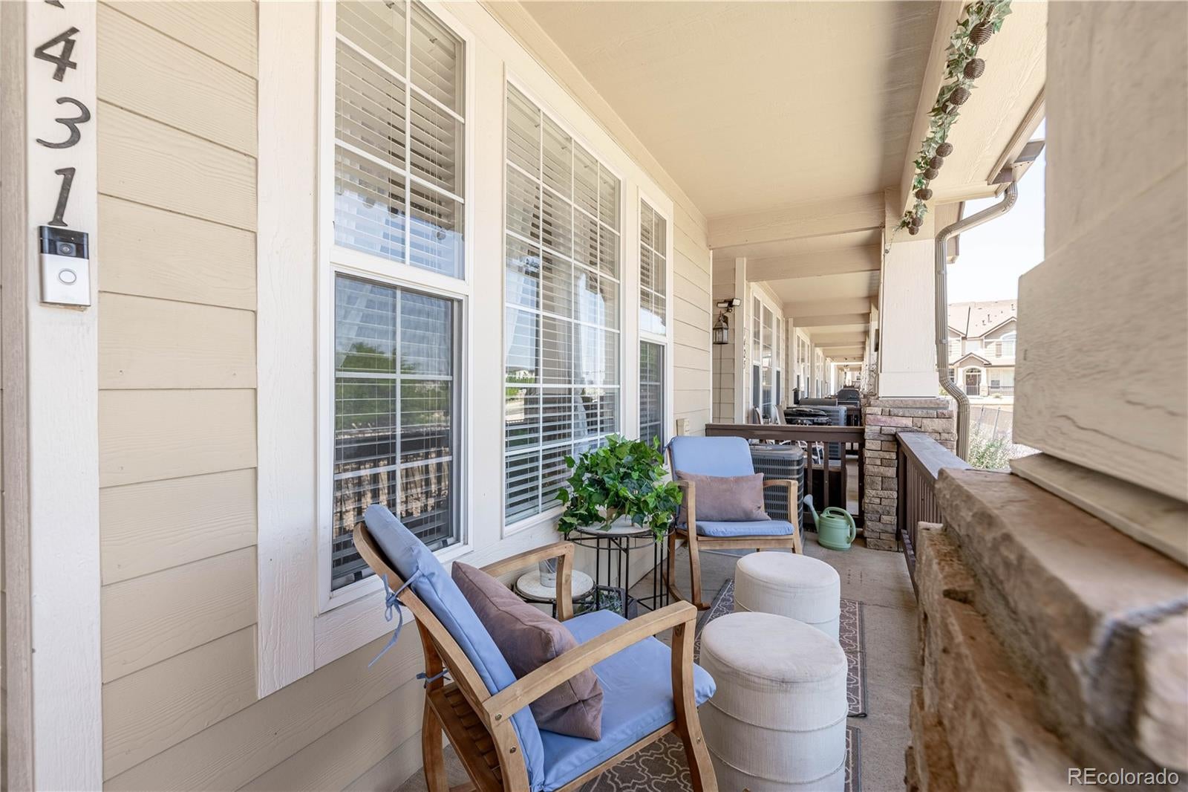
Set along the Plum Creek golf course, this 3-bedroom, 3-bath townhome offers 1,537 finished square feet, an attached 2-car garage, and a functional two-story layout. The main level features a light-filled living room with large windows, recessed lighting, and a gas fireplace with tile surround. The kitchen includes plentiful white cabinetry, granite countertops, stainless steel appliances, and counter-height seating. New tile flooring will be installed in the kitchen and powder room prior to closing. Upstairs, the spacious primary suite includes vaulted ceilings, luxury vinyl plank flooring, a walk-in closet, and a five-piece bath with dual vanity, tiled soaking tub, and separate glass-enclosed shower. Two additional bedrooms, each with vaulted ceilings, share a full bathroom. The upper-level laundry room includes built-in shelving and a side-by-side washer and dryer. Additional features include a newer water heater and AC condenser, a covered front porch, patio, garage storage racks, and low-maintenance living. Association services include exterior and grounds maintenance, insurance, sewer, snow removal, trash, recycling, road maintenance, and capital reserves. Residents also enjoy access to an outdoor pool and spa. Located in Sawgrass at Plum Creek with landscaped grounds, greenbelt areas, and golf-course surroundings.

Save
Ask
Tour
Hide
Share
Listing Snapshot
Price 
$399,000
Days On Site 
21 Days
Bedrooms 
3
Inside Area (SqFt) 
1,537 sqft
Total Baths 
3
Full Baths 
2
Partial Baths 
1
Lot Size 
0.03 Acres
Year Built 
2006
MLS® Number 
2398043
Status 
Active
Property Tax 
$2,062
HOA/Condo/Coop Fees 
$312 monthly
Sq Ft Source 
Public Records
Friends & Family
Recent Activity
4 days agoListing updated with changes from the MLS®
4 days agoPrice changed to $399,000
3 weeks agoStatus changed to Active
3 weeks agoListing first seen on site
General Features
Acres 
0.03
Attached Garage 
Yes
Garage 
Yes
Garage Spaces 
2
Levels 
Two
Parking 
ConcreteStorageAttached
Parking Spaces 
2
Property Sub Type 
Townhouse
Sewer 
Public Sewer
SqFt Above 
1537
SqFt Total 
1537
Utilities 
Natural Gas AvailableElectricity ConnectedNatural Gas Connected
Water Source 
Public
Interior Features
Appliances 
DishwasherDisposalDryerGas Water HeaterMicrowaveOvenRangeRefrigeratorWasher
Cooling 
Central Air
Fireplace 
Yes
Fireplace Features 
GasGas LogLiving Room
Fireplaces 
1
Flooring 
TileVinyl
Furnished 
Unfurnished
Heating 
Forced Air
Interior 
Built-in FeaturesEat-in KitchenGranite CountersHigh CeilingsLaminate CountersVaulted Ceiling(s)Walk-In Closet(s)
Laundry Features 
In Unit
Bathroom Full 
Dimensions - 8 x 5Level - UpperDescription - Full secondary bathroom with tub/shower
Bathroom Half 
Dimensions - 5 x 5Level - MainDescription - Convenient main floor powder room with new tile flooring to be installed prior to closing
Bedroom 
Dimensions - 14 x 9Level - UpperDescription - Bedroom with vaulted ceilings and walk-in closet
Dining Room 
Dimensions - 11 x 7Level - MainDescription - Flexible dining/living space.
Kitchen 
Dimensions - 14 x 12Level - MainDescription - Plentiful white cabinetry, granite countertops, stainless appliances, counter height bar seating, and new tile flooring to be installed prior to closing
Laundry 
Dimensions - 6 x 6Level - UpperDescription - Upper-level laundry room with side-by-side washer/dryer included and built-in shelving
Living Room 
Dimensions - 18 x 12Level - MainDescription - Living area with large windows, gas fireplace with tile surround, and recessed lighting
Save
Ask
Tour
Hide
Share
Exterior Features
Construction Details 
FrameWood Siding
Exterior 
Lighting
Lot Features 
GreenbeltLandscapedOn Golf Course
Patio And Porch 
CoveredFront PorchPatio
Pool Features 
Outdoor Pool
Roof 
Composition
Community Features
Association Amenities 
ParkingPoolSpa/Hot Tub
Association Dues 
312
Financing Terms Available 
CashConventionalFHAVA Loan
HOA Fee Frequency 
Monthly
Roads 
Paved
School District 
Douglas RE-1
Schools
School District
Douglas RE-1
Elementary School
South Ridge
Middle School
Mesa
High School
Douglas County
Listing courtesy of Keller Williams Action Realty LLC [email protected]


The content relating to real estate for sale in this Web site comes in part from the Internet Data eXchange ("IDX") program of METROLIST, INC., DBA RECOLORADO real estate listings held by brokers other than Keller Williams Action Realty LLC are marked with the IDX Logo. This information is being provided for the consumers' personal, non-commercial use and may not be used for any other purpose. All information subject to change and should be independently verified.

Neighborhood & Commute
Source: Walkscore
Save
Ask
Tour
Hide
Share