Save
Ask
Tour
Hide
Share
$489,000
1 Day On Site

5738 Raleigh Circle
Castle Rock, CO 80104

For Sale|Single Family Residence|Active
4
Beds
2
Total Baths
1
Full Bath
1
Partial Bath
2,018
SqFt
$242
/SqFt
2004
Built
Subdivision:
Castlewood Ranch
County:
Douglas

Due to the health concerns created by Coronavirus we are offering personal 1-1 online video walkthough tours where possible.
Call Now: 1-720-316-7772
Is this the listing for you? We can help make it yours.
1-720-316-7772
Upcoming Open Houses
Due to COVID-19, we recommend you verify Open Houses before attending.
Sat, Sep 26, 11:00 AM - 1:00 PM
5738 Raleigh Circle5738 Raleigh Circle5738 Raleigh Circle5738 Raleigh Circle
Save
Ask
Tour
Hide
Share

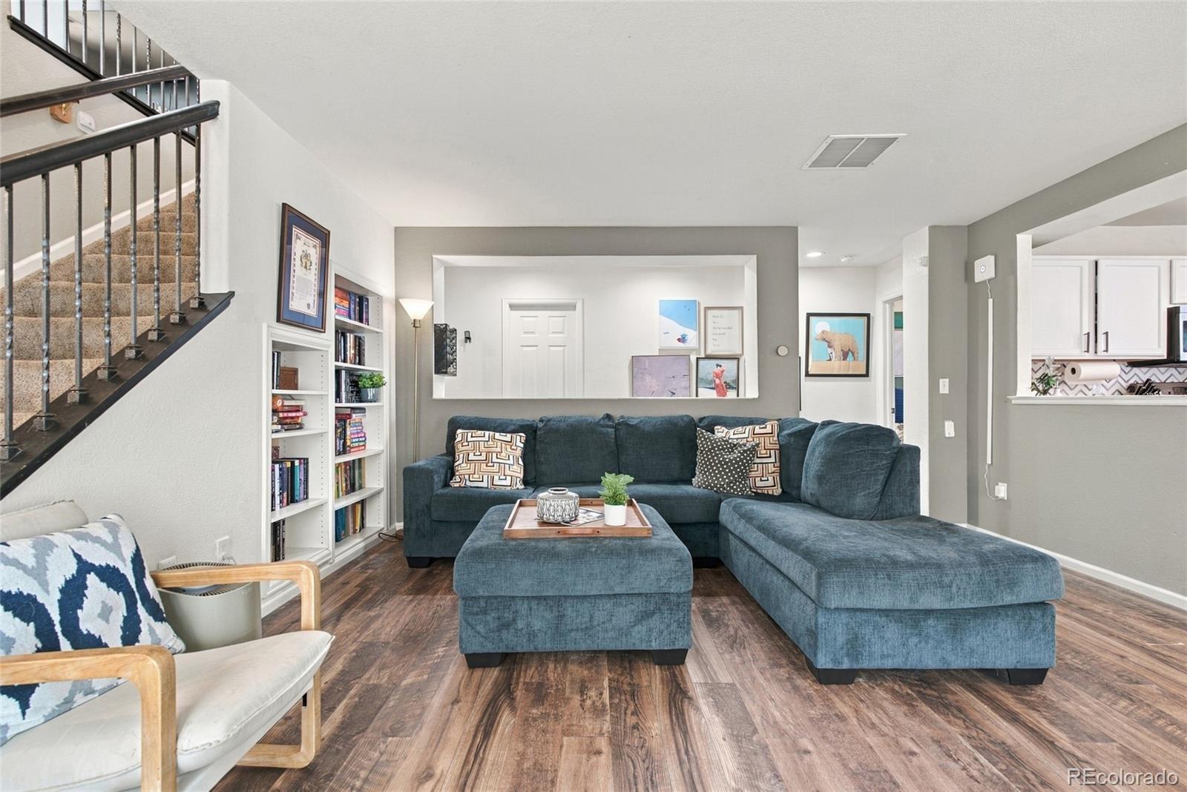
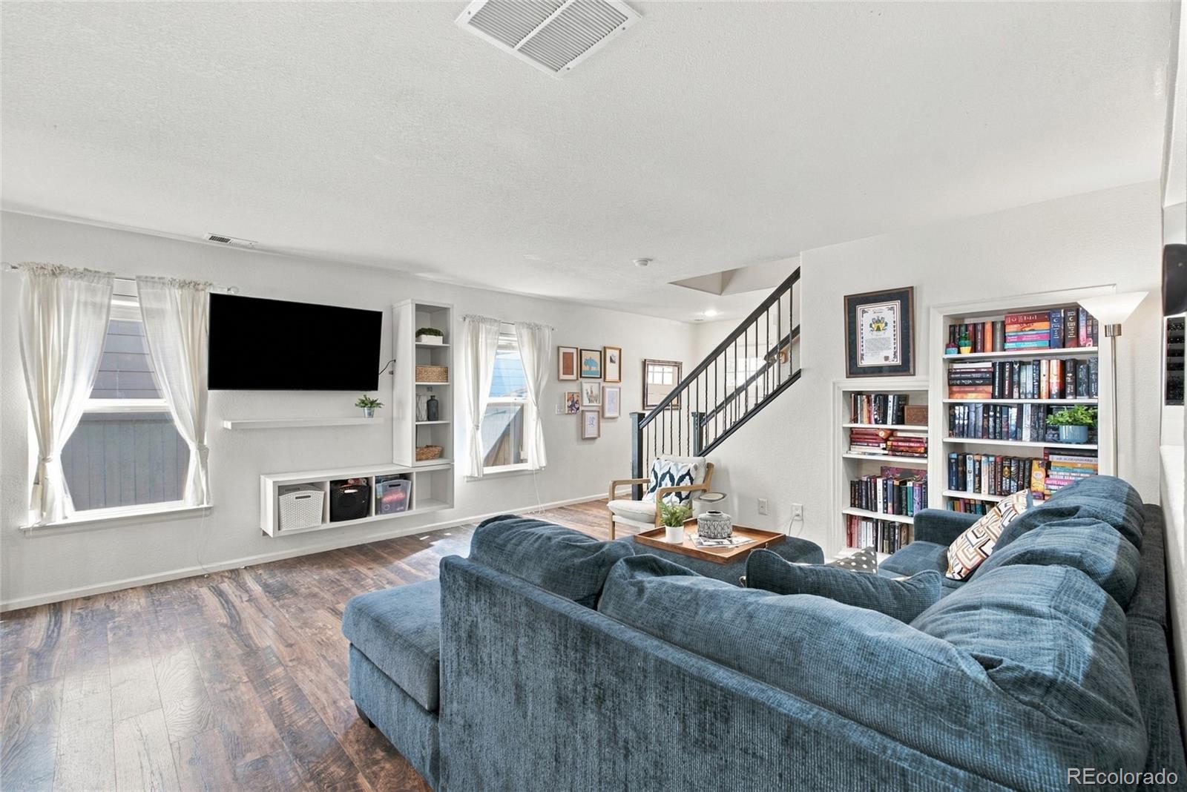
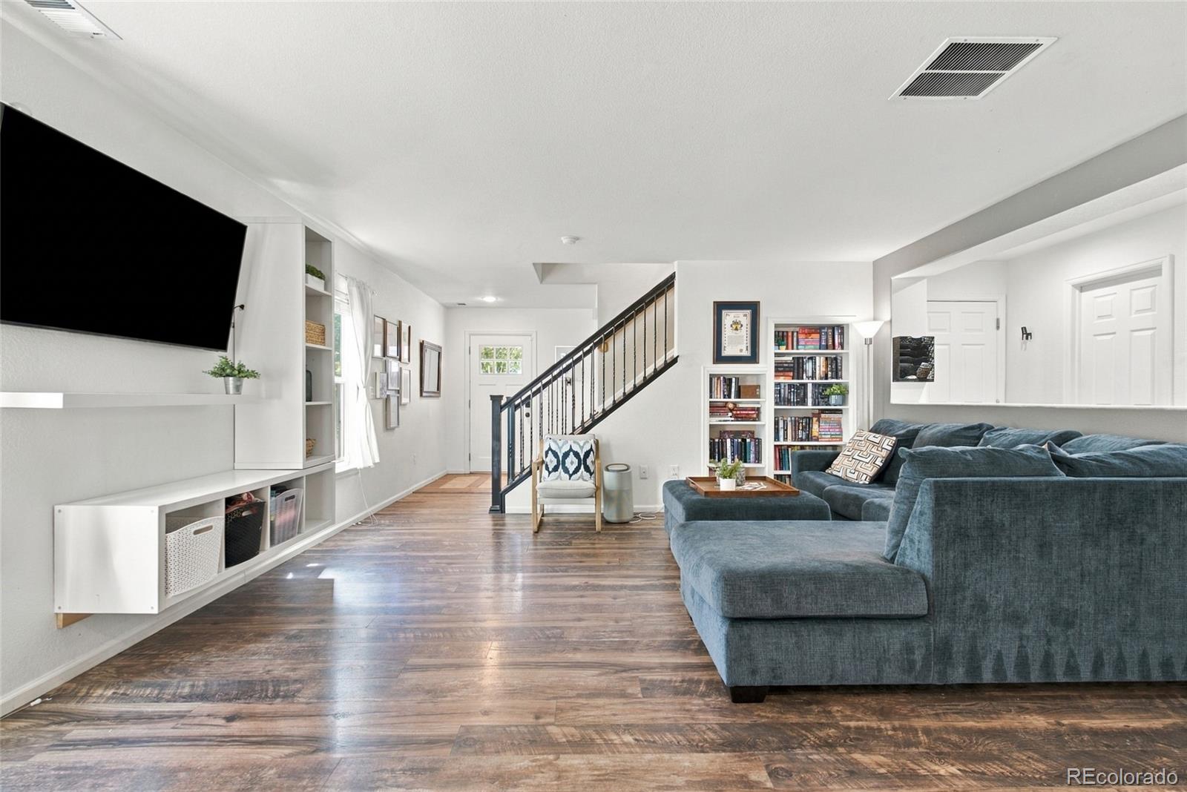
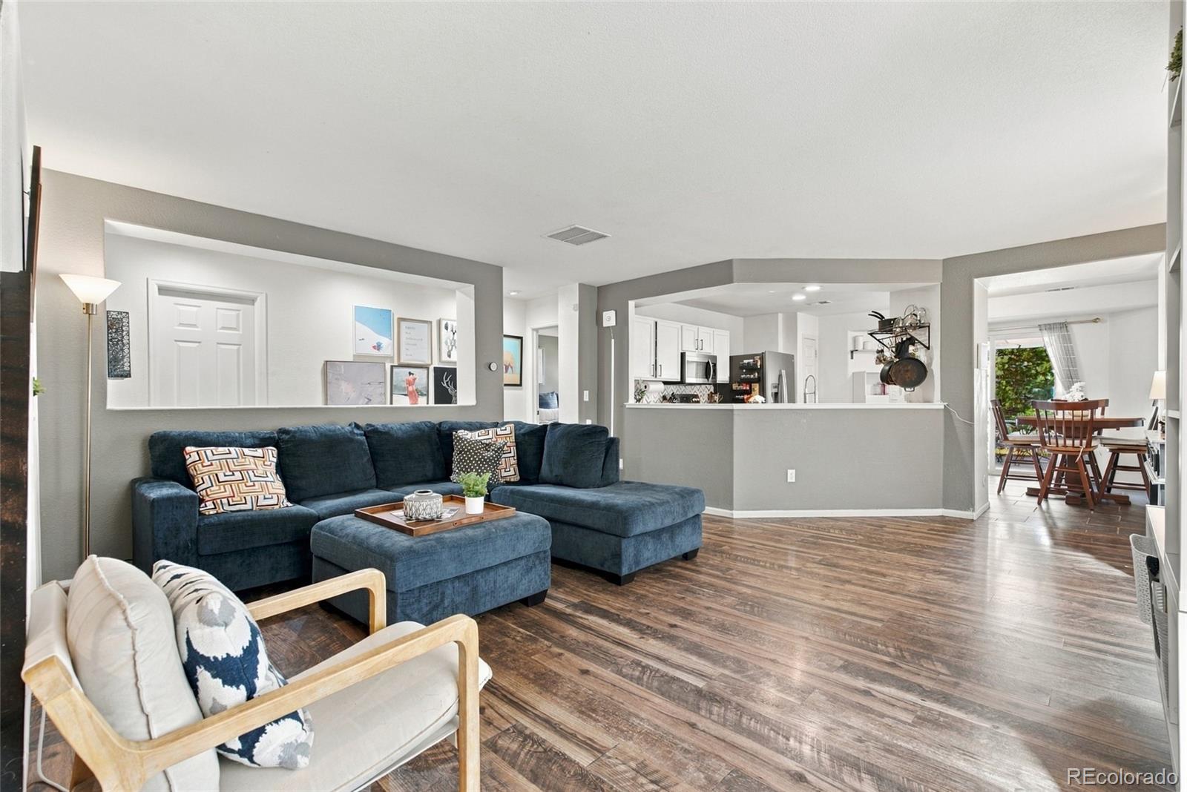
Offering a rare main-floor primary suite and a flexible layout with room for everyone, this Castle Rock home combines comfort, functionality, and inviting indoor-outdoor living. This home is the largest floor plan in the community with over 2,000+ finished sqft! The eat-in kitchen features trendy painted cabinetry, butcher block countertops, and a comfortable layout that makes everyday meals and entertaining easy. One of the home’s standout features is the main-floor primary bedroom, offering the convenience of single-level living while still providing ample additional space upstairs. The upper level features three additional bedrooms plus a versatile loft—perfect for a home office, playroom, homework space, or second living area. An oversized laundry room provides extra space for storage and organization, while the attached two-car garage adds everyday convenience. Enter outside to enjoy the backyard from the deck and pergola, creating a great space for outdoor dining, relaxing, or entertaining during Colorado’s warmer months. The low-cost HOA provides the added benefit of exterior maintenance, making homeownership that much easier. Ideally located with convenient access to I-25 and Downtown Castle Rock, the home is just minutes from restaurants, shopping, schools, and everyday amenities. With four bedrooms, flexible living spaces, and a location that keeps everything within easy reach, 5738 Raleigh Circle is ready to welcome its next owner.

Save
Ask
Tour
Hide
Share
Listing Snapshot
Price 
$489,000
Days On Site 
1 Day
Bedrooms 
4
Inside Area (SqFt) 
2,018 sqft
Total Baths 
2
Full Baths 
1
Partial Baths 
1
Lot Size 
0.08 Acres
Year Built 
2004
MLS® Number 
2414317
Status 
Active
Property Tax 
$3,415
HOA/Condo/Coop Fees 
$193.5 monthly
Sq Ft Source 
Public Records
Friends & Family
Recent Activity
yesterdayListing updated with changes from the MLS®
yesterdayListing first seen on site
General Features
Acres 
0.08
Attached Garage 
Yes
Garage 
Yes
Garage Spaces 
2
Levels 
Two
Parking 
ConcreteAttached
Parking Spaces 
2
Property Sub Type 
Single Family Residence
Security 
Carbon Monoxide Detector(s)Smoke Detector(s)
Sewer 
Public Sewer
SqFt Above 
2018
SqFt Total 
2018
Style 
Traditional
Utilities 
Natural Gas AvailableCable AvailableElectricity ConnectedNatural Gas Connected
Water Source 
Public
Interior Features
Appliances 
DishwasherDisposalMicrowaveOvenRefrigerator
Cooling 
Central Air
Electric 
220 Volts
Flooring 
CarpetLaminateTile
Heating 
Forced Air
Interior 
Breakfast BarBuilt-in FeaturesEntrance FoyerHigh Speed Internet
Main Level Bedrooms 
1
Window Features 
Double Pane Windows
Bathroom Full 
Dimensions - 10.11 x 5.1Level - Upper
Bathroom Three Quarter 
Dimensions - 8.1 x 7.6Level - MainDescription - En suite bathroom with walk-in shower
Bedroom 
Dimensions - 9.7 x 15.8Level - UpperDescription - Carpeted
Dining Room 
Dimensions - 16.2 x 16.1Level - MainDescription - Breakfast nook area
Kitchen 
Dimensions - 16.2 x 16.1Level - MainDescription - Painted cabinets and butcher block counters
Laundry 
Dimensions - 9.6 x 10.7Level - UpperDescription - Oversized laundry with room for storage
Living Room 
Dimensions - 16.2 x 14.11Level - MainDescription - Laminate flooring
Loft 
Dimensions - 9.1 x 12.6Level - UpperDescription - Extra living space
Save
Ask
Tour
Hide
Share
Exterior Features
Construction Details 
FrameStoneWood Siding
Exterior 
Private Yard
Fencing 
FencedFull
Lot Features 
LandscapedSprinklers In FrontSprinklers In Rear
Patio And Porch 
Front PorchPatio
Roof 
Composition
Windows/Doors 
Double Pane Windows
Community Features
Association Fee 
$65.0
Association Fee Frequency 
Monthly
Additional Association Fee 
$128.5
Additional Association Fee Frequency 
Monthly
School District 
Douglas RE-1
Financing Terms Available 
CashConventionalFHAVA Loan
Roads 
Paved
Schools
School District
Douglas RE-1
Elementary School
Flagstone
Middle School
Mesa
High School
Douglas County
Listing courtesy of Compass - Denver [email protected]


The content relating to real estate for sale in this Web site comes in part from the Internet Data eXchange ("IDX") program of METROLIST, INC., DBA RECOLORADO real estate listings held by brokers other than Compass - Denver are marked with the IDX Logo. This information is being provided for the consumers' personal, non-commercial use and may not be used for any other purpose. All information subject to change and should be independently verified.

Neighborhood & Commute
Source: Walkscore
Save
Ask
Tour
Hide
Share