Save
Ask
Tour
Hide
Share
$516,000
1 Day On Site

1275 Carlyle Park Circle
Highlands Ranch, CO 80129

For Sale|Townhouse|Active
3
Beds
3
Total Baths
1
Full Bath
2
Partial Baths
1,566
SqFt
$330
/SqFt
1999
Built
Subdivision:
Highlands Ranch
County:
Douglas

Due to the health concerns created by Coronavirus we are offering personal 1-1 online video walkthough tours where possible.
Call Now: 1-720-316-7772
Is this the listing for you? We can help make it yours.
1-720-316-7772
1275 Carlyle Park Circle1275 Carlyle Park Circle1275 Carlyle Park Circle1275 Carlyle Park Circle
Save
Ask
Tour
Hide
Share

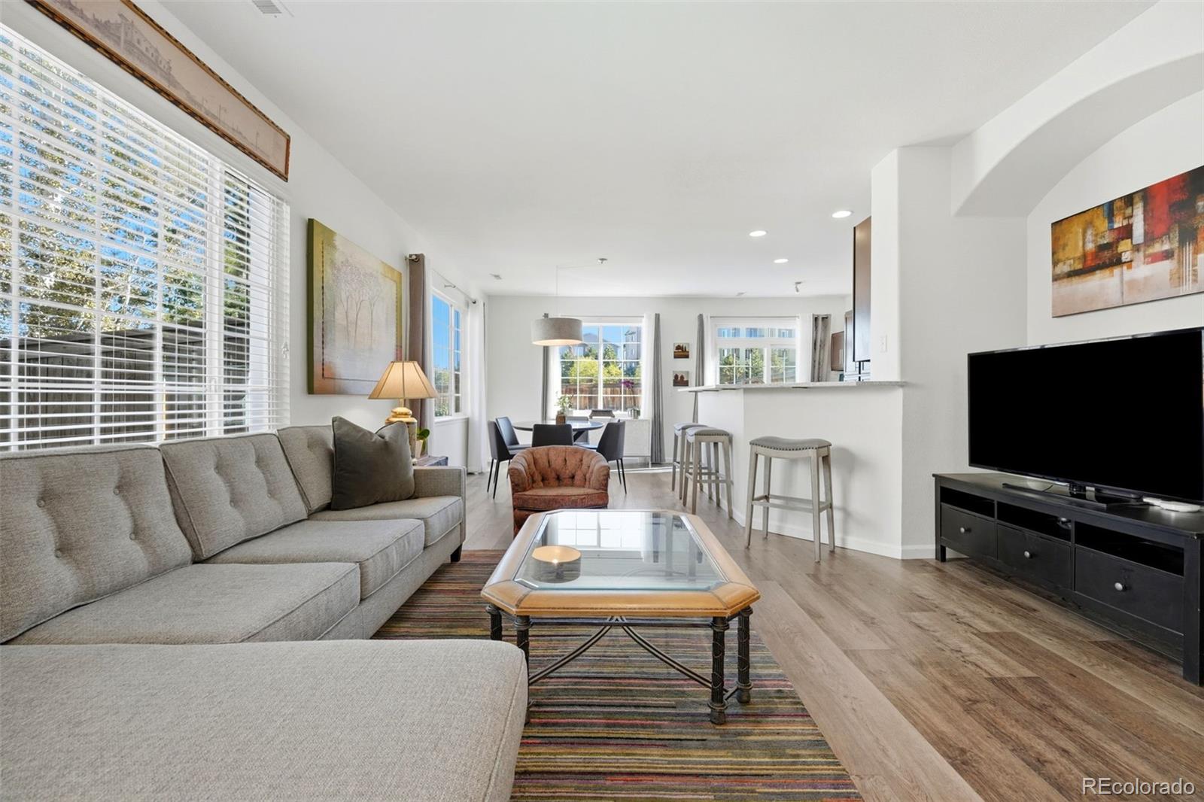
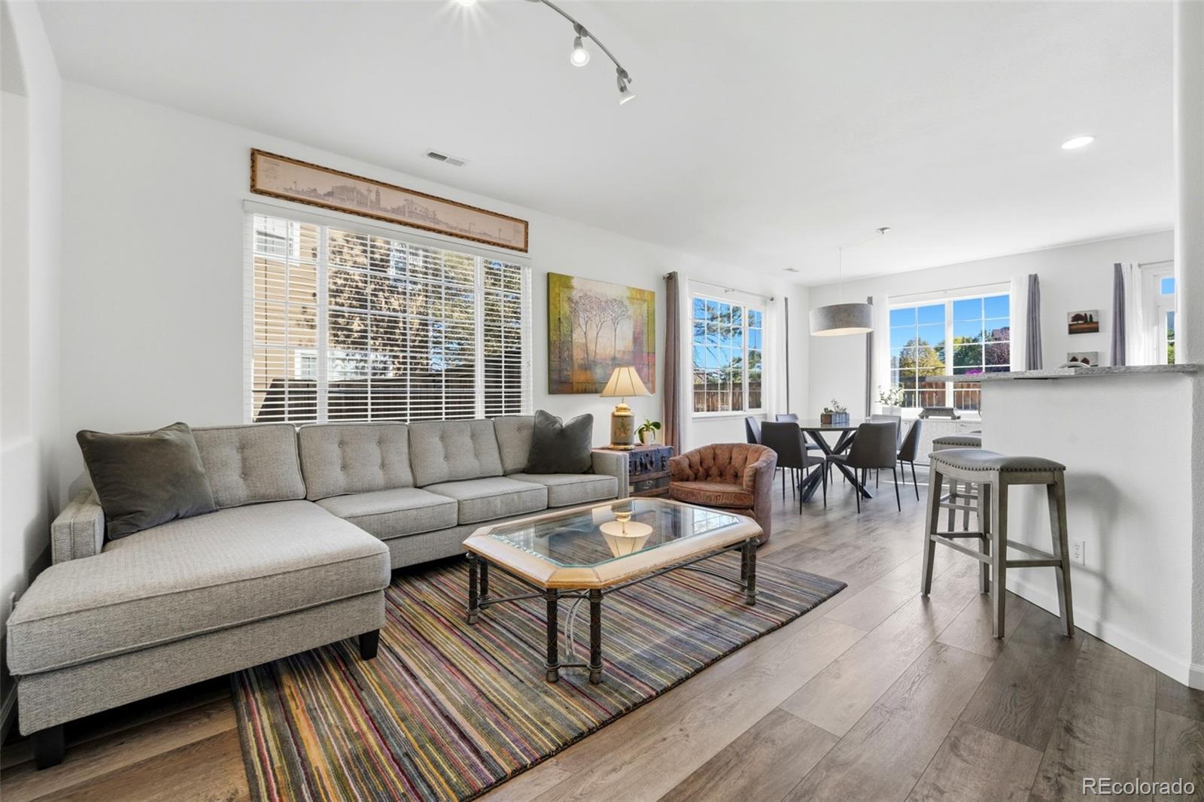
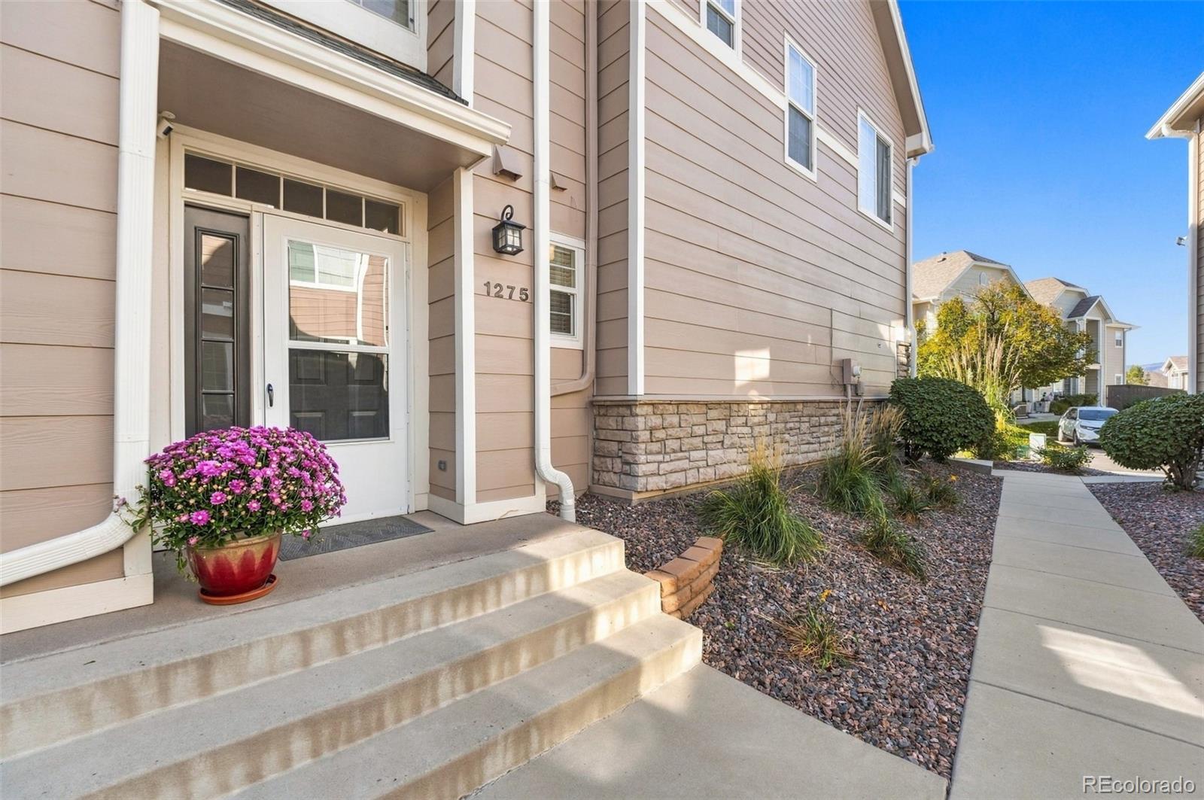
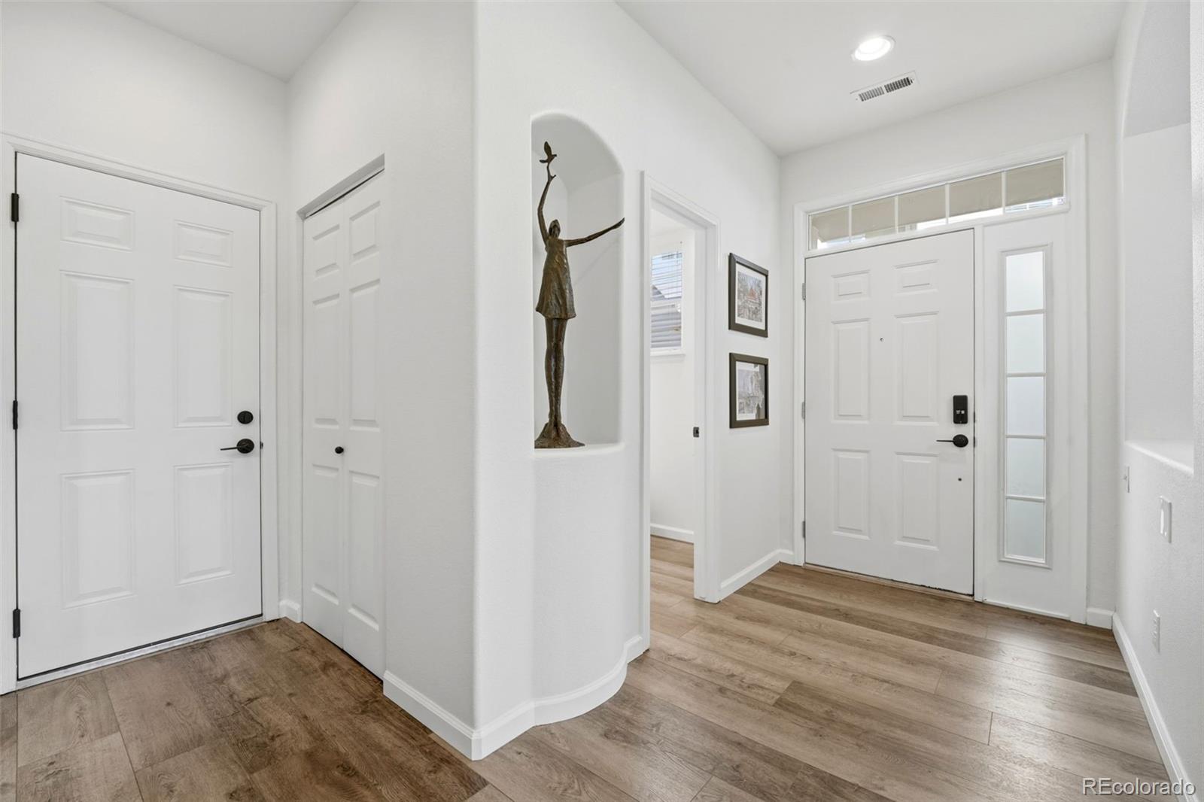
Updated, impeccably maintained & move-in ready! This beautiful end-unit townhome in Highlands Ranch offers stylish updates, comfortable living spaces, a private yard & an attached two-car garage! Step inside the light & bright foyer, where newer luxury vinyl plank flooring flows throughout the main level, creating a cohesive & inviting feel. The living room features a cozy gas fireplace with gorgeous stone surround, while the adjoining dining area has a modern light fixture. The remodeled kitchen offers tall cabinetry, quartz countertops, stylish backsplash, stainless steel appliances & a convenient built-in desk/work area. Just outside, enjoy your own private backyard retreat! The patio offers space for outdoor dining & relaxing, a dedicated fire pit area, a grassy patch perfect for pets & garden boxes ready for flowers or vegetables. A wonderful extension of the home's living space! The main level also includes a powder bathroom, laundry & storage, plus direct access to the spacious, finished two-car garage with built-in storage and cabinetry. Upstairs, the sizable primary suite features a vaulted ceiling, wonderful natural light & two closets, including a walk-in. The beautifully remodeled en-suite bathroom offers dual sinks & a generous walk-in shower. Two additional bedrooms & a full hallway bathroom complete the upper level. Thoughtful improvements include newer appliances, a newer water heater, updated attic insulation & a furnace and A/C less than 10 years old with regular maintenance. Ample guest parking adds convenience. Enjoy all that Highlands Ranch has to offer, with an abundance of parks, miles of scenic trails & access to three award-winning recreation centers featuring fitness facilities, pools & activities for all ages. Beautifully updated, meticulously cared for & offering the privacy of an end unit with a backyard of your own, this townhome is ready to welcome you home!

Save
Ask
Tour
Hide
Share
Listing Snapshot
Price 
$516,000
Days On Site 
1 Day
Bedrooms 
3
Inside Area (SqFt) 
1,566 sqft
Total Baths 
3
Full Baths 
1
Partial Baths 
2
Lot Size 
0.05 Acres
Year Built 
1999
MLS Number 
2423383
Status 
Active
Property Tax 
$3,186
HOA/Condo/Coop Fees 
$418 monthly
Sq Ft Source 
Public Records
Friends & Family
Recent Activity
10 hours agoListing updated with changes from the MLS
10 hours agoStatus changed to Active
yesterdayListing first seen on site
General Features
Acres 
0.05
Attached Garage 
Yes
Direction Faces 
West
Garage 
Yes
Garage Spaces 
2
Levels 
Two
Parking 
Attached
Parking Spaces 
2
Property Sub Type 
Townhouse
Security 
Carbon Monoxide Detector(s)Smoke Detector(s)
Sewer 
Public Sewer
SqFt Above 
1566
SqFt Total 
1566
Utilities 
Natural Gas AvailableElectricity ConnectedNatural Gas Connected
Water Source 
Public
Zoning 
PDU
Interior Features
Appliances 
DishwasherDisposalDryerMicrowaveOvenWasher
Cooling 
Ceiling Fan(s)Central Air
Fireplace 
Yes
Fireplace Features 
Gas LogLiving Room
Fireplaces 
1
Flooring 
CarpetTileVinyl
Heating 
Forced AirNatural Gas
Interior 
Built-in FeaturesCeiling Fan(s)Eat-in KitchenEntrance FoyerHigh CeilingsVaulted Ceiling(s)Walk-In Closet(s)
Window Features 
Skylight(s)
Bathroom Full 
Level - UpperDescription - Shared hall bathroom
Bathroom Half 
Level - MainDescription - Convenient 1/2 bath on the main floor
Bathroom Three Quarter 
Level - UpperDescription - Fully remodeled with walk-in shower and 2 sinks
Bedroom 
Level - UpperDescription - Gym equipment will be removed
Dining Room 
Level - MainDescription - Modern fixture and connects the living to the kitchen
Kitchen 
Level - MainDescription - Remodeled with tall cabinets, quartz counters, eat-in space, ss appliances, built-in desk
Laundry 
Level - MainDescription - Washer and dryer stay
Living Room 
Level - MainDescription - Newer LVP flooring, gas fireplace with beautiful stone surround
Save
Ask
Tour
Hide
Share
Exterior Features
Construction Details 
FrameOther
Exterior 
Private Yard
Patio And Porch 
Patio
Roof 
Composition
Windows/Doors 
Skylight(s)
Community Features
Association Amenities 
ClubhouseFitness CenterParkPlaygroundPoolSaunaSpa/Hot TubTennis Court(s)Trail(s)
Association Fee 
$174.0
Association Fee Frequency 
Quarterly
Additional Association Fee 
$360.0
Additional Association Fee Frequency 
Monthly
School District 
Douglas RE-1
Financing Terms Available 
CashConventionalFHAVA Loan
Schools
School District
Douglas RE-1
Elementary School
Eldorado
Middle School
Ranch View
High School
Thunderridge
Listing courtesy of Madison & Company Properties [email protected]


The content relating to real estate for sale in this Web site comes in part from the Internet Data eXchange ("IDX") program of METROLIST, INC., DBA RECOLORADO real estate listings held by brokers other than Madison & Company Properties are marked with the IDX Logo. This information is being provided for the consumers' personal, non-commercial use and may not be used for any other purpose. All information subject to change and should be independently verified.

Neighborhood & Commute
Source: Walkscore
Save
Ask
Tour
Hide
Share