Save
Ask
Tour
Hide
Share
$725,000
17 Days On Site

2829 Breezy Lane
Castle Rock, CO 80109

For Sale|Single Family Residence|Active Under Contract
4
Beds
4
Total Baths
2
Full Baths
2
Partial Baths
2,894
SqFt
$251
/SqFt
2008
Built
Subdivision:
The Meadows
County:
Douglas

Due to the health concerns created by Coronavirus we are offering personal 1-1 online video walkthough tours where possible.
Call Now: 1-720-316-7772
Is this the listing for you? We can help make it yours.
1-720-316-7772
2829 Breezy Lane2829 Breezy Lane2829 Breezy Lane2829 Breezy Lane
Save
Ask
Tour
Hide
Share

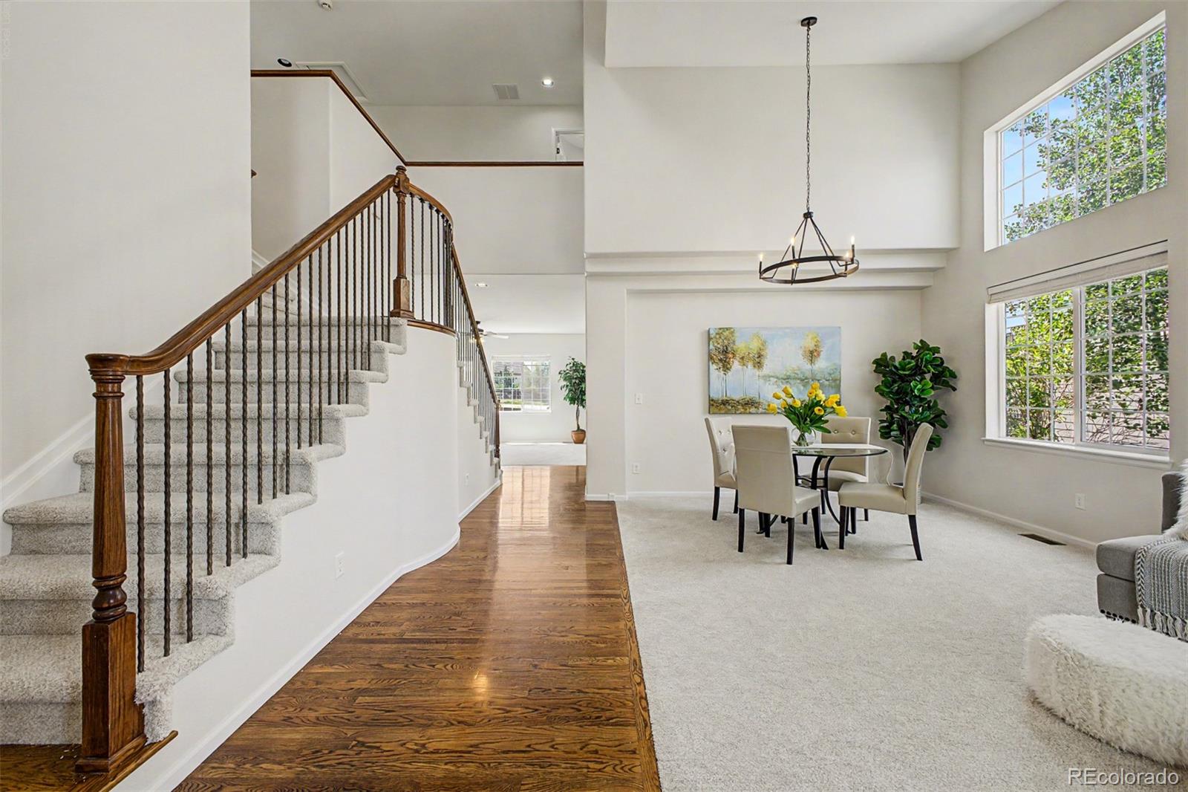
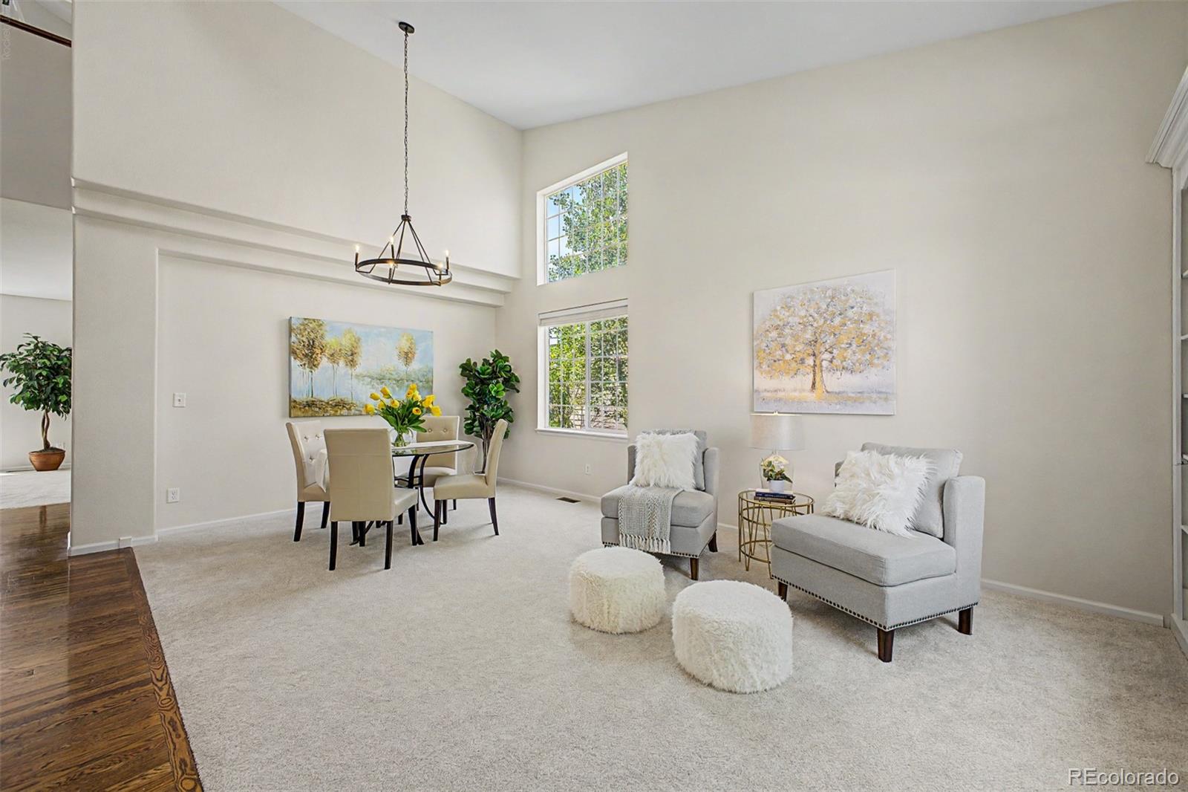
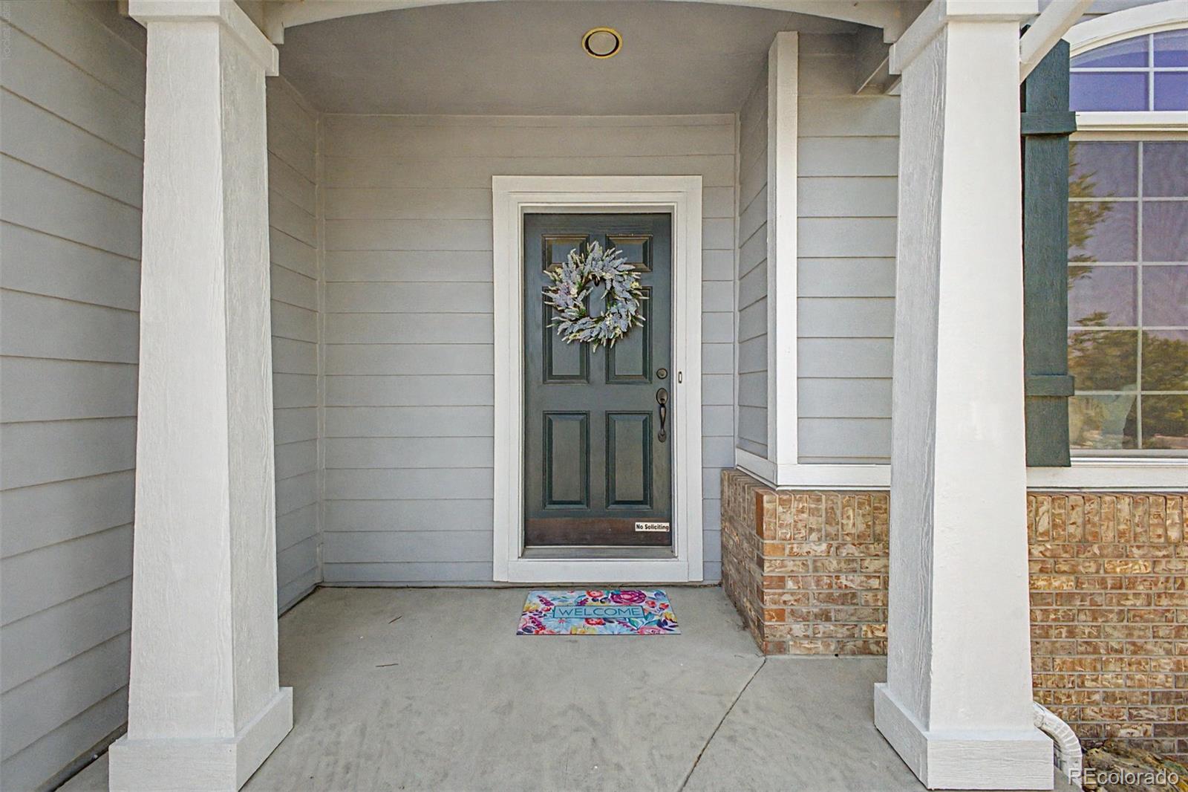
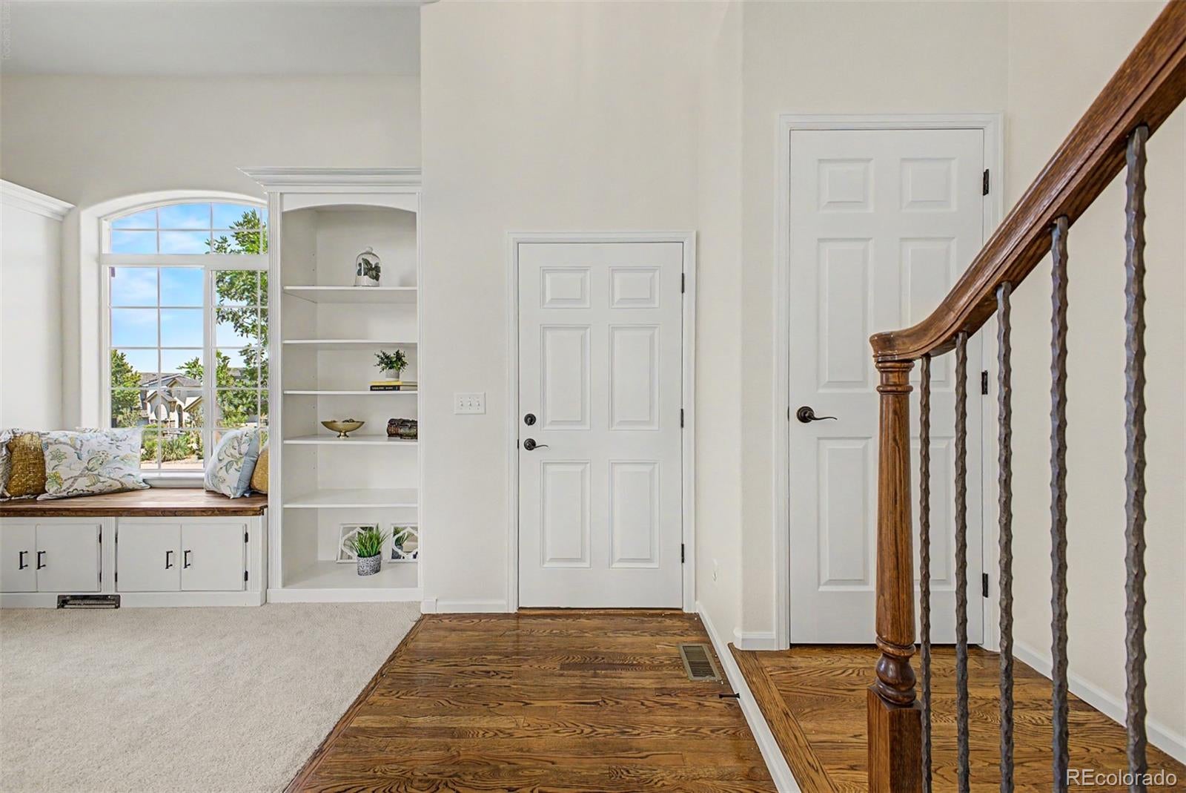
Welcome to your dream home in The Meadows, where breathtaking open-space views and thoughtful updates create an exceptional place to call home. This beautifully updated two-story residence offers outstanding curb appeal with mature landscaping and a welcoming front porch. Step inside to soaring ceilings and abundant natural light that fills the spacious living and dining rooms. Rich wood flooring flows through the main living areas, complemented by new custom paint, new carpeting throughout, neutral finishes, and an open layout perfect for everyday living and entertaining. The family room features a cozy gas fireplace and opens to a well-appointed kitchen with granite countertops, travertine tile backsplash, stainless steel appliances, a new gas range, center island, abundant cabinetry, built-in desk, and sunny breakfast nook overlooking the open-space views. Updated bathroom fixtures and lighting add to the home's fresh, move-in-ready feel. Upstairs, the spacious primary suite offers a sitting area, private view deck, luxurious bath with dual vanities, soaking tub, and walk-in closet. The finished basement provides a large bonus room, additional bedroom, and full bath—ideal for guests, a media room, gym, or playroom. Backing to open space with no rear neighbors, the covered patio and backyard offer privacy and spectacular views, creating the perfect setting for relaxing or entertaining. The Meadows offers an exceptional Colorado lifestyle with The Grange and Taft House, two community pools, tennis and pickleball courts, parks, playgrounds, and miles of trails and open space. Combining breathtaking views, an outstanding Castle Rock location, versatile living spaces, and move-in-ready updates, this exceptional home is ready to welcome you home.

Save
Ask
Tour
Hide
Share
Listing Snapshot
Price 
$725,000
Days On Site 
17 Days
Bedrooms 
4
Inside Area (SqFt) 
2,894 sqft
Total Baths 
4
Full Baths 
2
Partial Baths 
2
Lot Size 
0.16 Acres
Year Built 
2008
MLS® Number 
2428809
Status 
Active Under Contract
Property Tax 
$4,467
HOA/Condo/Coop Fees 
$90.67 monthly
Sq Ft Source 
N/A
Friends & Family
Recent Activity
5 days agoListing updated with changes from the MLS®
5 days agoStatus changed to Active Under Contract
2 weeks agoListing first seen on site
General Features
Acres 
0.16
Attached Garage 
Yes
Direction Faces 
North
Garage 
Yes
Garage Spaces 
2
Levels 
Two
Parking 
Attached
Parking Spaces 
4
Property Sub Type 
Single Family Residence
Sewer 
Public Sewer
SqFt Above 
2503
SqFt Below 
391
SqFt Total 
3208
Style 
Contemporary
Utilities 
Cable AvailableElectricity ConnectedNatural Gas AvailablePhone Available
Water Source 
Public
Zoning 
R1
Interior Features
Appliances 
DishwasherMicrowaveOvenRefrigerator
Basement 
Finished
Cooling 
Ceiling Fan(s)Central Air
Fireplace 
Yes
Fireplace Features 
Family RoomGas LogInsert
Fireplaces 
1
Flooring 
CarpetLaminateTileWood
Heating 
Fireplace InsertForced AirNatural Gas
Interior 
Breakfast BarBuilt-in FeaturesCeiling Fan(s)Granite CountersHigh CeilingsHigh Speed InternetKitchen IslandVaulted Ceiling(s)Walk-In Closet(s)
Laundry Features 
In Unit
Bathroom Full 
Dimensions - 11 x 15Level - UpperDescription - Tiled countertops
Bathroom Half 
Dimensions - 4 x 4Level - MainDescription - Pedestal sink
Bathroom Three Quarter 
Dimensions - 8 x 7Level - BasementDescription - Tiled shower
Bedroom 
Dimensions - 12 x 10Level - BasementDescription - With bathroom
Bonus Room 
Dimensions - 14 x 17Level - BasementDescription - Wood-look flooring
Den 
Dimensions - 12 x 9Level - MainDescription - Carpeted, with closet
Family Room 
Dimensions - 19 x 18Level - MainDescription - Fireplace
Kitchen 
Dimensions - 11 x 18Level - UpperDescription - Breakfast nook, outdoor access
Living Room 
Dimensions - 22 x 17Level - MainDescription - Living/dining room
Save
Ask
Tour
Hide
Share
Exterior Features
Construction Details 
Frame
Exterior 
PlaygroundPrivate Yard
Fencing 
FencedFull
Lot Features 
Landscaped
Patio And Porch 
CoveredPatio
Roof 
Composition
Community Features
Association Amenities 
ClubhousePool
Association Dues 
1088
Financing Terms Available 
CashConventionalFHAVA Loan
HOA Fee Frequency 
Annually
Roads 
Paved
School District 
Douglas RE-1
Schools
School District
Douglas RE-1
Elementary School
Soaring Hawk
Middle School
Castle Rock
High School
Castle View
Listing courtesy of eXp Realty, LLC [email protected]


The content relating to real estate for sale in this Web site comes in part from the Internet Data eXchange ("IDX") program of METROLIST, INC., DBA RECOLORADO real estate listings held by brokers other than eXp Realty, LLC are marked with the IDX Logo. This information is being provided for the consumers' personal, non-commercial use and may not be used for any other purpose. All information subject to change and should be independently verified.

Neighborhood & Commute
Source: Walkscore
Save
Ask
Tour
Hide
Share