Save
Ask
Tour
Hide
Share
$725,000
2 Days On Site

11742 Octave Avenue
Lone Tree, CO 80134

For Sale|Single Family Residence|Active
3
Beds
3
Total Baths
1
Full Bath
2
Partial Baths
1,927
SqFt
$376
/SqFt
2023
Built
Subdivision:
Lyric
County:
Douglas

Due to the health concerns created by Coronavirus we are offering personal 1-1 online video walkthough tours where possible.
Call Now: 1-720-316-7772
Is this the listing for you? We can help make it yours.
1-720-316-7772
11742 Octave Avenue11742 Octave Avenue11742 Octave Avenue11742 Octave Avenue
Save
Ask
Tour
Hide
Share

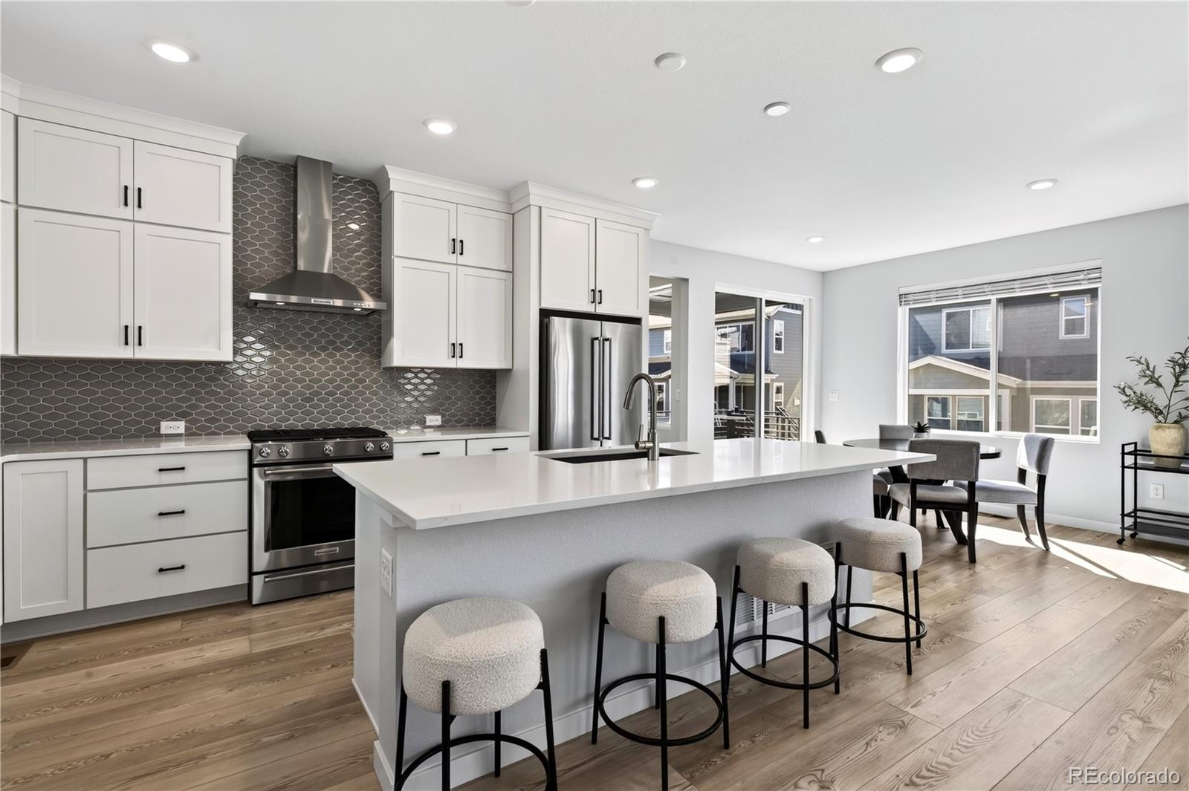
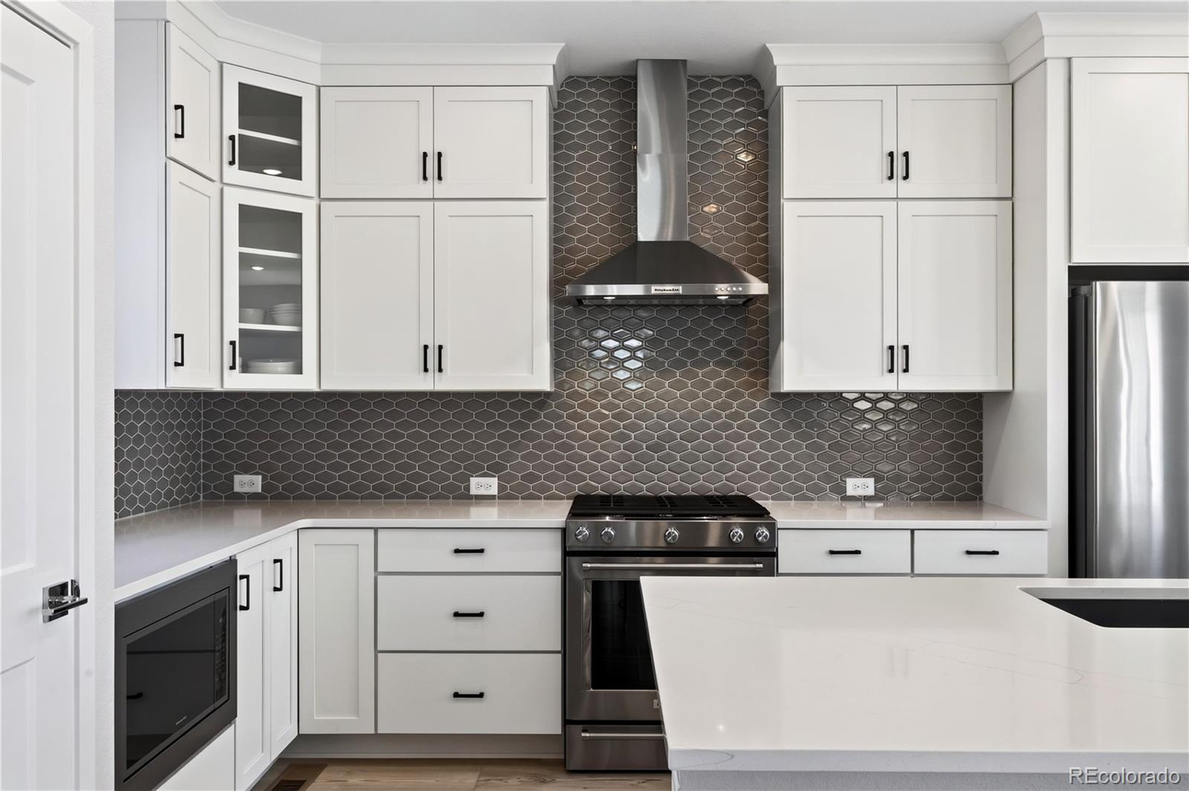
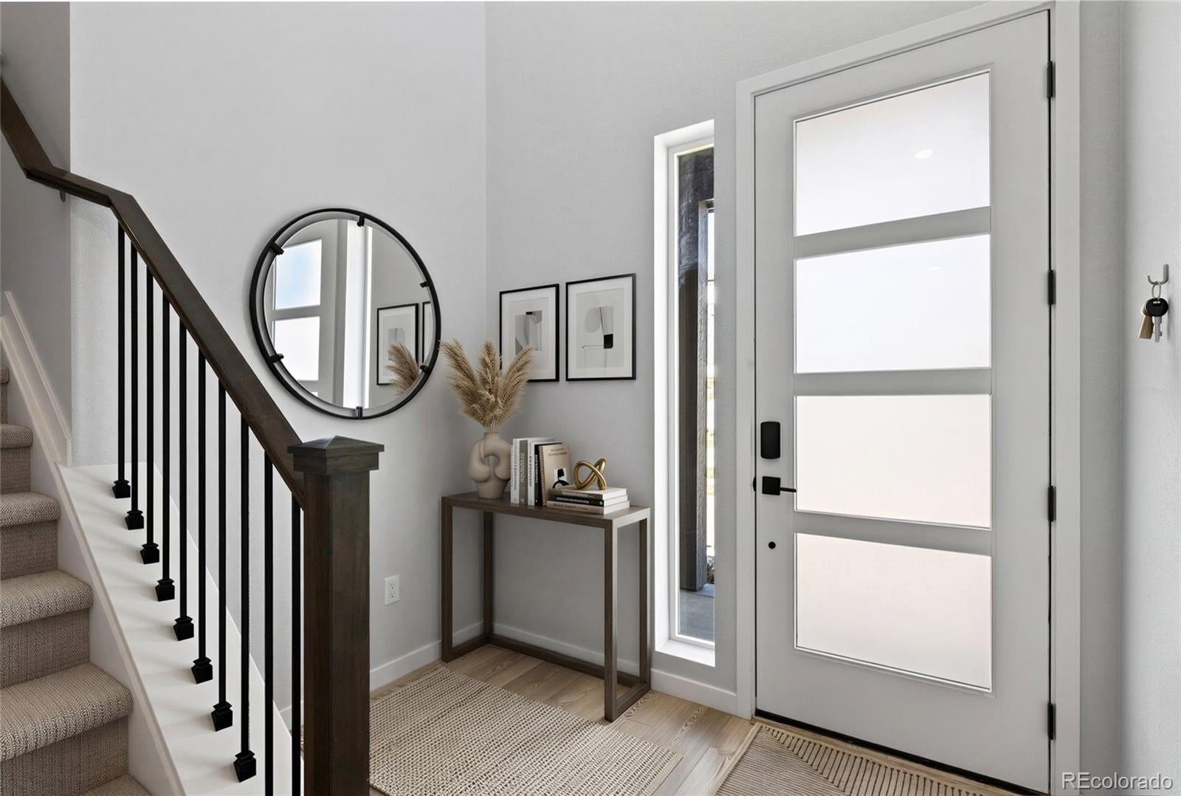
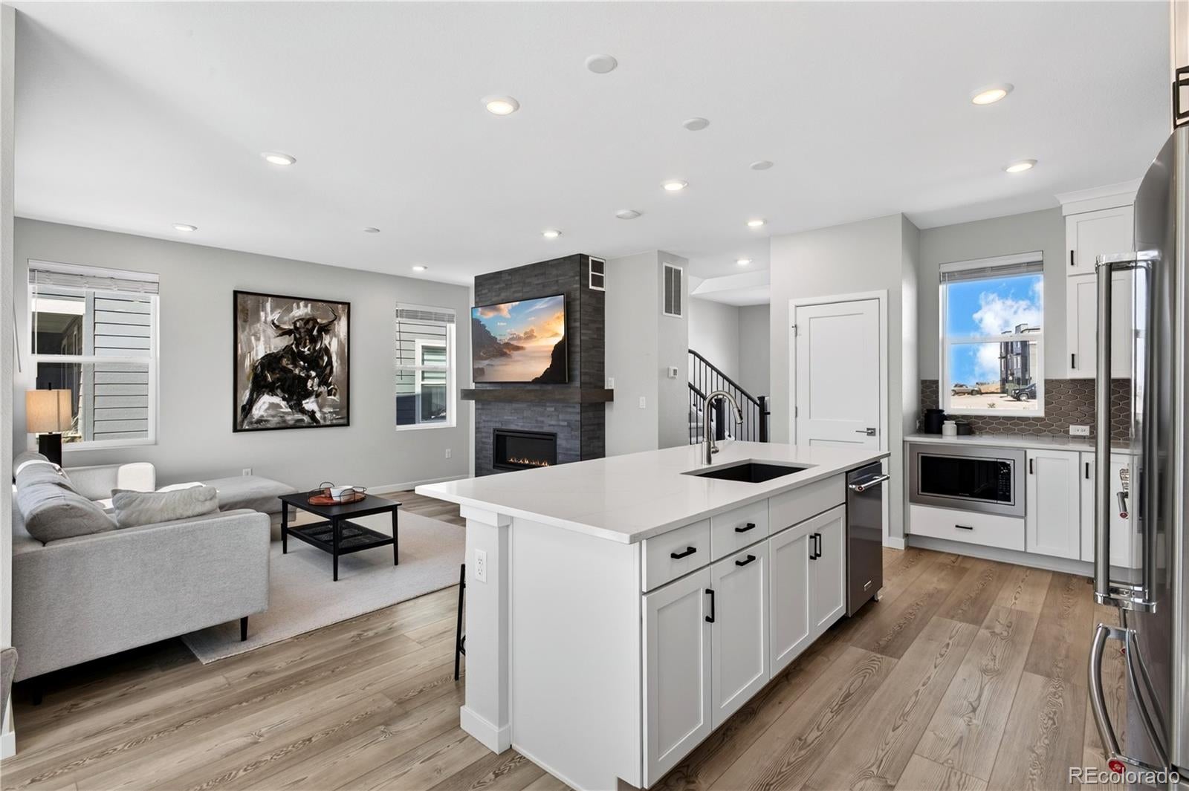
Welcome to modern Colorado living in the highly sought-after Lyric community in Lone Tree. This beautifully upgraded Shea Homes Roxy floor plan offers 3 bedrooms, 3 bathrooms, an open-concept layout, and an impressive list of builder upgrades throughout. Plenty of natural light brings a bright, spacious living area to life that flows seamlessly into the designer kitchen, complete with stone countertops, stainless steel KitchenAid appliances, and sleek modern finishes. Luxury vinyl plank flooring extends throughout the main living spaces, creating a clean and contemporary feel. The spacious primary suite offers a private retreat with dual vanities and a luxurious rain-head shower. Outside, enjoy a large, fully landscaped and fully fenced lot with a deck that has a gas line for a grill—perfect for entertaining, relaxing, or enjoying Colorado's beautiful seasons. An oversized two-car garage provides additional storage space and functionality while the tankless water heater and smart thermostat add modern efficiency and convenience. Residents of Lyric enjoy an exceptional collection of amenities, including Quantum Fiber high-speed internet included with the HOA, a brand new state-of-the-art fitness center, brand new resort-style pool, and the brand new Groove community restaurant. Ideally located near I-25, Park Meadows Mall, top dining, shopping, entertainment, and everything Lone Tree has to offer! This home combines modern design, thoughtful upgrades, and an unbeatable location. Don't miss the opportunity to make this exceptional Lyric home yours!

Save
Ask
Tour
Hide
Share
Listing Snapshot
Price 
$725,000
Days On Site 
2 Days
Bedrooms 
3
Inside Area (SqFt) 
1,927 sqft
Total Baths 
3
Full Baths 
1
Partial Baths 
2
Lot Size 
0.12 Acres
Year Built 
2023
MLS® Number 
2462426
Status 
Active
Property Tax 
$7,420
HOA/Condo/Coop Fees 
$240 monthly
Sq Ft Source 
Appraiser
Friends & Family
Recent Activity
9 hours agoListing updated with changes from the MLS®
2 days agoListing first seen on site
General Features
Acres 
0.12
Attached Garage 
Yes
Foundation 
Slab
Garage 
Yes
Garage Spaces 
2
Levels 
Three Or More
Parking 
ConcreteAttached
Parking Spaces 
2
Pets 
Cats OKDogs OK
Property Condition 
Updated/Remodeled
Property Sub Type 
Single Family Residence
Security 
Smoke Detector(s)
Sewer 
Public Sewer
SqFt Above 
1927
SqFt Total 
2115
Utilities 
Natural Gas AvailableCable AvailableElectricity ConnectedNatural Gas Connected
Water Source 
Public
Interior Features
Appliances 
DishwasherDisposalDryerMicrowaveOvenRangeRange HoodRefrigeratorTankless Water HeaterWasher
Cooling 
Ceiling Fan(s)Central Air
Electric 
220 Volts
Fireplace 
Yes
Fireplace Features 
GasLiving Room
Fireplaces 
1
Flooring 
CarpetTileVinyl
Furnished 
Negotiable
Heating 
Forced Air
Interior 
Ceiling Fan(s)Eat-in KitchenHigh Speed InternetKitchen IslandOpen FloorplanPantrySmart ThermostatStone CountersWalk-In Closet(s)
Laundry Features 
In Unit
Window Features 
Double Pane Windows
Bathroom Full 
Level - Upper
Bathroom Three Quarter 
Level - Upper
Bedroom 
Level - Upper
Bonus Room 
Level - MainDescription - unfinished space for storage or expansion
Dining Room 
Level - Upper
Kitchen 
Level - Upper
Laundry 
Level - Upper
Living Room 
Level - Upper
Save
Ask
Tour
Hide
Share
Exterior Features
Construction Details 
FrameStoneWood Siding
Exterior 
Private Yard
Fencing 
FencedFull
Patio And Porch 
CoveredDeckFront Porch
Roof 
Composition
Windows/Doors 
Double Pane Windows
Community Features
Association Amenities 
ClubhouseFitness CenterParkPoolTrail(s)
Association Fee 
$240.0
Association Fee Frequency 
Monthly
School District 
Douglas RE-1
Financing Terms Available 
CashConventionalFHAVA Loan
Roads 
Paved
Schools
School District
Douglas RE-1
Elementary School
Eagle Ridge
Middle School
Cresthill
High School
Highlands Ranch
Listing courtesy of RE/MAX Professionals [email protected]


The content relating to real estate for sale in this Web site comes in part from the Internet Data eXchange ("IDX") program of METROLIST, INC., DBA RECOLORADO real estate listings held by brokers other than RE/MAX Professionals are marked with the IDX Logo. This information is being provided for the consumers' personal, non-commercial use and may not be used for any other purpose. All information subject to change and should be independently verified.

Neighborhood & Commute
Source: Walkscore
Save
Ask
Tour
Hide
Share