Save
Ask
Tour
Hide
Share
$764,000
21 Days On Site

7833 Inverness Boulevard
Englewood, CO 80112

For Sale|Condominium|Active
2
Beds
4
Total Baths
2
Full Baths
2
Partial Baths
2,277
SqFt
$336
/SqFt
2008
Built
Subdivision:
Vallagio
County:
Arapahoe

Due to the health concerns created by Coronavirus we are offering personal 1-1 online video walkthough tours where possible.
Call Now: 1-720-316-7772
Is this the listing for you? We can help make it yours.
1-720-316-7772
7833 Inverness Boulevard7833 Inverness Boulevard7833 Inverness Boulevard7833 Inverness Boulevard
Save
Ask
Tour
Hide
Share

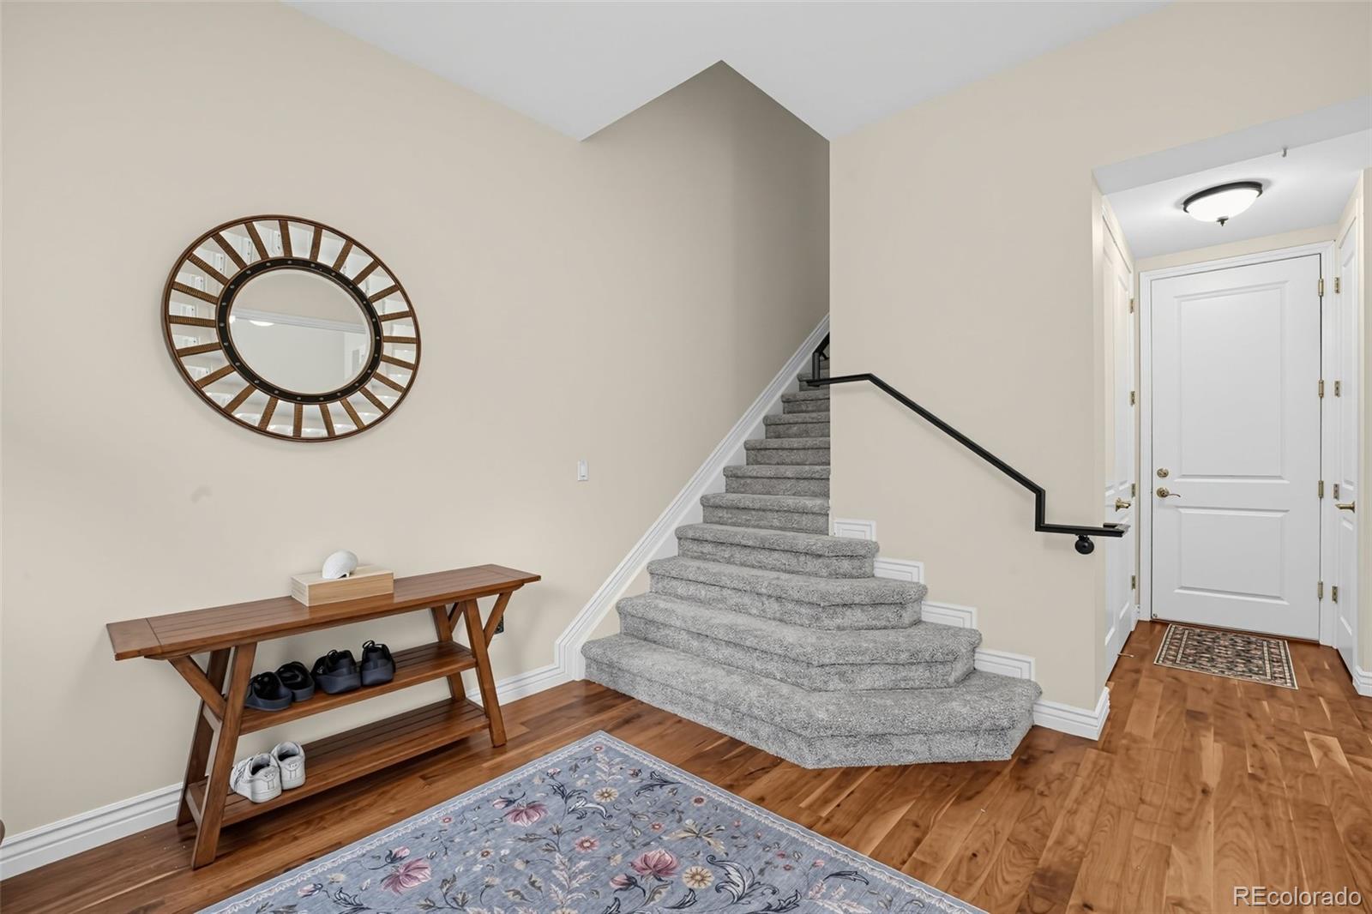
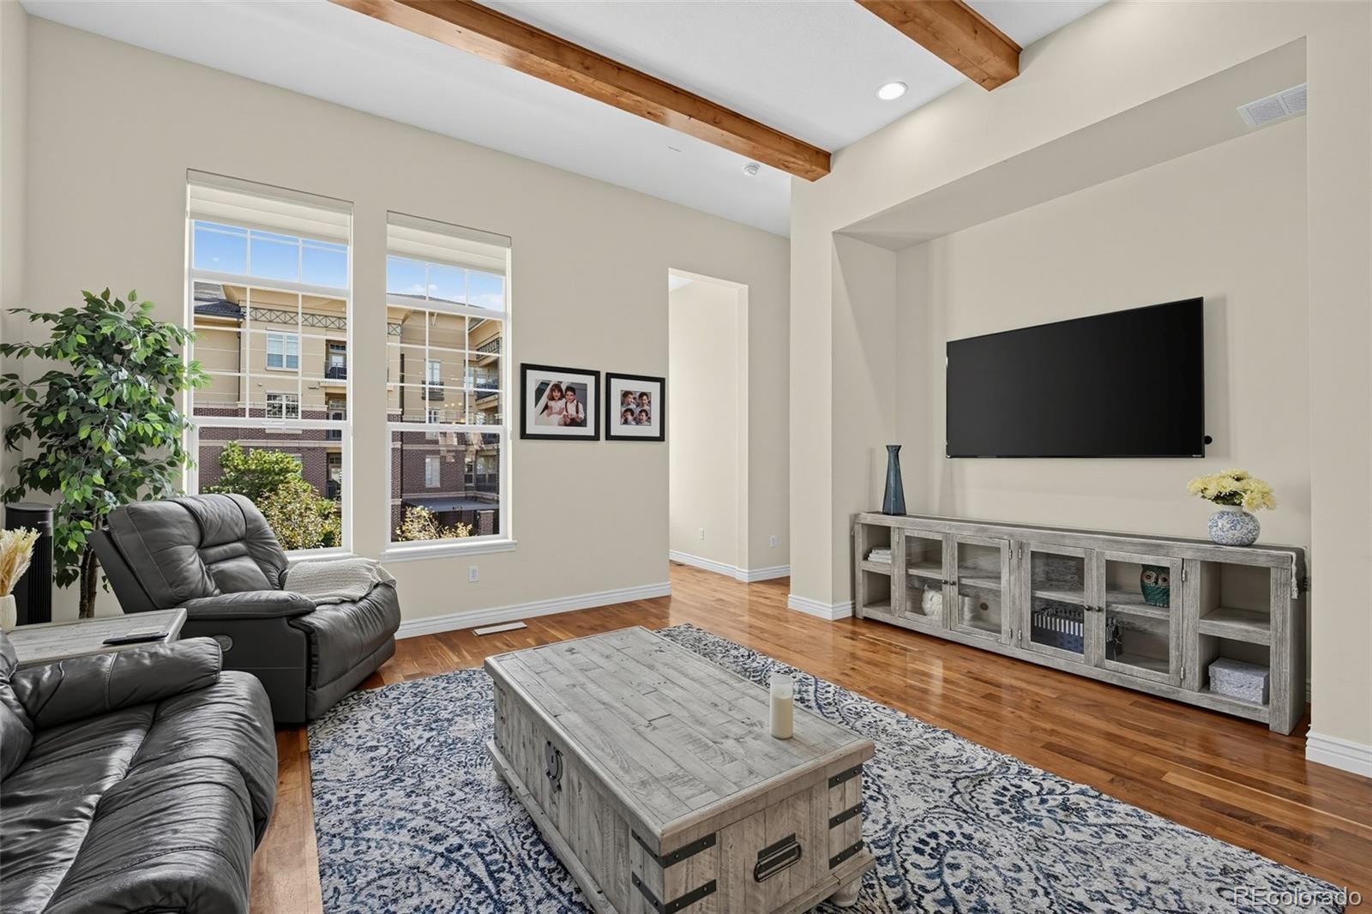
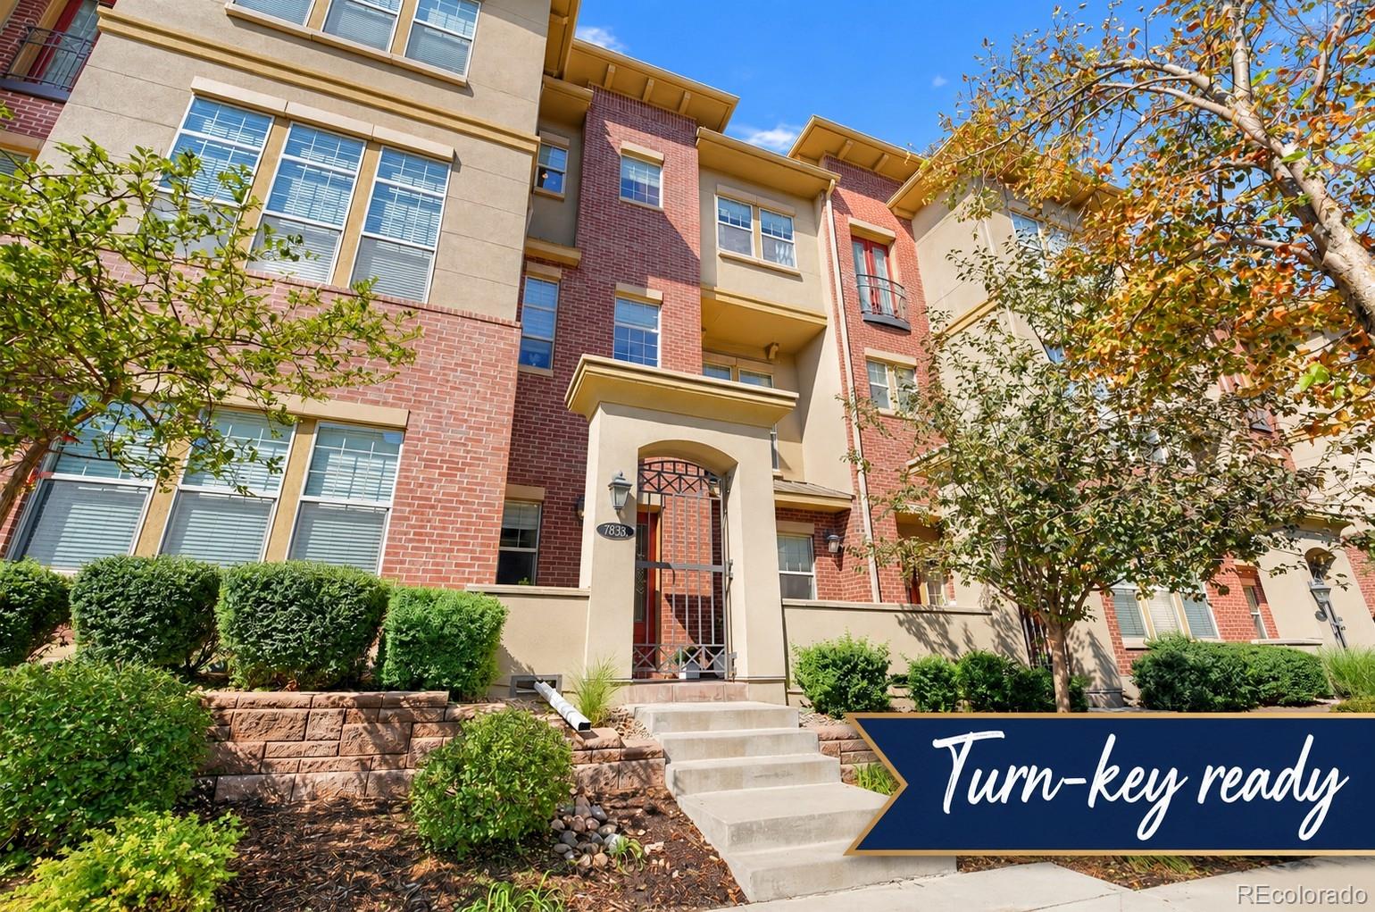
Welcome to this beautifully situated Inverness townhome offering spacious living, an ideal location, and a low-maintenance lifestyle. With approximately 2,277 square feet, 2 bedrooms, and 4 bathrooms, this thoughtfully designed home offers plenty of room to spread out and enjoy everyday living. The open and inviting layout provides comfortable living spaces, while the multiple levels offer flexibility for entertaining, relaxing, working from home, or hosting guests. The spacious bedrooms provide privacy and comfort, complemented by well-appointed bathrooms throughout the home. A built-in central vacuum system adds an extra layer of everyday convenience. Enjoy the convenience of being located in the highly desirable Inverness area, just minutes from the Denver Tech Center, shopping, dining, entertainment, major highways, and light rail. Walk to Main Street for dining at Metro Grill, Marco's Pizza, and several other restaurants, plus yoga close by. Owners also enjoy an easy walk to the Dry Creek light rail station. Golf, parks, trails, and numerous amenities are also close by, making this an excellent location for both convenience and lifestyle. Whether you're looking for your next home or a property with an exceptional location, 7833 Inverness Blvd offers the space, flexibility, and accessibility you've been looking for!

Save
Ask
Tour
Hide
Share
Listing Snapshot
Price 
$764,000
Days On Site 
21 Days
Bedrooms 
2
Inside Area (SqFt) 
2,277 sqft
Total Baths 
4
Full Baths 
2
Partial Baths 
2
Lot Size 
N/A
Year Built 
2008
MLS® Number 
2534251
Status 
Active
Property Tax 
$5,277
HOA/Condo/Coop Fees 
$514 monthly
Sq Ft Source 
Public Records
Friends & Family
Recent Activity
a week agoListing updated with changes from the MLS®
3 weeks agoListing first seen on site
General Features
Attached Garage 
Yes
Garage 
Yes
Garage Spaces 
2
Levels 
Three Or More
Parking 
Attached
Parking Spaces 
2
Pets 
Cats OKDogs OK
Property Condition 
Updated/Remodeled
Property Sub Type 
Condominium
Security 
Carbon Monoxide Detector(s)Smoke Detector(s)
Sewer 
Public Sewer
SqFt Above 
2277
SqFt Total 
2277
Water Source 
Public
Interior Features
Appliances 
DishwasherDryerMicrowaveOvenRangeRefrigeratorWasher
Cooling 
Central Air
Fireplace 
Yes
Fireplace Features 
Living Room
Fireplaces 
1
Flooring 
CarpetTileWood
Heating 
Forced Air
Interior 
Eat-in KitchenGranite CountersHigh CeilingsKitchen IslandOpen Floorplan
Bathroom Full 
Level - UpperDescription - 3rd floor
Bathroom Half 
Level - MainDescription - 2nd floor
Bathroom Three Quarter 
Level - MainDescription - 1st floor
Bedroom 
Level - UpperDescription - 3rd floor
Kitchen 
Level - MainDescription - 2nd floor
Living Room 
Level - MainDescription - 2nd floor
Office 
Level - MainDescription - 1st floor
Save
Ask
Tour
Hide
Share
Exterior Features
Construction Details 
BrickStucco
Exterior 
Balcony
Patio And Porch 
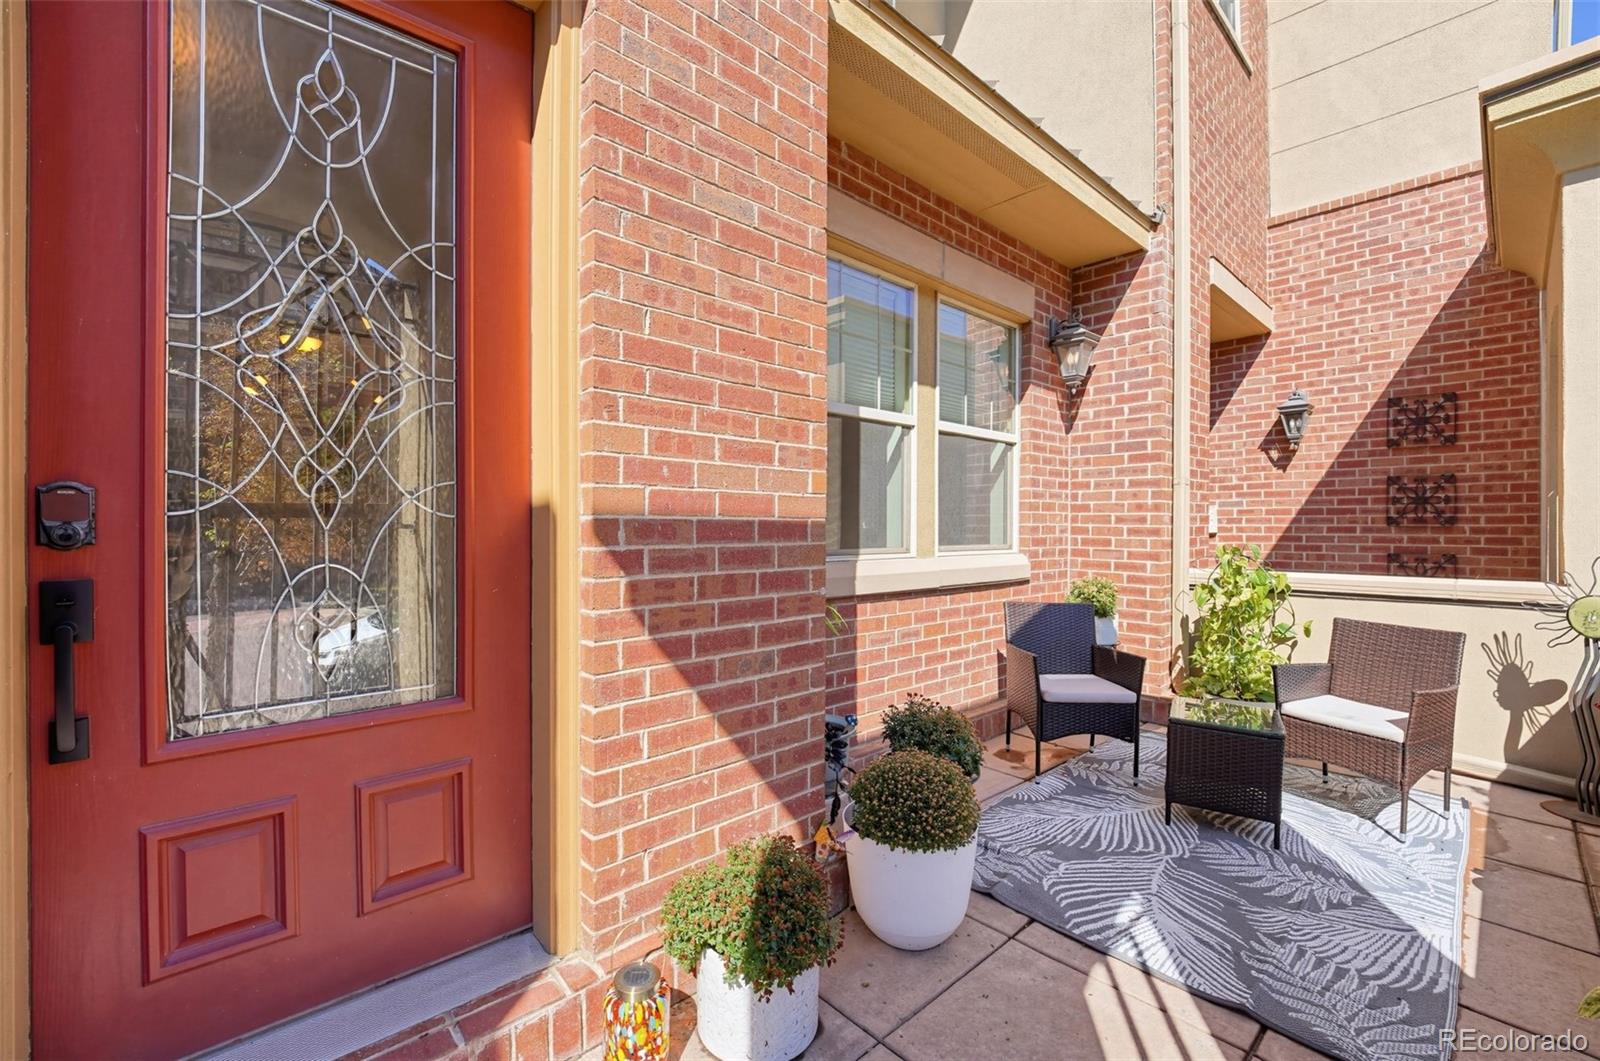
Front Porch
Roof 
Concrete
Community Features
Association Fee 
$514.0
Association Fee Frequency 
Monthly
School District 
Cherry Creek 5
Financing Terms Available 
CashConventionalFHAVA Loan
Building Access 
Ground
Schools
School District
Cherry Creek 5
Elementary School
Walnut Hills
Middle School
Campus
High School
Cherry Creek
Listing courtesy of Trelora Realty, Inc. [email protected]


The content relating to real estate for sale in this Web site comes in part from the Internet Data eXchange ("IDX") program of METROLIST, INC., DBA RECOLORADO real estate listings held by brokers other than Trelora Realty, Inc. are marked with the IDX Logo. This information is being provided for the consumers' personal, non-commercial use and may not be used for any other purpose. All information subject to change and should be independently verified.

Neighborhood & Commute
Source: Walkscore
Save
Ask
Tour
Hide
Share