Save
Ask
Tour
Hide
Share
$775,000
7 Days On Site

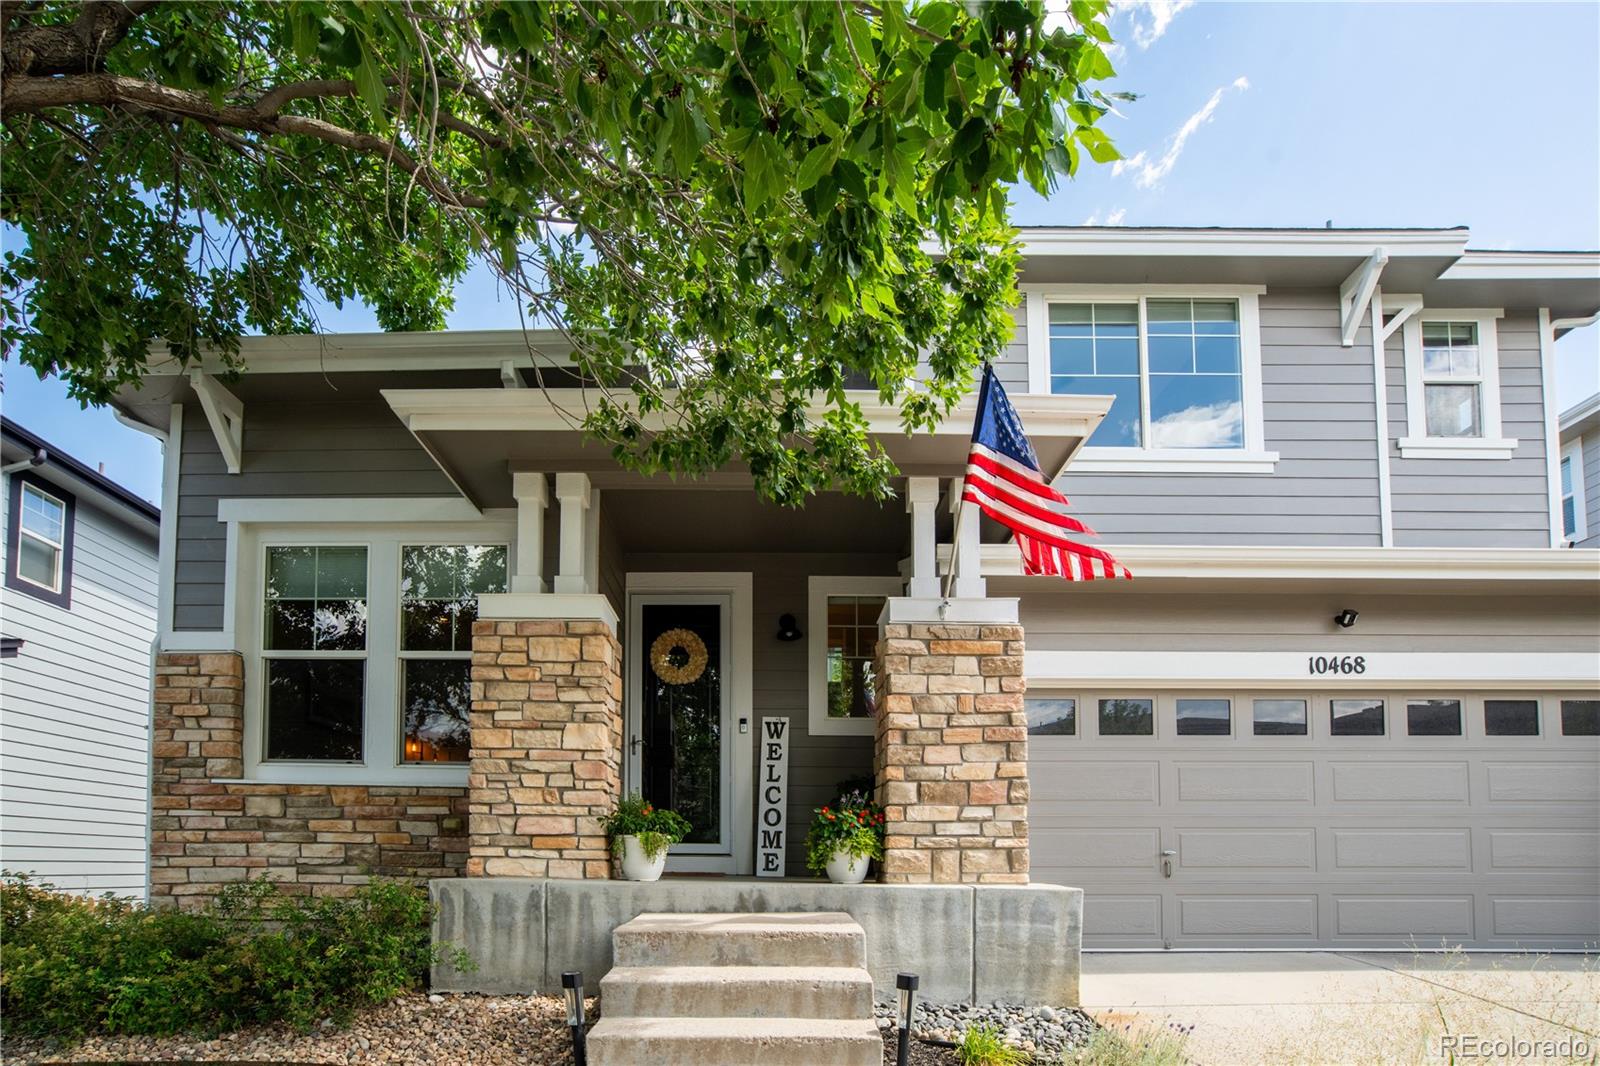
10468 Applebrook Circle
Highlands Ranch, CO 80130

For Sale|Single Family Residence|Active
3
Beds
3
Total Baths
2
Full Baths
1
Partial Bath
2,151
SqFt
$360
/SqFt
2005
Built
Subdivision:
The Hearth
County:
Douglas

Due to the health concerns created by Coronavirus we are offering personal 1-1 online video walkthough tours where possible.
Call Now: 1-720-316-7772
Is this the listing for you? We can help make it yours.
1-720-316-7772
10468 Applebrook Circle10468 Applebrook Circle10468 Applebrook Circle10468 Applebrook Circle
Save
Ask
Tour
Hide
Share

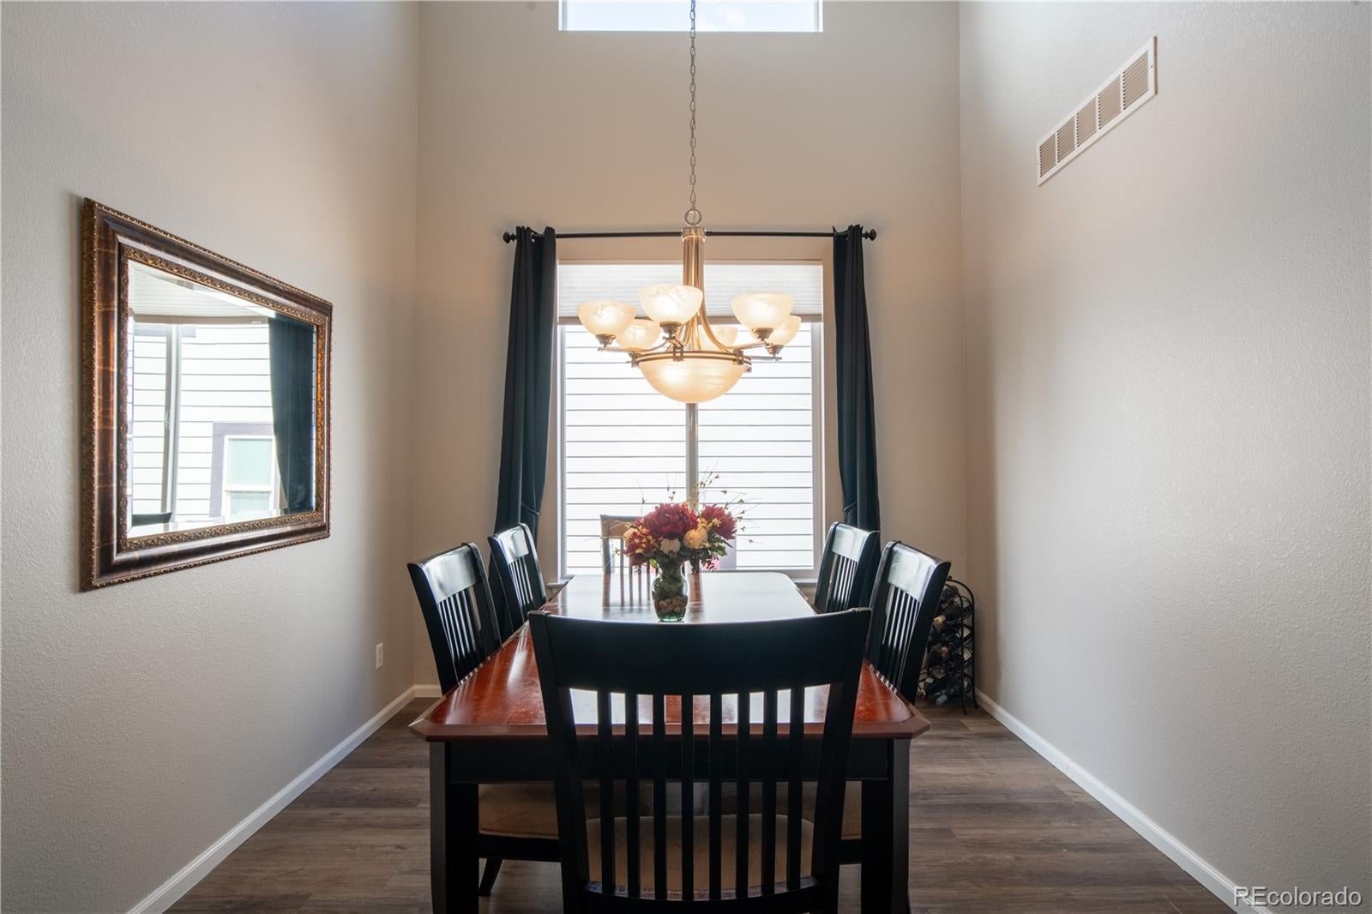
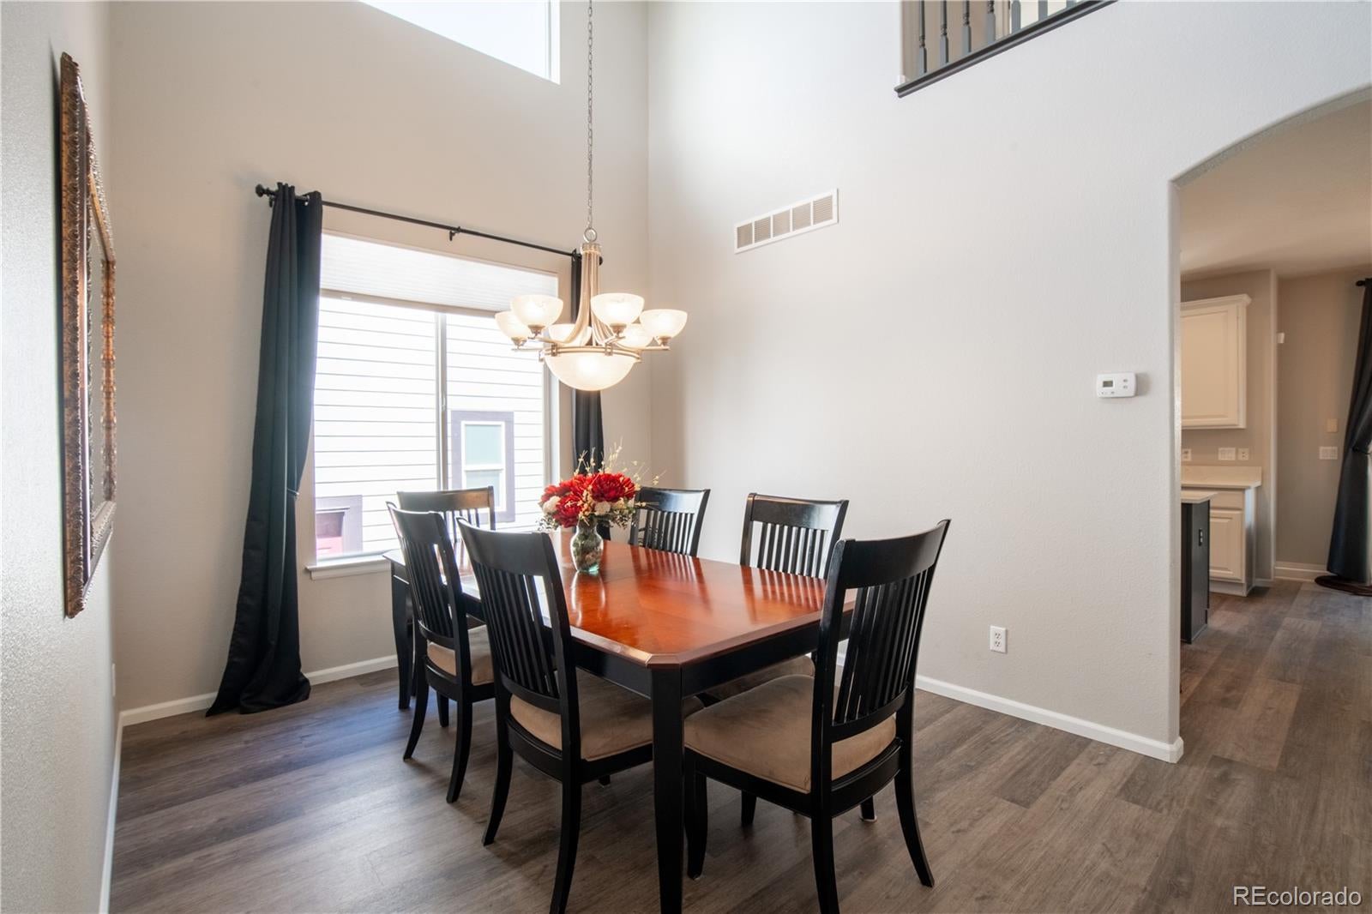
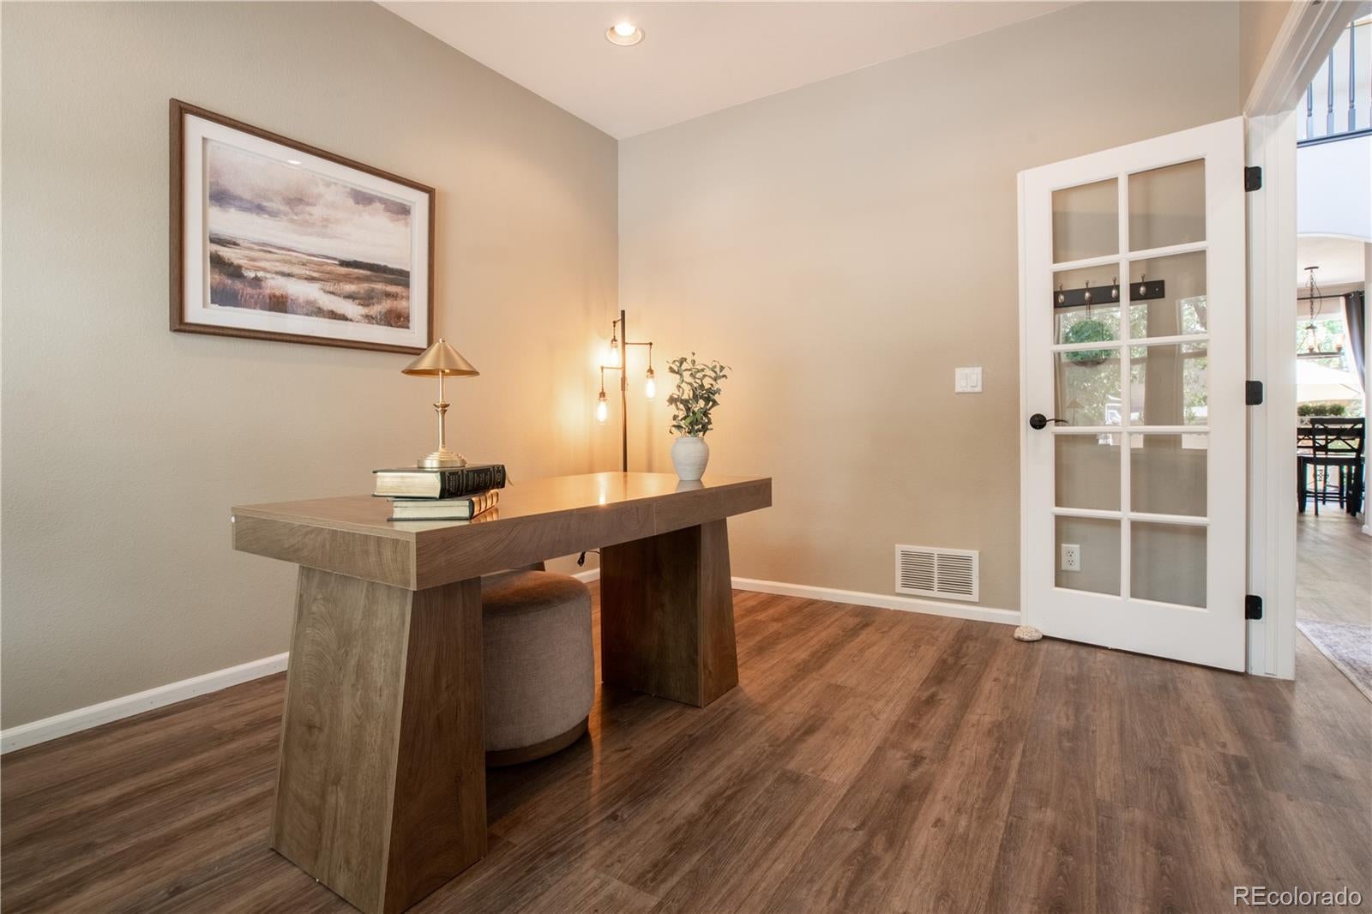
You'll feel it the moment you walk in, this one has been well loved, and it shows. Three bedrooms, 2.5 baths, plus a versatile loft and a dedicated office give you room to spread out, work, and unwind. The updated kitchen features brand new counters and appliances just 18 months young. Brand new carpet, flooring and fresh paint throughout mean there is nothing left to do but move in. Out back is the showstopper: a beautiful yard with an oversized patio and gazebo built for summer dinners and slow Sunday mornings, kept effortlessly green by a new high-efficiency sprinkler system. All with the Highlands Ranch lifestyle. Four HRCA rec centers included, miles of connected trails, and the Backcountry Wilderness Area just minutes away. Cozy, cared for, and completely move-in ready.

Save
Ask
Tour
Hide
Share
Listing Snapshot
Price 
$775,000
Days On Site 
7 Days
Bedrooms 
3
Inside Area (SqFt) 
2,151 sqft
Total Baths 
3
Full Baths 
2
Partial Baths 
1
Lot Size 
0.12 Acres
Year Built 
2005
MLS® Number 
2590611
Status 
Active
Property Tax 
$4,568
HOA/Condo/Coop Fees 
$58 monthly
Sq Ft Source 
Public Records
Friends & Family
Recent Activity
2 days agoListing updated with changes from the MLS®
a week agoListing first seen on site
General Features
Acres 
0.12
Attached Garage 
Yes
Garage 
Yes
Garage Spaces 
2
Levels 
Two
Parking 
Attached
Parking Spaces 
2
Property Condition 
Updated/Remodeled
Property Sub Type 
Single Family Residence
Sewer 
Public Sewer
SqFt Above 
2151
SqFt Total 
2882
Water Source 
Public
Zoning 
PDU
Interior Features
Appliances 
OvenDishwasherDisposalMicrowaveRange HoodRefrigeratorSelf Cleaning Oven
Basement 
Unfinished
Cooling 
Ceiling Fan(s)Central Air
Fireplace 
Yes
Fireplace Features 
Family Room
Fireplaces 
1
Flooring 
CarpetTileVinyl
Heating 
Natural Gas
Interior 
Ceiling Fan(s)Eat-in KitchenKitchen IslandOpen Floorplan
Bathroom Full 
Level - Upper
Bathroom Half 
Level - Main
Bedroom 
Level - Upper
Dining Room 
Level - Main
Family Room 
Level - Main
Kitchen 
Level - Main
Laundry 
Level - Main
Loft 
Level - Upper
Office 
Level - Main
Save
Ask
Tour
Hide
Share
Exterior Features
Construction Details 
ConcreteFrameStoneWood Siding
Lot Features 
LandscapedMany TreesSprinklers In FrontSprinklers In Rear
Patio And Porch 
Front PorchPatio
Roof 
Composition
Community Features
Association Dues 
174
Financing Terms Available 
CashConventionalFHAVA Loan
HOA Fee Frequency 
Quarterly
School District 
Douglas RE-1
Schools
School District
Douglas RE-1
Elementary School
Redstone
Middle School
Rocky Heights
High School
Rock Canyon
Listing courtesy of RE/MAX Leaders [email protected]


The content relating to real estate for sale in this Web site comes in part from the Internet Data eXchange ("IDX") program of METROLIST, INC., DBA RECOLORADO real estate listings held by brokers other than RE/MAX Leaders are marked with the IDX Logo. This information is being provided for the consumers' personal, non-commercial use and may not be used for any other purpose. All information subject to change and should be independently verified.

Neighborhood & Commute
Source: Walkscore
Save
Ask
Tour
Hide
Share