

10553 Cross Country LaneLittleton, CO 80125
Due to the health concerns created by Coronavirus we are offering personal 1-1 online video walkthough tours where possible.
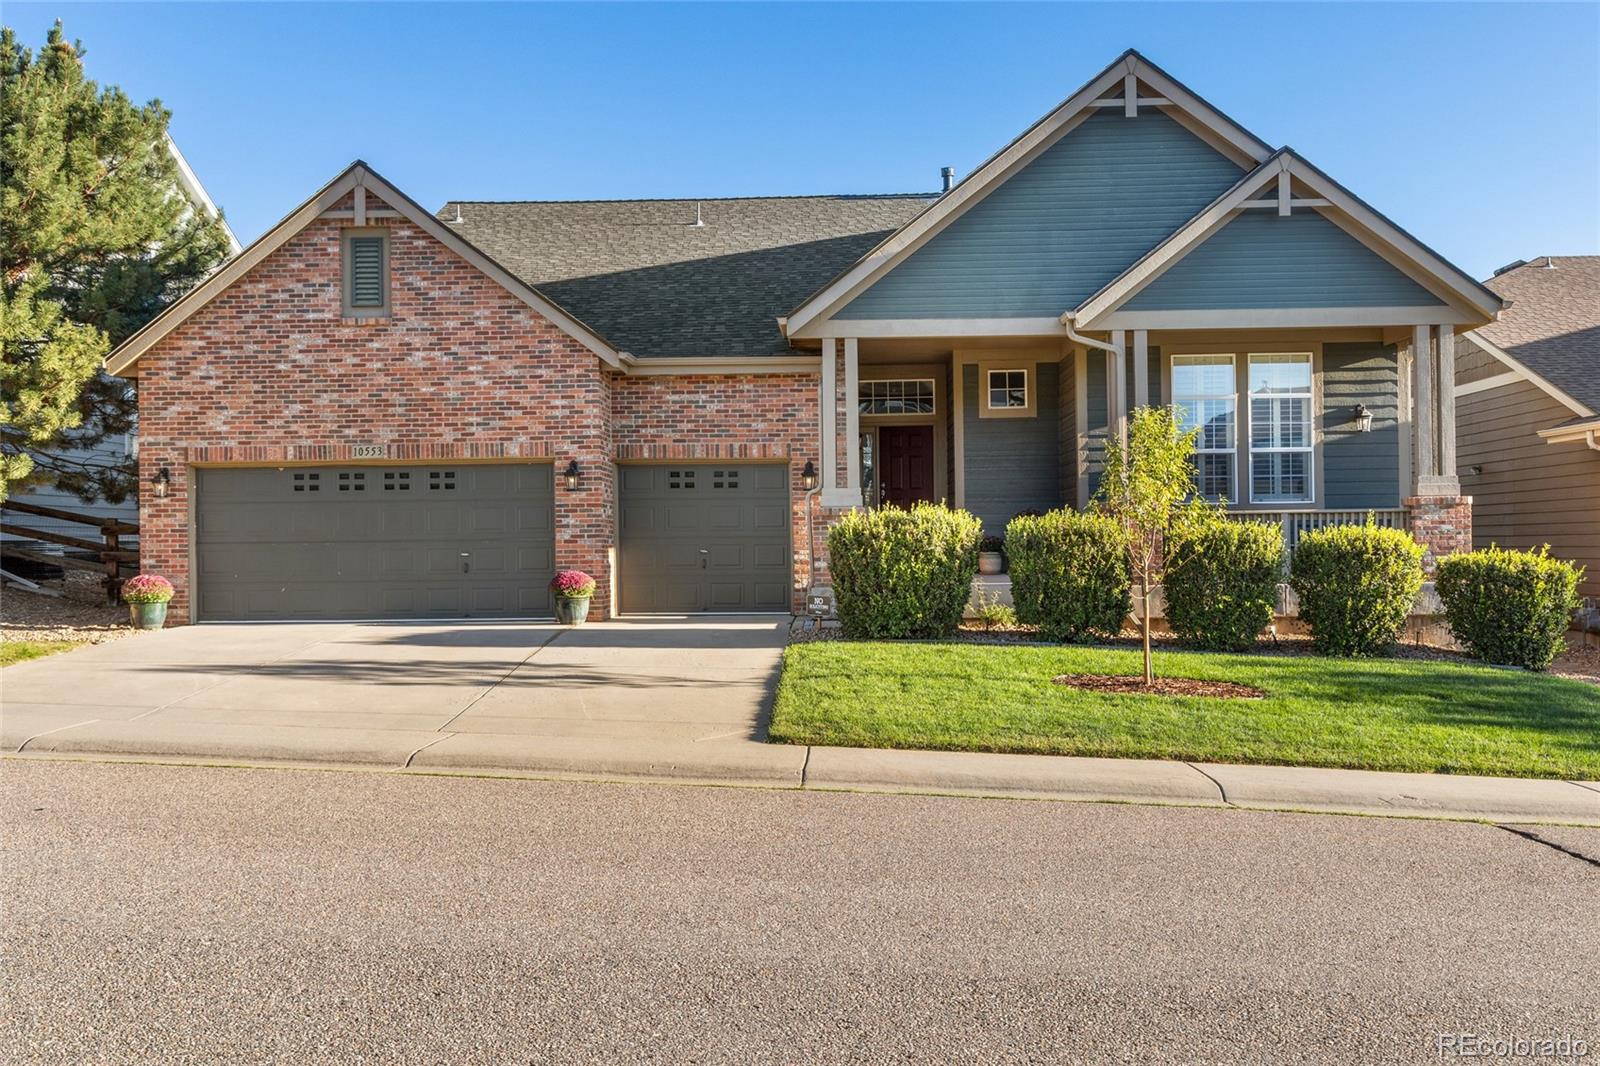
Welcome to 10553 Cross Country Lane, a beautifully maintained ranch in desirable Chatfield Farms West, offering effortless main-level living and the Colorado lifestyle. This two-bedroom, two-bath home offers an open, light-filled floor plan, gourmet kitchen with dual islands, butler-style pantry/serving station and huge walk-in pantry, dedicated office, spacious laundry room and oversized three-car garage. The inviting front porch captures mountain views, while the expansive recently enhanced deck creates a private outdoor retreat among mature trees, perfect for dining, entertaining or relaxing. The spacious primary suite features a generous en suite bath with dual vanities, soaking tub, separate shower and impressive walk-in closet. The secondary bedroom offers two closets and a private bath. The dedicated office, framed by double glass doors and a glass transom, provides an exceptional work-from-home space with flexibility for a nursery, bedroom or hobby room. The full garden-level basement is unfinished but filled with natural light through huge windows, offering exceptional storage today and tremendous potential for future living space, recreation, fitness, hobbies or guests. Enjoy the freedom to live comfortably on one level while having room to expand when the time is right. Recent improvements include fresh exterior paint, newer roof and brand-new carpet. Pride of ownership is evident throughout, including the mature landscaping. Just beyond your doorstep, Chatfield Reservoir, Chatfield Botanic Gardens, Waterton Canyon and the High Line Canal offer boating, fishing, paddleboarding, hiking/biking. C470 provides easy access to the mountains and surrounding communities, while nearby routes offer convenient access to downtown Denver without requiring I-25. This is more than a home-it is an opportunity to simplify without downsizing your lifestyle, with everyday access to scenic trails, open space, reservoirs, rivers and inspiring mountain views.
| 18 hours ago | Listing updated with changes from the MLS® | |
| yesterday | Listing first seen on site |

The content relating to real estate for sale in this Web site comes in part from the Internet Data eXchange ("IDX") program of METROLIST, INC., DBA RECOLORADO real estate listings held by brokers other than Colorado Homes of Distinction are marked with the IDX Logo. This information is being provided for the consumers' personal, non-commercial use and may not be used for any other purpose. All information subject to change and should be independently verified.