Save
Ask
Tour
Hide
Share
$515,000
1 Day On Site

4110 Hidden Gulch Road
Castle Rock, CO 80104

For Sale|Single Family Residence|Active
2
Beds
2
Total Baths
1
Full Bath
1
Partial Bath
1,647
SqFt
$313
/SqFt
2020
Built
Subdivision:
Terrain
County:
Douglas

Due to the health concerns created by Coronavirus we are offering personal 1-1 online video walkthough tours where possible.
Call Now: 1-720-316-7772
Is this the listing for you? We can help make it yours.
1-720-316-7772
4110 Hidden Gulch Road4110 Hidden Gulch Road4110 Hidden Gulch Road4110 Hidden Gulch Road
Save
Ask
Tour
Hide
Share

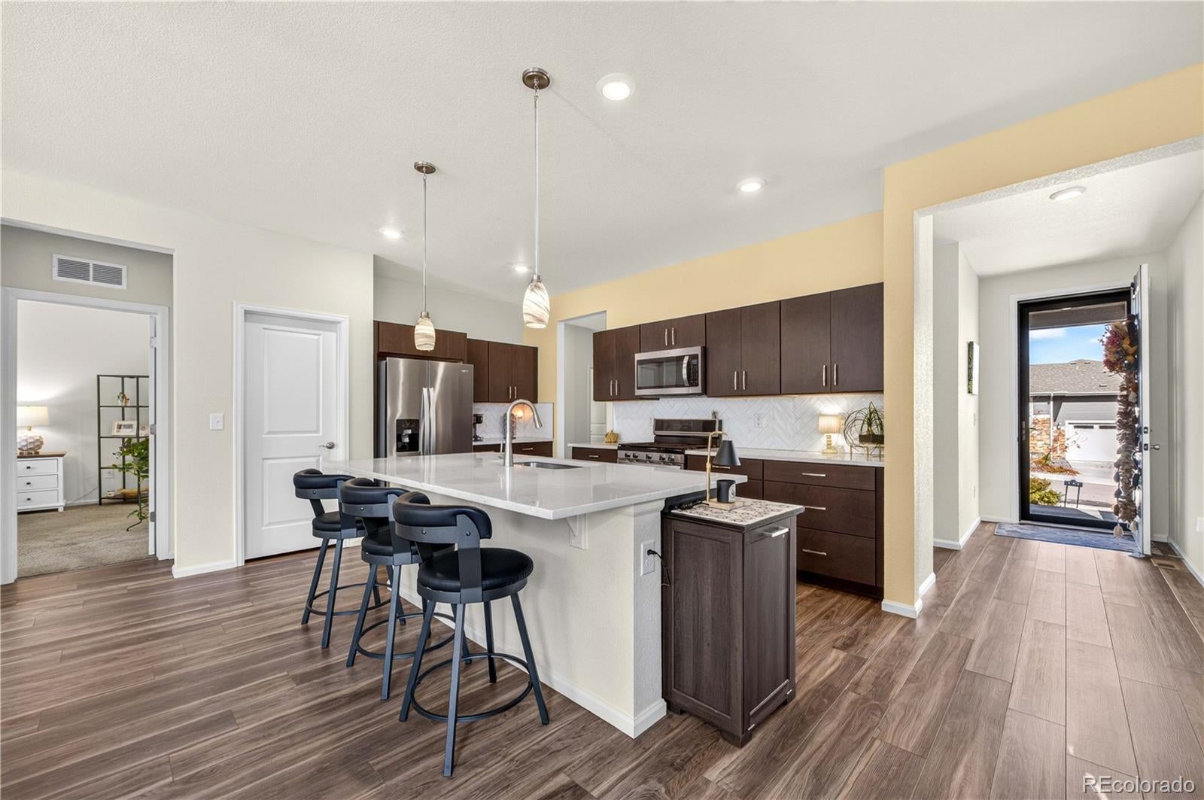
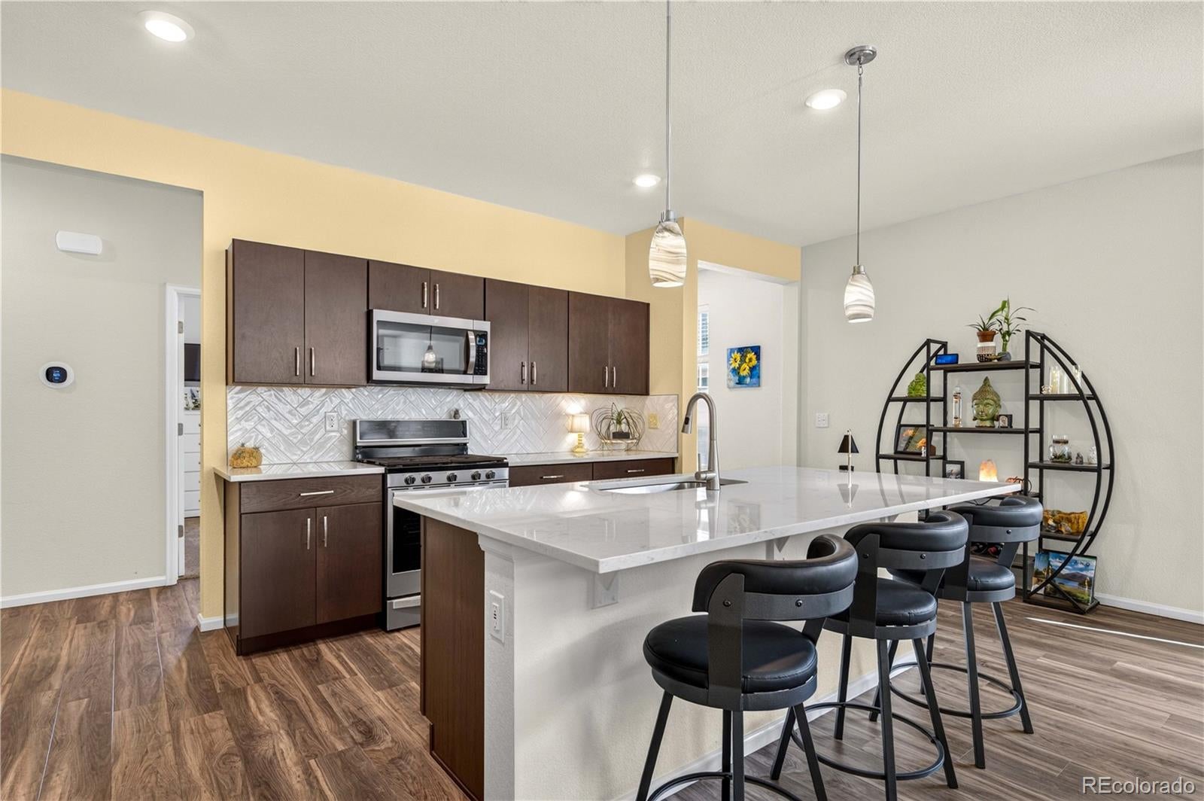
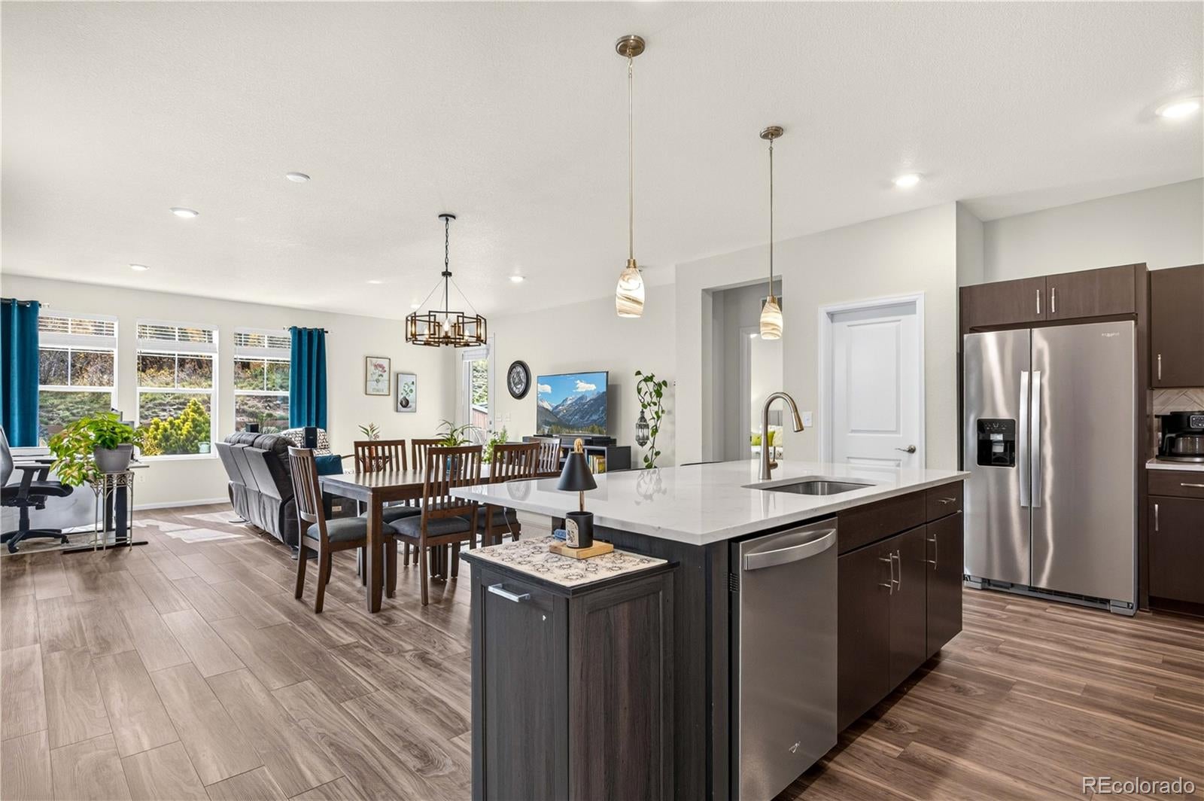
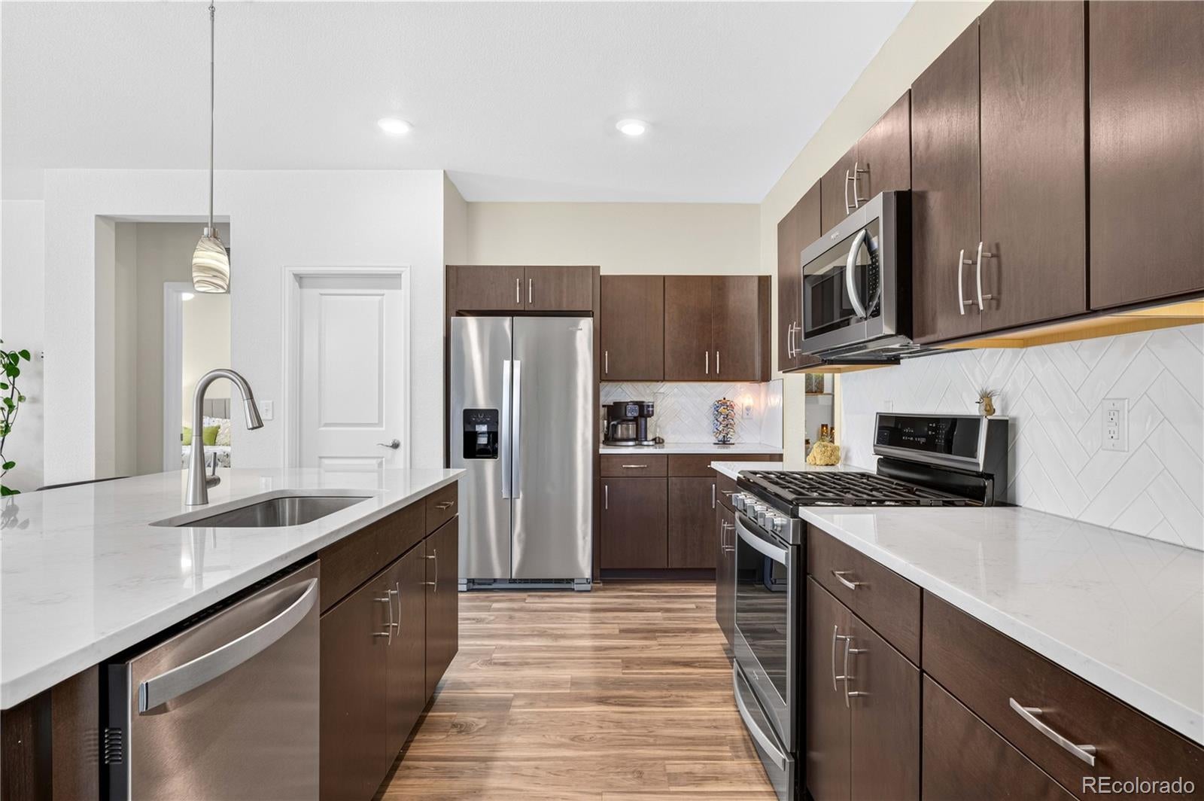
**Ranch Living Backing to Protected Open Space in Castle Rock** Welcome home to effortless, main-floor living in this beautifully designed paired home in Castle Rock. Everything you need is on one level, including the laundry room, so day-to-day life stays simple and comfortable. The open floor plan flows naturally from room to room, creating a bright, welcoming space for quiet evenings and entertaining alike. At the heart of the home, the gourmet kitchen is ready for everything from weeknight dinners to holiday gatherings. With 2 bedrooms and 2 bathrooms, there's room for guests, a home office, or a cozy hobby space. Step outside to a low-maintenance xeriscaped yard that lets you spend more time enjoying Colorado and less time on upkeep. The best part? This home backs to protected open space, so there will never be neighbors behind you. Enjoy lasting privacy, views, and a peaceful backdrop that's guaranteed to stay just the way it is. The two-car attached garage has full drywall finishes, a clean, polished touch you'll appreciate. You're just minutes from the grocery store, with easy access to downtown Castle Rock and I-25 for an easy commute. Low maintenance, high comfort, and a view that will never change. Come see it for yourself!

Save
Ask
Tour
Hide
Share
Listing Snapshot
Price 
$515,000
Days On Site 
1 Day
Bedrooms 
2
Inside Area (SqFt) 
1,647 sqft
Total Baths 
2
Full Baths 
1
Partial Baths 
1
Lot Size 
0.1 Acres
Year Built 
2020
MLS Number 
2606980
Status 
Active
Property Tax 
$3,694
HOA/Condo/Coop Fees 
$162.33 monthly
Sq Ft Source 
Public Records
Friends & Family
Recent Activity
11 hours agoListing updated with changes from the MLS
13 hours agoStatus changed to Active
yesterdayListing first seen on site
General Features
Acres 
0.1
Attached Garage 
Yes
Garage 
Yes
Garage Spaces 
2
Levels 
One
Parking 
Attached
Parking Spaces 
2
Pets 
Cats OKDogs OKNumber Limit
Property Sub Type 
Single Family Residence
Security 
Carbon Monoxide Detector(s)Smoke Detector(s)
Sewer 
Public Sewer
SqFt Above 
1647
SqFt Total 
1647
Style 
Mountain Contemporary
Utilities 
Natural Gas AvailableElectricity ConnectedNatural Gas Connected
Water Source 
Public
Interior Features
Appliances 
OvenDishwasherDisposalDryerGas Water HeaterMicrowaveRangeRefrigeratorSelf Cleaning OvenWasher
Cooling 
Ceiling Fan(s)Central Air
Flooring 
CarpetLaminateTile
Heating 
Forced AirNatural Gas
Interior 
Ceiling Fan(s)Kitchen IslandOpen FloorplanPantrySmart ThermostatVaulted Ceiling(s)Walk-In Closet(s)
Laundry Features 
In Unit
Main Level Bedrooms 
2
Window Features 
Double Pane WindowsWindow Coverings
Bathroom Full 
Level - Main
Bathroom Three Quarter 
Level - MainDescription - Double sinks
Bedroom 
Level - Main
Kitchen 
Level - MainDescription - Walkin pantry, center island, gas range
Laundry 
Level - Main
Living Room 
Level - MainDescription - Large south facing windows
Save
Ask
Tour
Hide
Share
Exterior Features
Construction Details 
Cement SidingFrameStoneWood Siding
Exterior 
Private Yard
Lot Features 
LandscapedSprinklers In FrontSprinklers In Rear
Patio And Porch 
CoveredFront PorchPatio
Roof 
Composition
Windows/Doors 
Double Pane WindowsWindow Coverings
Community Features
Association Amenities 
ClubhouseParkPlaygroundPoolTrail(s)
Association Fee 
$487.0
Association Fee Frequency 
Quarterly
School District 
Douglas RE-1
Financing Terms Available 
CashConventionalFHAVA Loan
Roads 
Paved
Schools
School District
Douglas RE-1
Elementary School
Sage Canyon
Middle School
Mesa
High School
Douglas County
Listing courtesy of Guide Real Estate [email protected]


The content relating to real estate for sale in this Web site comes in part from the Internet Data eXchange ("IDX") program of METROLIST, INC., DBA RECOLORADO real estate listings held by brokers other than Guide Real Estate are marked with the IDX Logo. This information is being provided for the consumers' personal, non-commercial use and may not be used for any other purpose. All information subject to change and should be independently verified.

Neighborhood & Commute
Source: Walkscore
Save
Ask
Tour
Hide
Share