Save
Ask
Tour
Hide
Share
$1,575,000
1 Day On Site

14375 Timber Trail
Larkspur, CO 80118

For Sale|Single Family Residence|Active
6
Beds
5
Total Baths
2
Full Baths
3
Partial Baths
5,187
SqFt
$304
/SqFt
2002
Built
Subdivision:
Spruce Mountain Estates
County:
Douglas

Due to the health concerns created by Coronavirus we are offering personal 1-1 online video walkthough tours where possible.
Call Now: 1-720-316-7772
Is this the listing for you? We can help make it yours.
1-720-316-7772
14375 Timber Trail14375 Timber Trail14375 Timber Trail14375 Timber Trail
Save
Ask
Tour
Hide
Share

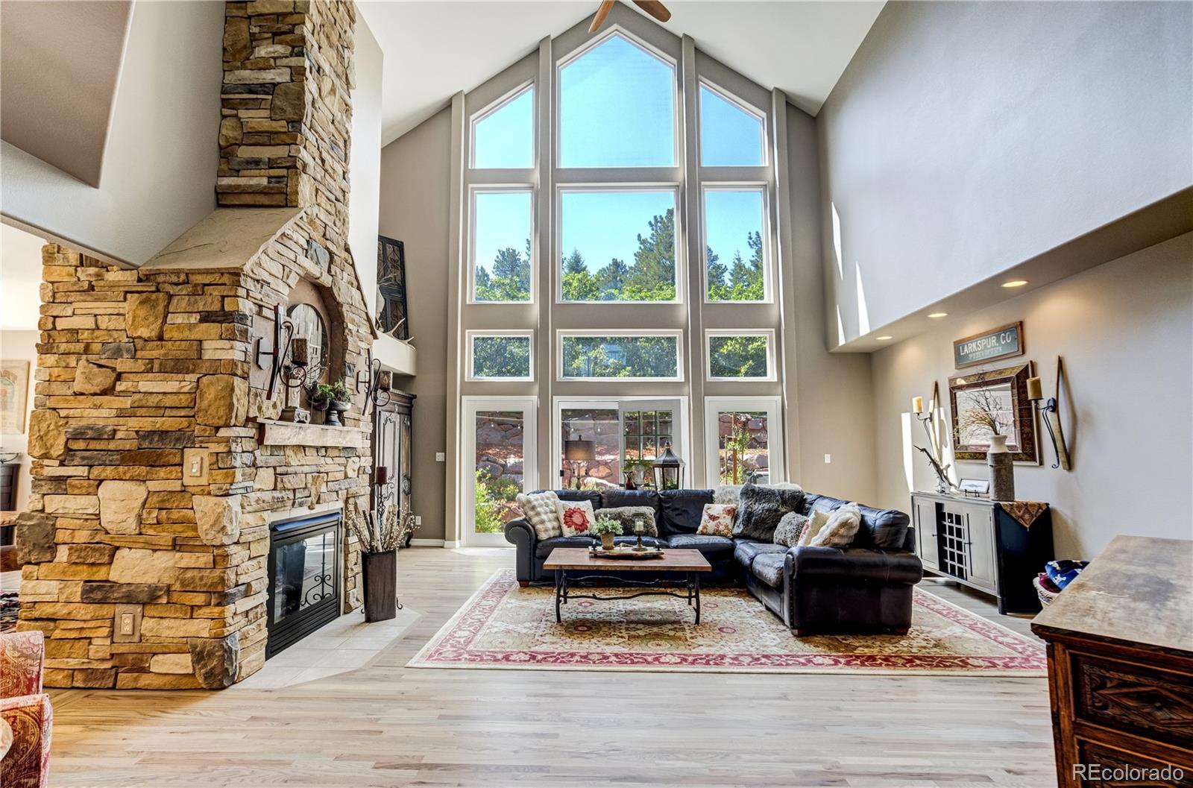
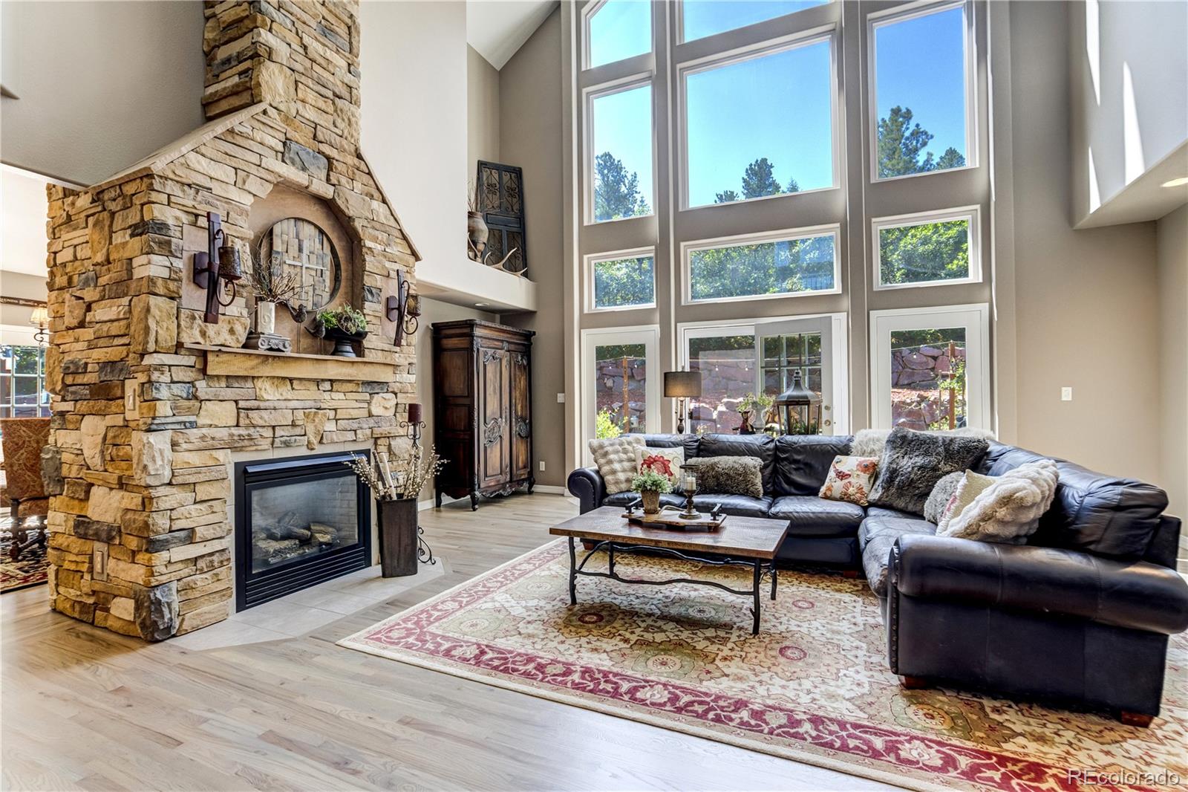
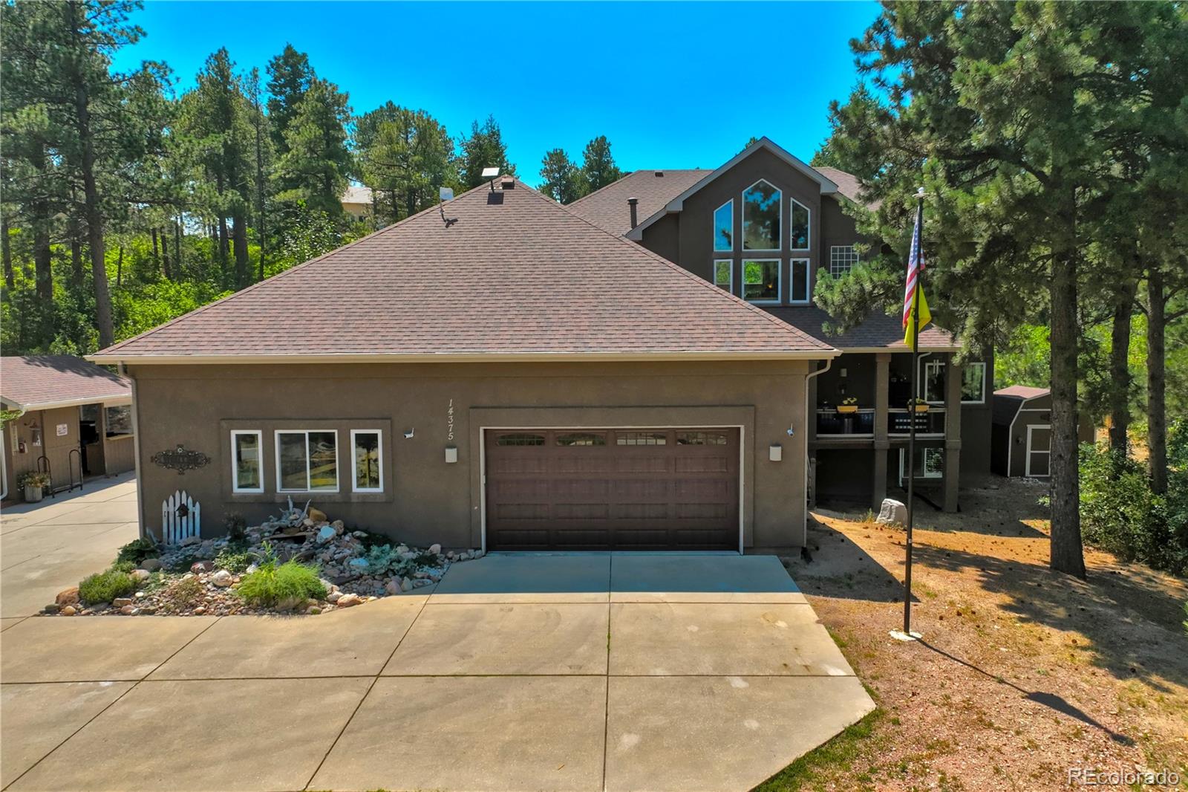
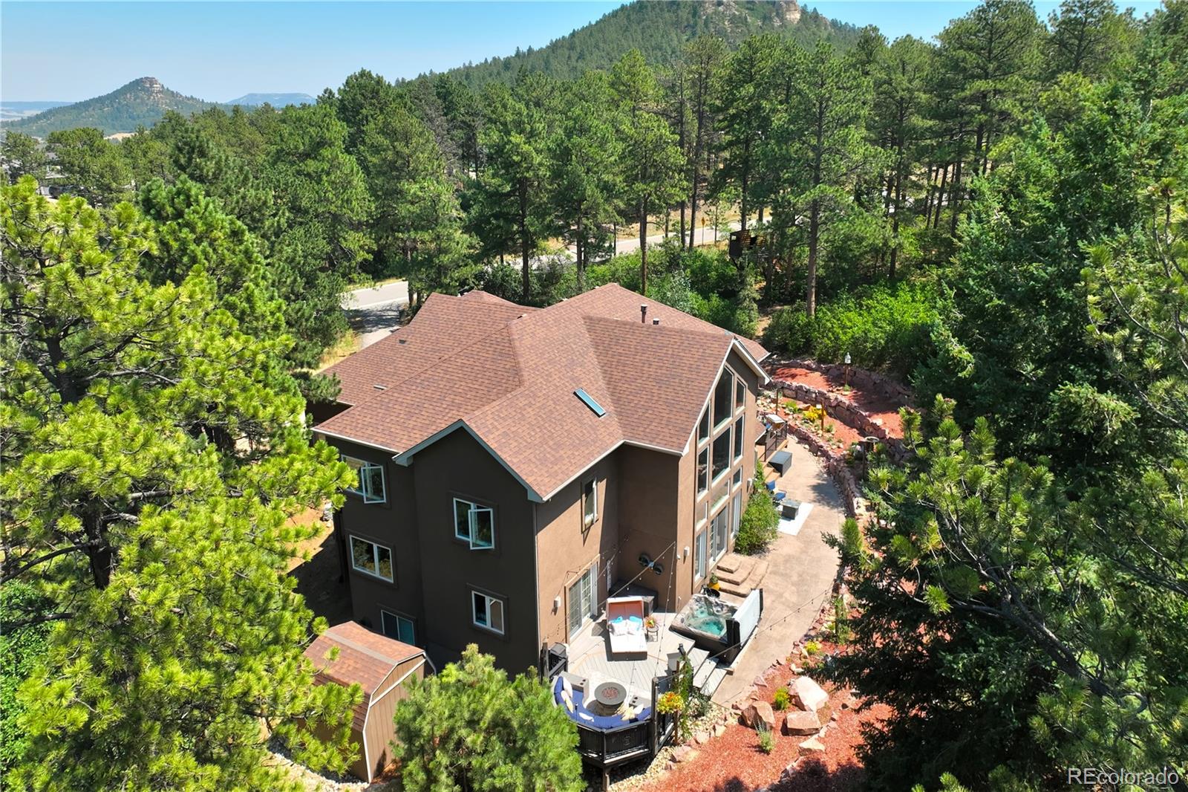
Over two acres in stunning Larkspur, this exceptional home is designed to draw you out into nature. With inviting living spaces both inside and out, beautiful grounds, and desired privacy- everyday life feels like a getaway. Start your morning on the newly rebuilt deck sipping coffee to the peaceful sounds of nature. Spend afternoons and evenings enjoying your park-like setting under an awe-inspiring Colorado sky. When it’s time to unwind, the hot tub is the perfect place to relax in the serenity of your surroundings. One of the property’s many unique features is a converted outbuilding transformed into the ultimate entertaining space. Perfect for summer gatherings, casual celebrations, game nights, or simple relaxation, this one-of-a-kind space adds another dimension. Inside, be greeted by the majestic floor to second level ceiling fireplace in the great room that's drenched with natural light. The designer kitchen boasts an open concept and other room sizes throughout offer exceptional flexibility. A recently finished basement give options to entertain, work, play, and accommodate overnight guests. The oversized, heated five car garage with separate basement access provides abundant space for all of your adventure equipment. What truly sets this property apart is how effortlessly everything comes together. This is more than a home but a lifestyle for relaxed mornings, long summer evenings, spontaneous gatherings for those who are experience centric There are homes you can appreciate in photos and homes you need to visit in person. Timber Trail is one of them. Schedule your exclusive showing and discover your own private Colorado retreat.

Save
Ask
Tour
Hide
Share
Listing Snapshot
Price 
$1,575,000
Days On Site 
1 Day
Bedrooms 
6
Inside Area (SqFt) 
5,187 sqft
Total Baths 
5
Full Baths 
2
Partial Baths 
3
Lot Size 
2.23 Acres
Year Built 
2002
MLS® Number 
2632202
Status 
Active
Property Tax 
$5,914
HOA/Condo/Coop Fees 
N/A
Sq Ft Source 
Public Records
Friends & Family
Recent Activity
yesterdayListing updated with changes from the MLS®
yesterdayListing first seen on site
General Features
Acres 
2.23
Attached Garage 
Yes
Garage 
Yes
Garage Spaces 
5
Levels 
Two
Parking 
Heated GarageOversizedAttached
Parking Spaces 
5
Property Sub Type 
Single Family Residence
Sewer 
Septic Tank
SqFt Above 
3583
SqFt Below 
1604
SqFt Total 
5777
Utilities 
Cable AvailableElectricity AvailableNatural Gas AvailablePhone Available
Water Source 
PrivateWell
Zoning 
ER
Interior Features
Appliances 
Bar FridgeCooktopDishwasherDisposalDouble OvenDryerFreezerGas Water HeaterMicrowaveRefrigeratorWasherWine Cooler
Basement 
Finished
Cooling 
Ceiling Fan(s)Other
Fireplace 
Yes
Fireplace Features 
Family RoomGasKitchen
Fireplaces 
2
Flooring 
CarpetTileWood
Heating 
Forced Air
Interior 
Breakfast BarBuilt-in FeaturesCeiling Fan(s)Eat-in KitchenGranite CountersHigh CeilingsIn-Law FloorplanKitchen IslandOpen FloorplanVaulted Ceiling(s)Walk-In Closet(s)Wet Bar
Main Level Bedrooms 
1
Spa 
Yes
Window Features 
Double Pane Windows
Bathroom Full 
Level - Upper
Bathroom Half 
Level - Main
Bathroom Three Quarter 
Level - Basement
Bedroom 
Dimensions - 12 x 15Level - Basement
Dining Room 
Dimensions - 12 x 13Level - MainDescription - Formal
Family Room 
Dimensions - 22 x 25Level - Main
Kitchen 
Dimensions - 15 x 18Level - Main
Laundry 
Dimensions - 8 x 14Level - Main
Living Room 
Dimensions - 16 x 18Level - Main
Loft 
Dimensions - 8 x 17Level - Upper
Save
Ask
Tour
Hide
Share
Exterior Features
Construction Details 
Stucco
Exterior 
BarbecueGardenLightingPrivate Yard
Lot Features 
LandscapedMany Trees
Patio And Porch 
CoveredDeckFront Porch
Roof 
Composition
Spa 
Yes
Windows/Doors 
Double Pane Windows
Community Features
Financing Terms Available 
CashConventionalVA Loan
School District 
Douglas RE-1
Schools
School District
Douglas RE-1
Elementary School
Larkspur
Middle School
Castle Rock
High School
Castle View
Listing courtesy of The Cutting Edge [email protected]


The content relating to real estate for sale in this Web site comes in part from the Internet Data eXchange ("IDX") program of METROLIST, INC., DBA RECOLORADO real estate listings held by brokers other than The Cutting Edge are marked with the IDX Logo. This information is being provided for the consumers' personal, non-commercial use and may not be used for any other purpose. All information subject to change and should be independently verified.

Neighborhood & Commute
Source: Walkscore
Save
Ask
Tour
Hide
Share