Save
Ask
Tour
Hide
Share
$975,000
3 Days On Site

7912 S Xenia Court
Centennial, CO 80112

For Sale|Single Family Residence|Active
5
Beds
3
Total Baths
2
Full Baths
1
Partial Bath
3,444
SqFt
$283
/SqFt
1978
Built
Subdivision:
Willow Creek
County:
Arapahoe

Due to the health concerns created by Coronavirus we are offering personal 1-1 online video walkthough tours where possible.
Call Now: 1-720-316-7772
Is this the listing for you? We can help make it yours.
1-720-316-7772
7912 S Xenia Court7912 S Xenia Court7912 S Xenia Court7912 S Xenia Court
Save
Ask
Tour
Hide
Share

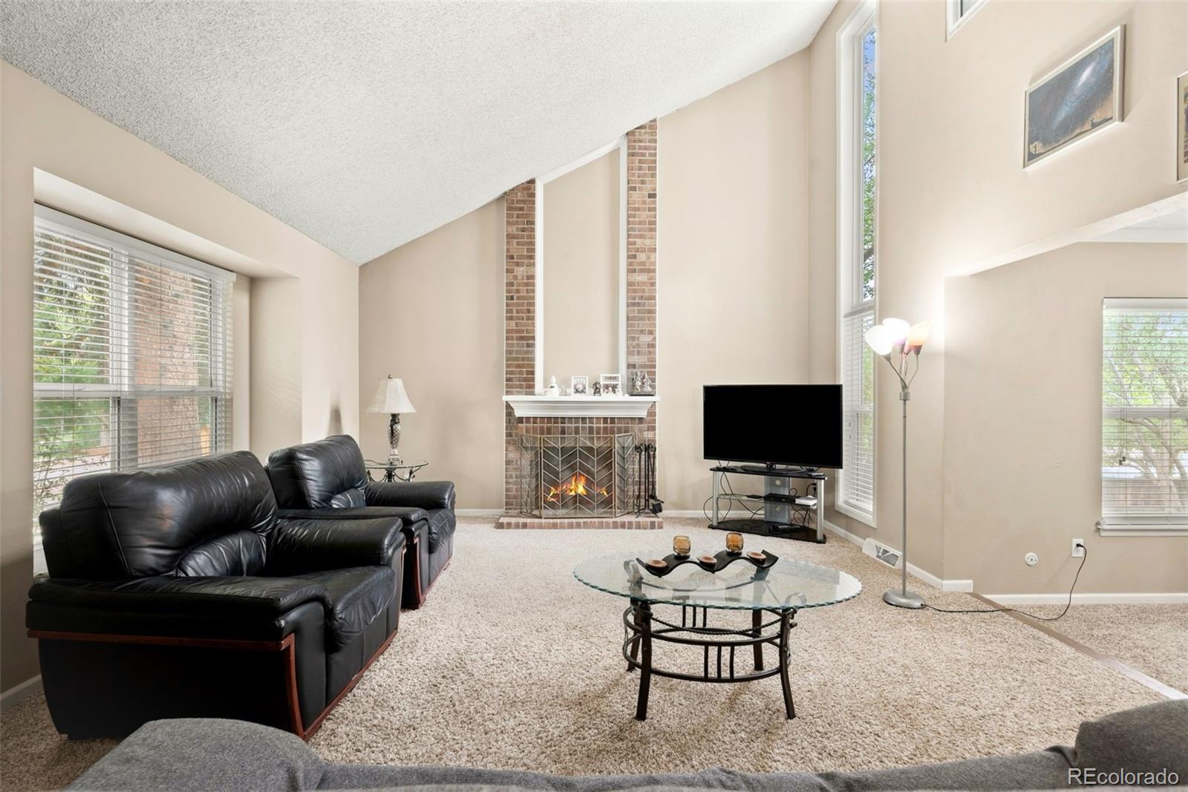
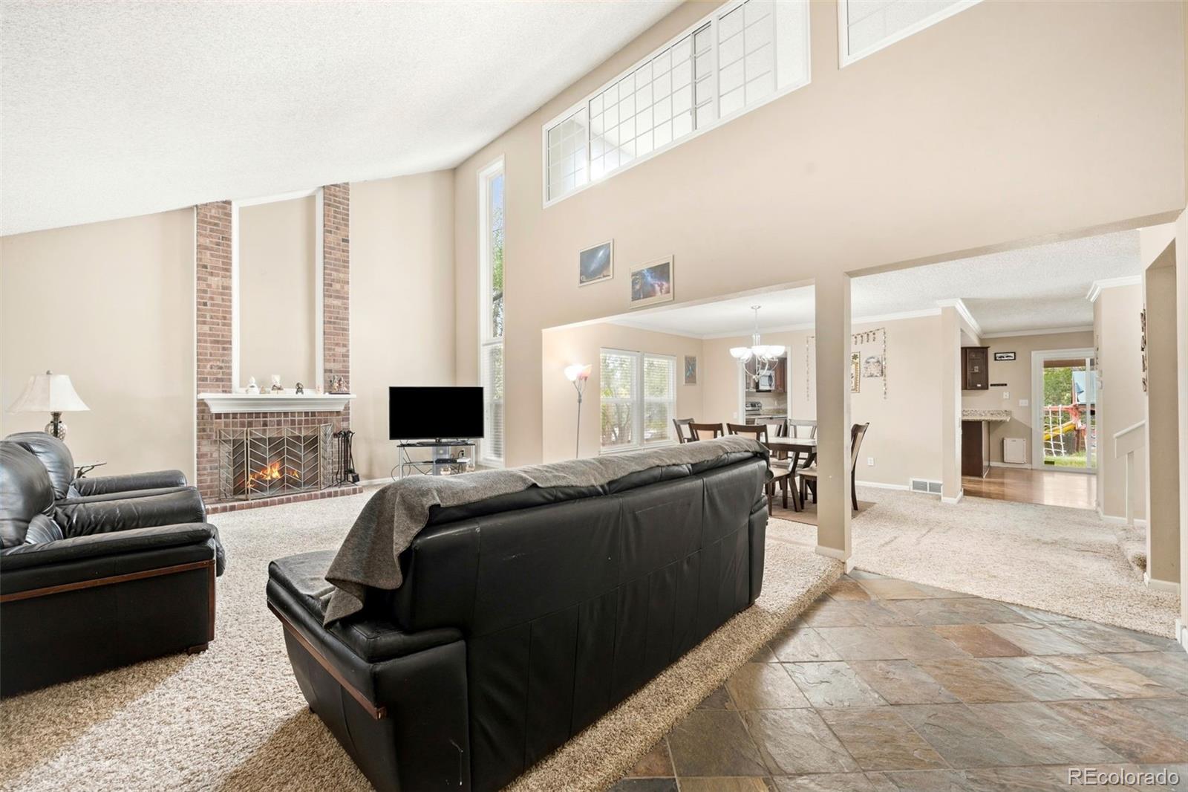
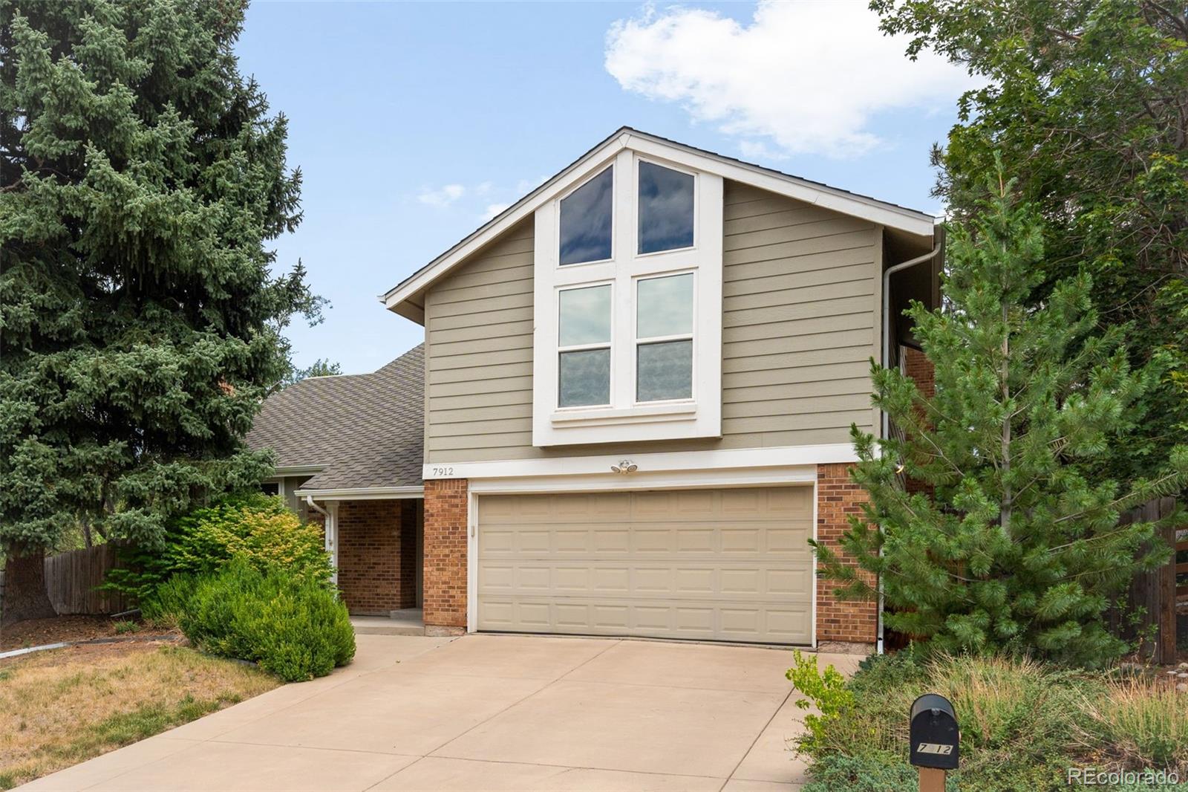
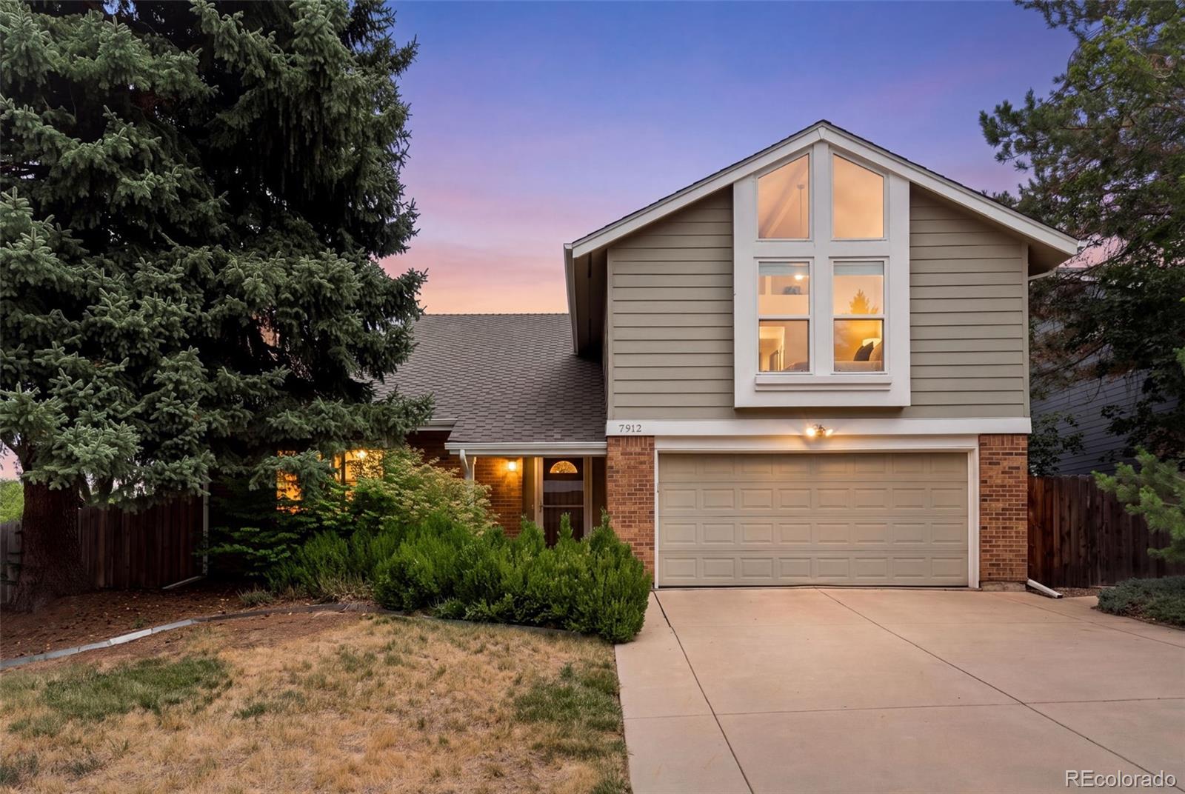
Welcome to Willow Creek! This beautifully maintained traditional two-story home offers over 3,400 square feet of finished living space on an over ¼-acre lot in one of Centennial's most sought-after neighborhoods. Located in the award-winning Cherry Creek School District, this spacious 5-bedroom, 2.5-bath home combines timeless character, an exceptional floor plan, and mature landscaping featuring beautiful pine, apple, and pear trees. Designed for comfortable living and entertaining, the home features two fireplaces, multiple gathering spaces, and a bright kitchen with newer stainless steel appliances. The versatile floor plan offers room for everyone while providing the perfect opportunity to add your own personal style. Upstairs, a spacious 10' x 16' loft is ideal for a home office, study area, or second family room. The finished basement offers a non-conforming fifth bedroom and an impressive 22' x 16' bonus room perfect for a media room, game room, fitness area, or hobby space. Step outside to your private backyard retreat where mature landscaping provides shade, privacy, and seasonal fruit from your own apple and pear trees. The fully fenced backyard offers plenty of space for entertaining, gardening, children, and pets. One of this home's greatest features is its location in the coveted Willow Creek community. Willow Creek Elementary School is just a short walk away, and residents enjoy neighborhood parks, miles of walking and biking trails, nearby shopping and dining, quick access to the Denver Tech Center, and convenient connections to I-25 and C-470. Homes offering this combination of space, mature landscaping, award-winning schools, and the sought-after Willow Creek lifestyle rarely become available. Don't miss your opportunity to make this exceptional property your next home.

Save
Ask
Tour
Hide
Share
Listing Snapshot
Price 
$975,000
Days On Site 
3 Days
Bedrooms 
5
Inside Area (SqFt) 
3,444 sqft
Total Baths 
3
Full Baths 
2
Partial Baths 
1
Lot Size 
0.26 Acres
Year Built 
1978
MLS® Number 
2654425
Status 
Active
Property Tax 
$6,809
HOA/Condo/Coop Fees 
$267 monthly
Sq Ft Source 
Public Records
Friends & Family
Recent Activity
3 days agoListing updated with changes from the MLS®
3 days agoListing first seen on site
General Features
Acres 
0.26
Attached Garage 
Yes
Direction Faces 
West
Foundation 
Concrete Perimeter
Garage 
Yes
Garage Spaces 
2
Home Warranty 
Yes
Levels 
Two
Parking 
ConcreteAttached
Parking Spaces 
2
Property Condition 
Updated/Remodeled
Property Sub Type 
Single Family Residence
Security 
Carbon Monoxide Detector(s)Smoke Detector(s)
Sewer 
Public Sewer
SqFt Above 
2604
SqFt Below 
840
SqFt Total 
3492
Style 
Traditional
Utilities 
Natural Gas AvailableElectricity ConnectedNatural Gas ConnectedPhone Connected
Water Source 
Public
Interior Features
Appliances 
OvenDishwasherDisposalDryerGas Water HeaterMicrowaveRefrigeratorSelf Cleaning OvenWasher
Basement 
Finished
Cooling 
Central Air
Electric 
220 Volts
Fireplace 
Yes
Fireplace Features 
Family RoomLiving Room
Fireplaces 
2
Flooring 
CarpetTileWood
Heating 
Forced Air
Interior 
Granite CountersWalk-In Closet(s)
Laundry Features 
Laundry Closet
Window Features 
Double Pane WindowsTriple Pane Windows
Bathroom Full 
Level - Upper
Bathroom Half 
Level - Main
Bedroom 
Level - Upper
Bonus Room 
Dimensions - 22 x 16Level - Basement
Dining Room 
Level - Main
Family Room 
Dimensions - 17 x 14Level - Main
Kitchen 
Dimensions - 22 x 12Level - Main
Living Room 
Dimensions - 16 x 18Level - Main
Loft 
Dimensions - 16 x 10Level - Upper
Save
Ask
Tour
Hide
Share
Exterior Features
Construction Details 
BrickFrameWood Siding
Exterior 
Private YardRain Gutters
Fencing 
Partial
Lot Features 
LandscapedLevelMany TreesSprinklers In FrontSprinklers In Rear
Patio And Porch 
CoveredFront PorchPatio
Roof 
Composition
Windows/Doors 
Double Pane WindowsTriple Pane Windows
Community Features
Association Amenities 
ClubhousePoolTennis Court(s)Trail(s)
Association Dues 
267
Financing Terms Available 
1031 ExchangeCashConventionalFHA
HOA Fee Frequency 
Monthly
Roads 
Paved
School District 
Cherry Creek 5
Schools
School District
Cherry Creek 5
Elementary School
Willow Creek
Middle School
West
High School
Cherry Creek
Listing courtesy of Century 21 Dream Home [email protected]


The content relating to real estate for sale in this Web site comes in part from the Internet Data eXchange ("IDX") program of METROLIST, INC., DBA RECOLORADO real estate listings held by brokers other than Century 21 Dream Home are marked with the IDX Logo. This information is being provided for the consumers' personal, non-commercial use and may not be used for any other purpose. All information subject to change and should be independently verified.

Neighborhood & Commute
Source: Walkscore
Save
Ask
Tour
Hide
Share