

23541 Broadmoor DriveParker, CO 80138
Due to the health concerns created by Coronavirus we are offering personal 1-1 online video walkthough tours where possible.
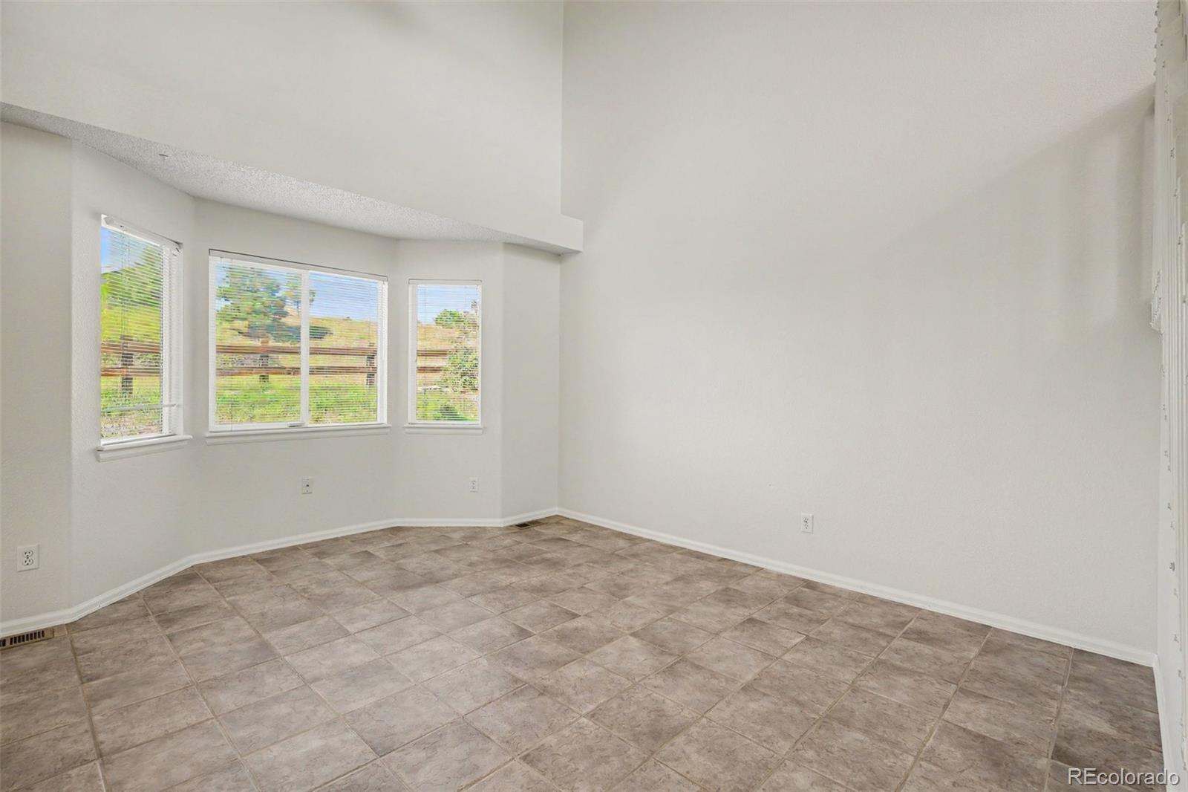
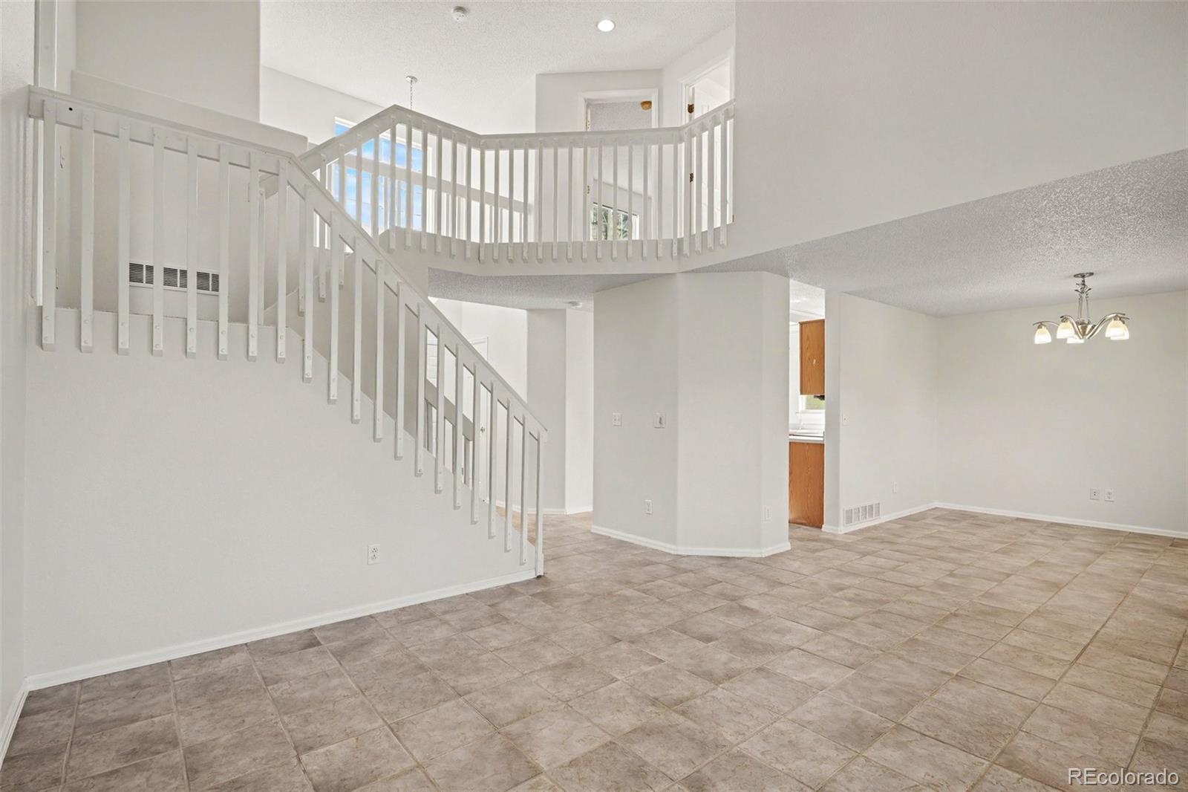
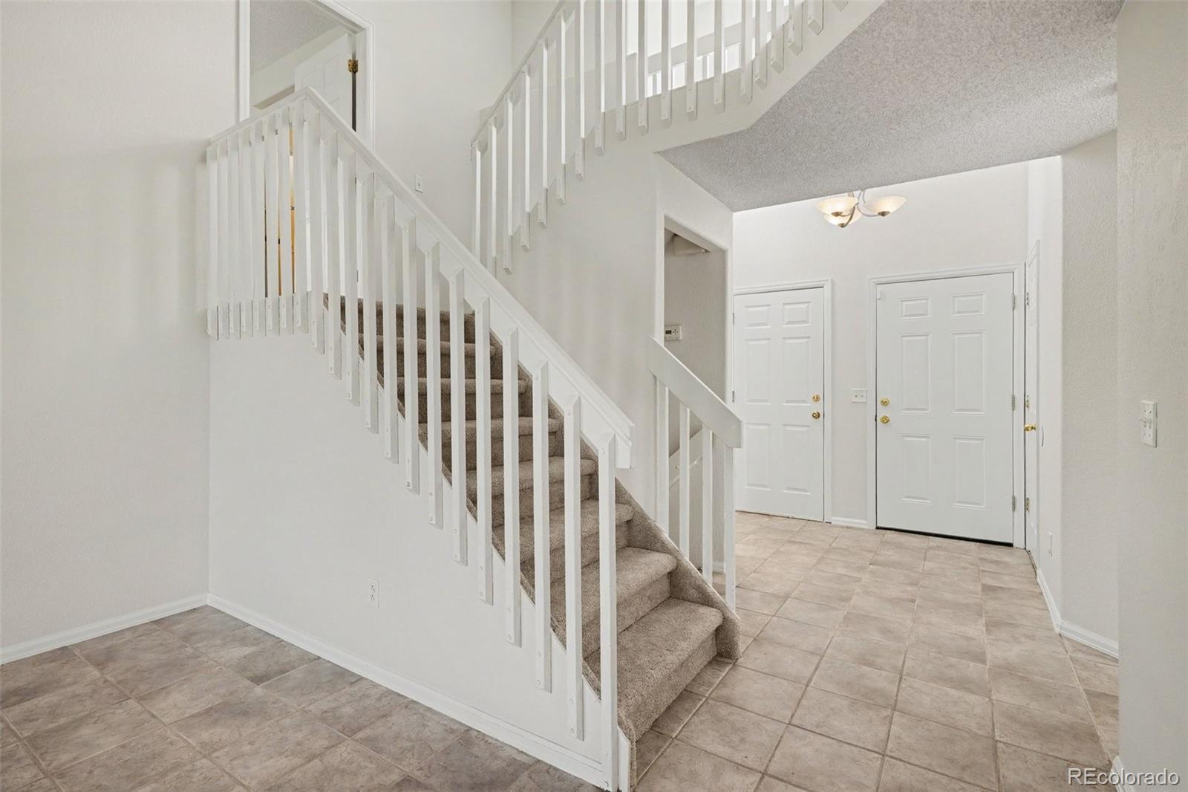
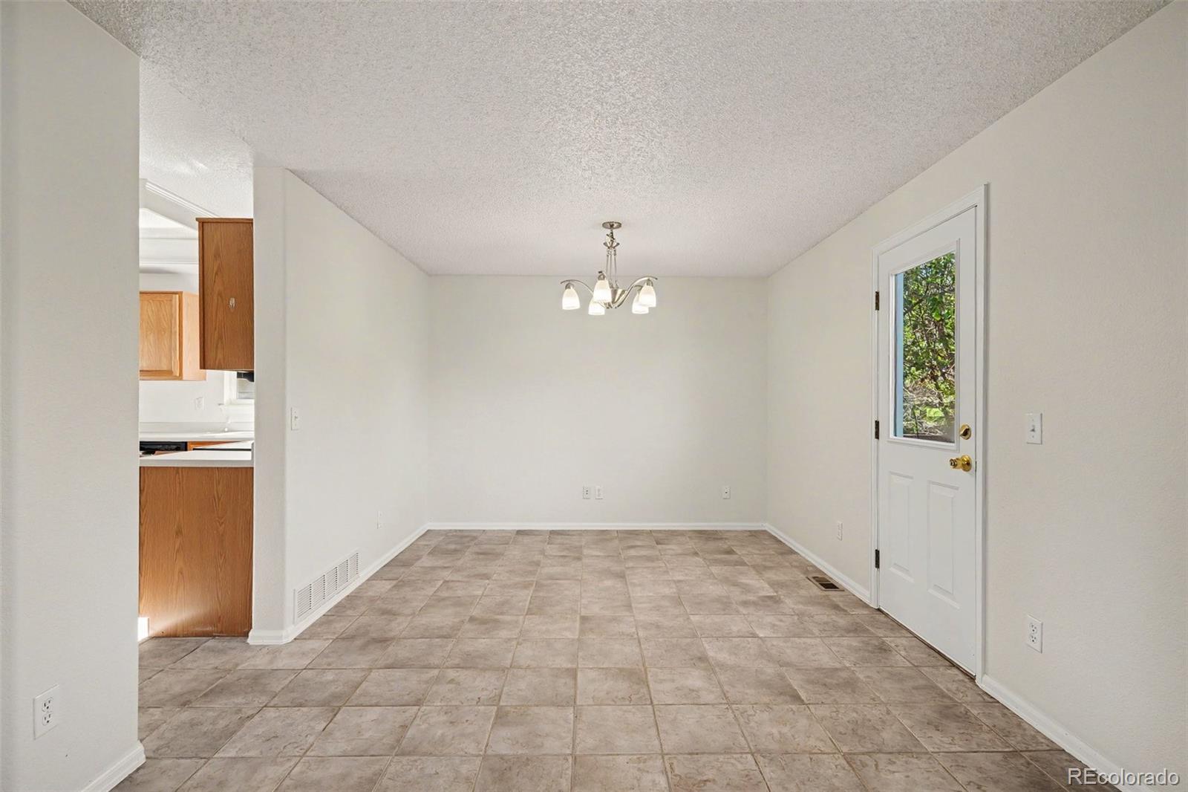
***BEST VALUE IN CANTERBERRY CROSSING*** This lovely 3 bedroom/3 bathroom home offers a wonderful opportunity to become a homeowner in this lovely community in Parker. Home has fresh carpet and paint and is ready for you to come in and add your personal touches to make it yours! Lot backs to greenspace/public lands, so many parks and trails all around to give you that outdoor Colorado lifestyle. Great schools make this the perfect home for any family. Step into the home's entry and immediately feel the calm energy of this light filled main floor with open floorplan. Step into the living space with large windows and high ceilings, adjoined by a dining area with a door to the back deck. The kitchen has recently been refreshed and has a new oven/stove and dishwasher, with an additional eat-in space. Main floor also has a powder room for guests. From there you can either head down to the large family room/den space where the dedicated laundry room also is, or upstairs for the 3 bedrooms, one of which is a primary with en suite and large walk-in closet. Another full bathroom upstairs for the kiddos. There is a lowest level, an basement with another 700 square feet of unfinished space ... the possibilities are endless for you to decide what to do with it, or just use it for additional storage. Minutes from downtown Parker and the Parker Recreation Center, this home offers you all of the comfort and amenities you could ever want. Book your showing today!
| 6 hours ago | Listing updated with changes from the MLS® | |
| 8 hours ago | Listing first seen on site |

The content relating to real estate for sale in this Web site comes in part from the Internet Data eXchange ("IDX") program of METROLIST, INC., DBA RECOLORADO real estate listings held by brokers other than Atlas Real Estate Group are marked with the IDX Logo. This information is being provided for the consumers' personal, non-commercial use and may not be used for any other purpose. All information subject to change and should be independently verified.