Save
Ask
Tour
Hide
Share
$1,660,000
3 Days On Site

10710 Bluffside Drive
Lone Tree, CO 80124

For Sale|Single Family Residence|Active
4
Beds
4
Total Baths
2
Full Baths
2
Partial Baths
3,949
SqFt
$420
/SqFt
2021
Built
Subdivision:
Ridgegate Sec 22
County:
Douglas

Due to the health concerns created by Coronavirus we are offering personal 1-1 online video walkthough tours where possible.
Call Now: 1-720-316-7772
Is this the listing for you? We can help make it yours.
1-720-316-7772
10710 Bluffside Drive10710 Bluffside Drive10710 Bluffside Drive10710 Bluffside Drive
Save
Ask
Tour
Hide
Share

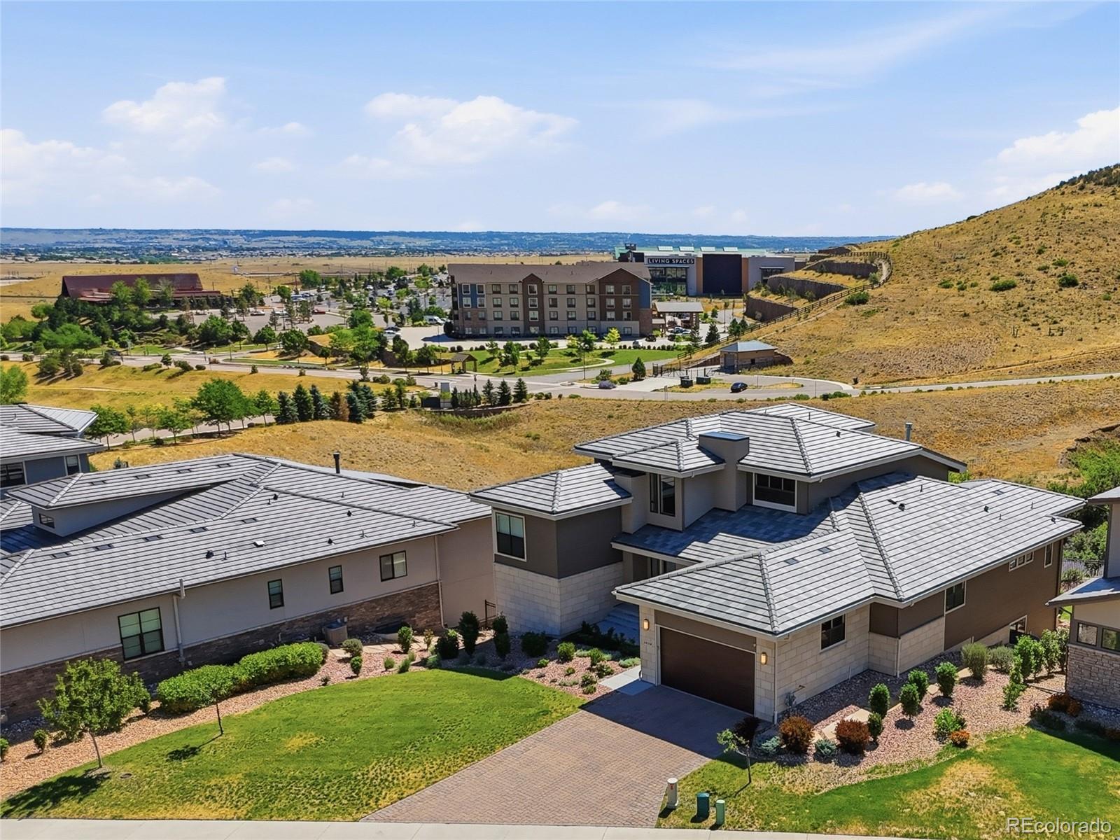
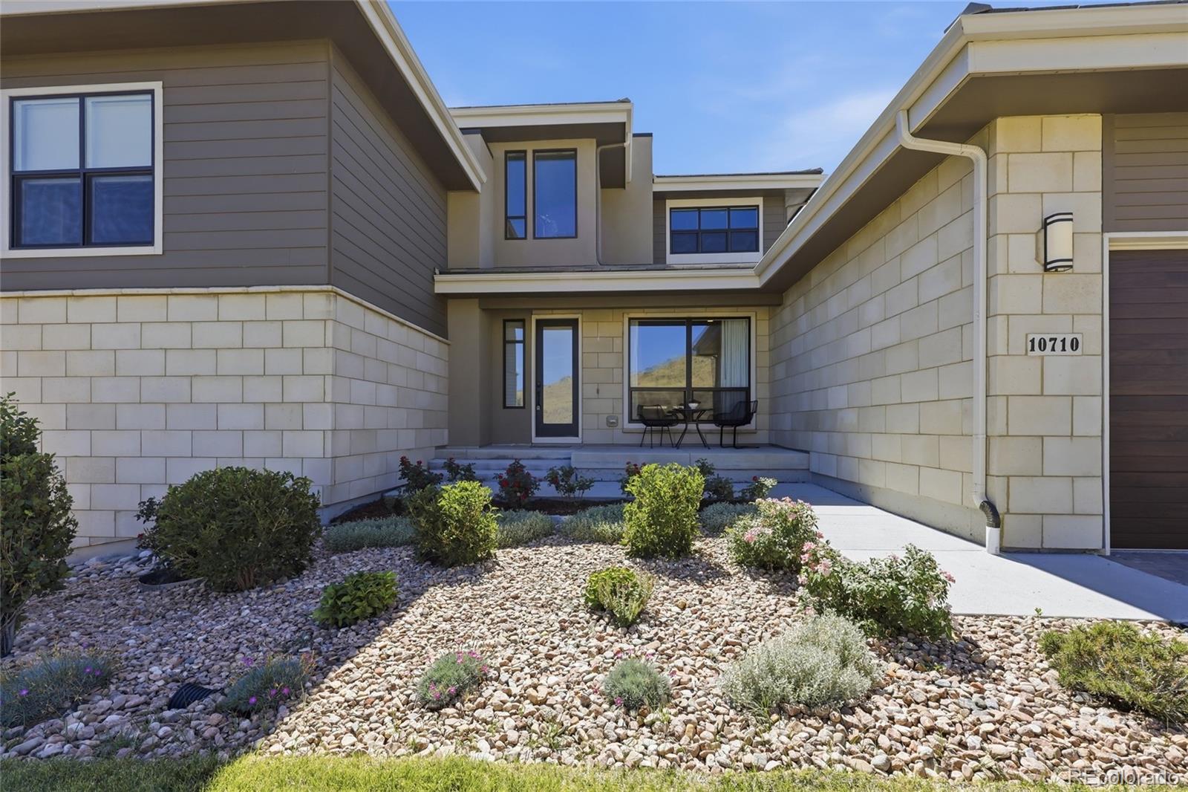
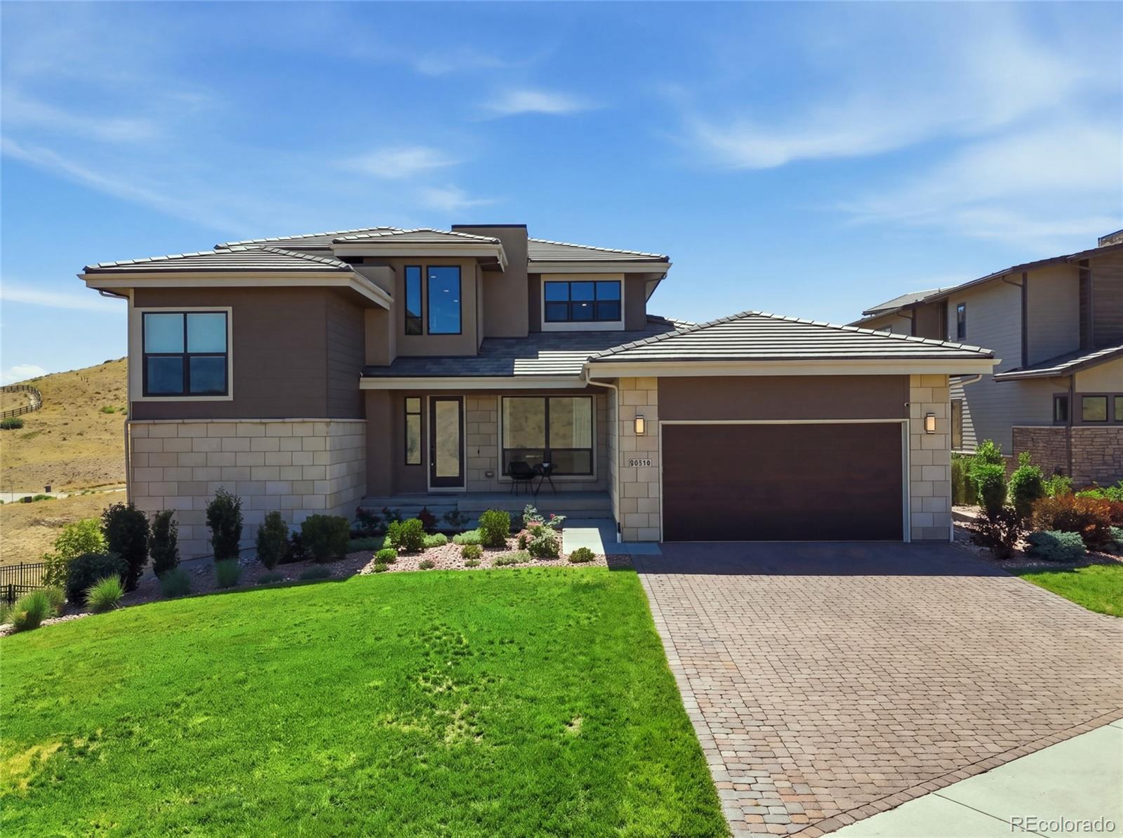
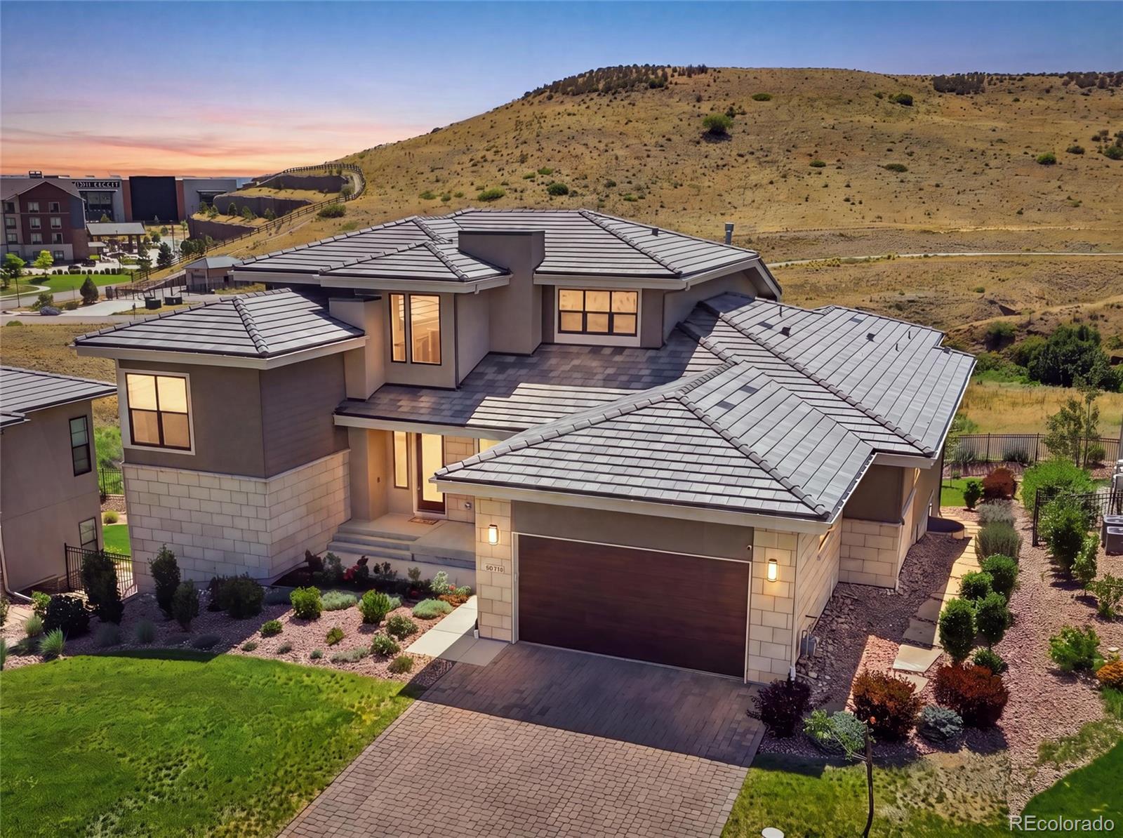
Welcome to 10710 Bluffside Drive, an extraordinary modern estate perched against breathtaking, rolling natural hills, seamlessly blending architectural sophistication with serene, sweeping mountain and city views. Inside, the light-filled, open-concept main floor immediately impresses with two-story soaring ceilings, floor-to-ceiling windows, and a fireplace flanked by sliding glass doors that lead directly to a spacious covered deck—ideal for indoor-outdoor entertaining. At the heart of this high-end kitchen, you’ll find pristine white cabinetry, modern stone finishes, a large central island, and top-tier culinary appliances, including a Wolf gas range and a Sub-Zero built-in refrigerator. An adjoining butler’s pantry completes the space with built-in storage and a wine fridge. Designed with ultimate flexibility and comfort in mind, the residence features a light-flooded main-floor executive office—perfect for seamless work-from-home living—and four beautifully appointed bedrooms. The primary suite serves as a private sanctuary, complete with high ceilings, scenic views, and an exquisite spa-inspired bathroom featuring a freestanding soaking tub, dual vanities, and a fully custom walk-in closet system. Upstairs, three additional spacious bedrooms surround an expansive loft area that offers ideal space for a second family room, game zone, or media center. Complete with a dedicated laundry room, mudroom entry, three-car garage, and a massive unfinished basement ready for custom customization, this turnkey residence offers a rare combination of space, privacy, and refined living—all while offering unbeatable convenience with quick access to I-95 just 2 minutes away.

Save
Ask
Tour
Hide
Share
Listing Snapshot
Price 
$1,660,000
Days On Site 
3 Days
Bedrooms 
4
Inside Area (SqFt) 
3,949 sqft
Total Baths 
4
Full Baths 
2
Partial Baths 
2
Lot Size 
0.29 Acres
Year Built 
2021
MLS® Number 
2663302
Status 
Active
Property Tax 
$15,995
HOA/Condo/Coop Fees 
$226 monthly
Sq Ft Source 
Public Records
Friends & Family
Recent Activity
yesterdayListing updated with changes from the MLS®
3 days agoListing first seen on site
General Features
Acres 
0.29
Attached Garage 
Yes
Garage 
Yes
Garage Spaces 
3
Levels 
Two
Parking 
OversizedTandemAttached
Parking Spaces 
3
Property Sub Type 
Single Family Residence
Security 
Carbon Monoxide Detector(s)
Sewer 
Public Sewer
SqFt Above 
3949
SqFt Total 
6788
Style 
Mountain Contemporary
Utilities 
Cable AvailableElectricity AvailableElectricity ConnectedPhone Available
Interior Features
Appliances 
CooktopDishwasherDouble OvenDryerMicrowaveOvenRangeRefrigeratorWasher
Basement 
Walk-Out Access
Cooling 
Central Air
Electric 
220 Volts
Fireplace 
Yes
Fireplace Features 
Family Room
Fireplaces 
1
Flooring 
CarpetTileWood
Heating 
Forced Air
Interior 
Breakfast BarBuilt-in FeaturesEat-in KitchenEntrance FoyerHigh CeilingsIn-Law FloorplanKitchen IslandOpen FloorplanPantryVaulted Ceiling(s)Walk-In Closet(s)Wet Bar
Laundry Features 
SinkLaundry Closet
Main Level Bedrooms 
1
Window Features 
Bay Window(s)Window CoveringsWindow Treatments
Bathroom Full 
Dimensions - 11.8 x 10.8Level - Upper
Bathroom Half 
Dimensions - 8.2 x 5.2Level - Upper
Bathroom Three Quarter 
Dimensions - 8.3 x 7.2Level - Main
Bedroom 
Dimensions - 16.3 x 12.8Level - Upper
Dining Room 
Dimensions - 15 x 7Level - Main
Family Room 
Kitchen 
Dimensions - 17.11 x 13.7Level - Main
Laundry 
Dimensions - 9 x 7.2Level - Main
Living Room 
Dimensions - 18.11 x 21.1Level - Main
Loft 
Dimensions - 23.5 x 16.8Level - Upper
Office 
Dimensions - 12.1 x 14.1Level - Main
Utility Room 
Level - Upper
Save
Ask
Tour
Hide
Share
Exterior Features
Construction Details 
FrameStucco
Exterior 
BalconyFire PitLightingPrivate Yard
Fencing 
FencedFull
Lot Features 
LandscapedSprinklers In Front
Patio And Porch 
CoveredDeckFront Porch
Roof 
ConcreteSpanish Tile
Windows/Doors 
Bay Window(s)Window CoveringsWindow Treatments
Community Features
Association Amenities 
ParkingTrail(s)
Association Dues 
226
Financing Terms Available 
CashConventionalFHAVA Loan
HOA Fee Frequency 
Monthly
School District 
Douglas RE-1
Schools
School District
Douglas RE-1
Elementary School
Eagle Ridge
Middle School
Cresthill
High School
Highlands Ranch
Listing courtesy of Brokers Guild Real Estate [email protected]


The content relating to real estate for sale in this Web site comes in part from the Internet Data eXchange ("IDX") program of METROLIST, INC., DBA RECOLORADO real estate listings held by brokers other than Brokers Guild Real Estate are marked with the IDX Logo. This information is being provided for the consumers' personal, non-commercial use and may not be used for any other purpose. All information subject to change and should be independently verified.

Neighborhood & Commute
Source: Walkscore
Save
Ask
Tour
Hide
Share