Save
Ask
Tour
Hide
Share
$635,000
6 Days On Site

9099 Greenspointe Court
Highlands Ranch, CO 80130

For Sale|Single Family Residence|Active
2
Beds
2
Total Baths
2
Full Baths
1,636
SqFt
$388
/SqFt
1992
Built
Subdivision:
Highlands Ranch
County:
Douglas

Due to the health concerns created by Coronavirus we are offering personal 1-1 online video walkthough tours where possible.
Call Now: 1-720-316-7772
Is this the listing for you? We can help make it yours.
1-720-316-7772
9099 Greenspointe Court9099 Greenspointe Court9099 Greenspointe Court9099 Greenspointe Court
Save
Ask
Tour
Hide
Share

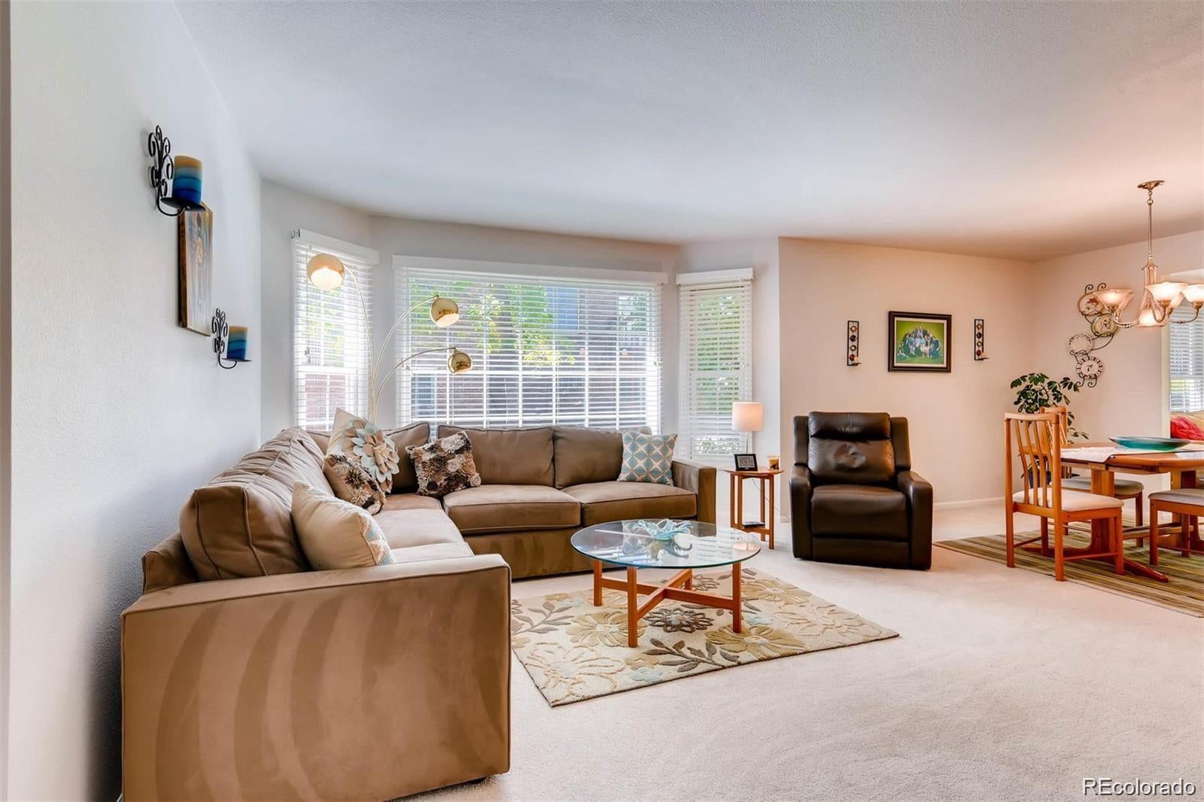
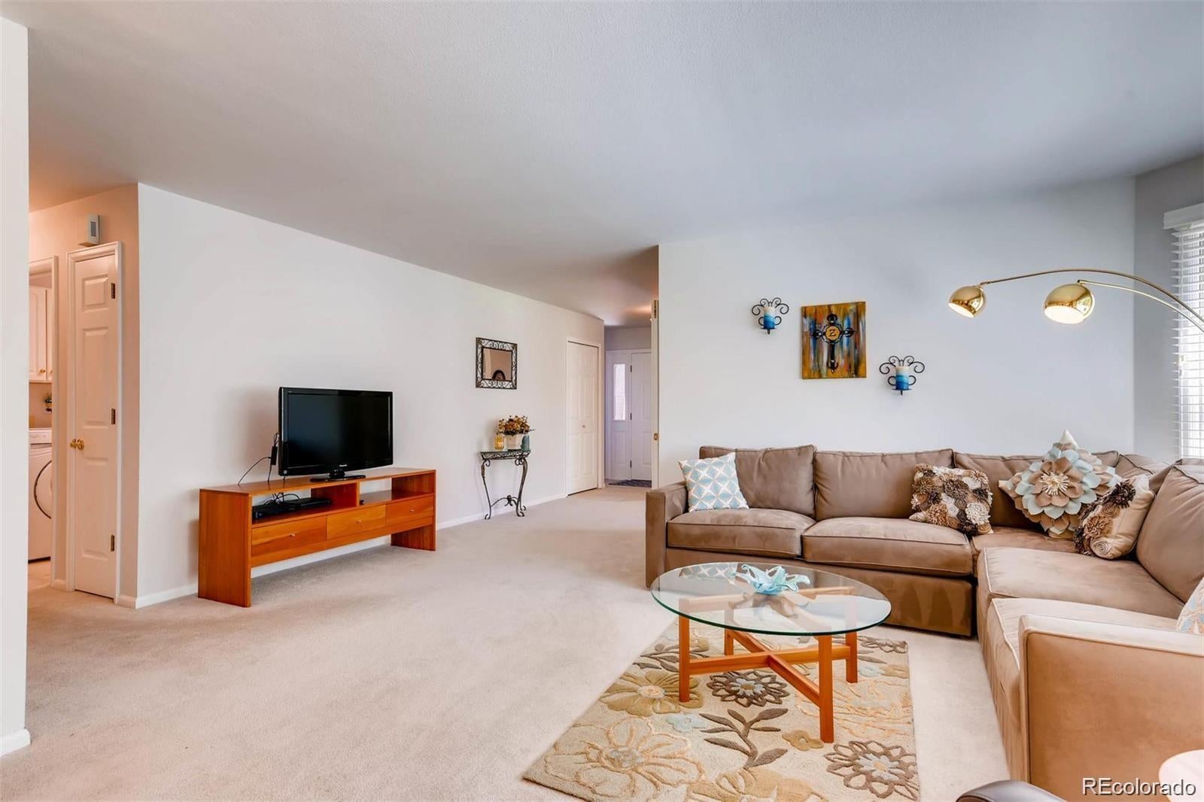
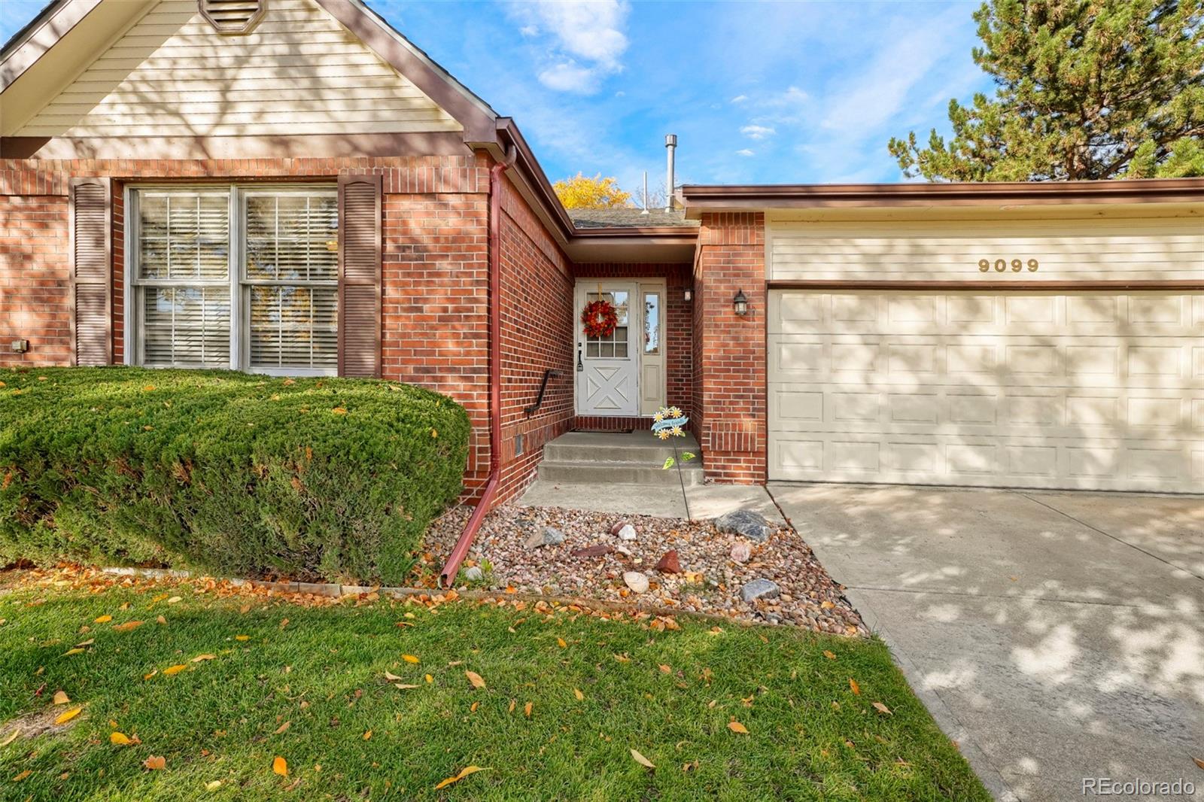
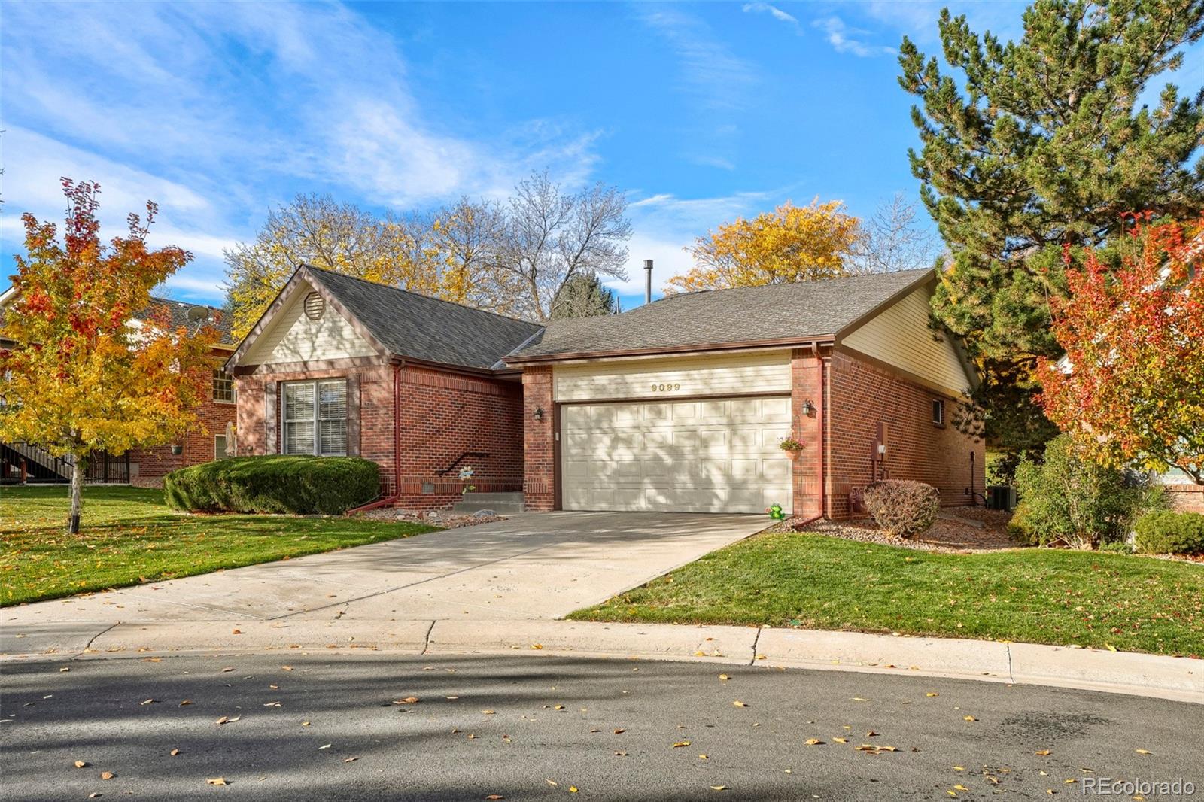
This is the one you’ve been waiting for! Tucked away on a quiet cul-de-sac in the sought-after Villages at Highlands Ranch 55+ community, this beautiful two-bedroom, two-bath ranch-style home offers the lock-and-leave, maintenance-free lifestyle you’ve been dreaming of, all on one level with no stairs. HOA includes lawn care and snow removal, so your weekends are yours to enjoy. Step inside to a light, bright, open floor plan filled with natural light. The spacious primary suite features a ceiling fan and large windows overlooking peaceful open space, plus an en-suite bath with granite counters. The second bedroom sits right beside a full guest bath, perfect for visitors. A private office or study off the entry makes working from home or pursuing a hobby a breeze. The updated kitchen is a true showpiece, with gorgeous granite counters, beautiful cabinetry, stainless steel appliances, a gas cooktop, and hardwood floors. Ample counter space and an island with bar seating make cooking and entertaining a joy. The open living and separate dining areas give you plenty of room to make the space entirely your own. Don’t miss the bonus sunroom, a sun-soaked retreat overlooking the gorgeous grounds. Use it as a sitting room, reading nook, hobby space, or morning coffee spot. You’ll love the wall of windows! Convenience is built in with a main-floor laundry room and direct access to the attached two-car garage, which has plenty of storage space above. Residents of the Villages at Highlands Ranch enjoy an active, social 55+ lifestyle, with community events, clubs, and neighbors who make it easy to feel at home. With lawn care and snow removal handled for you, you can spend your time on what matters most. Come see why this home is a perfect fit. Schedule your showing today!

Save
Ask
Tour
Hide
Share
Listing Snapshot
Price 
$635,000
Days On Site 
6 Days
Bedrooms 
2
Inside Area (SqFt) 
1,636 sqft
Total Baths 
2
Full Baths 
2
Partial Baths 
N/A
Lot Size 
0.09 Acres
Year Built 
1992
MLS Number 
2713149
Status 
Active
Property Tax 
$3,184
HOA/Condo/Coop Fees 
$295.75 monthly
Sq Ft Source 
Public Records
Friends & Family
Recent Activity
15 hours agoListing updated with changes from the MLS
6 days agoStatus changed to Active
7 days agoListing first seen on site
General Features
Acres 
0.09
Attached Garage 
Yes
Garage 
Yes
Garage Spaces 
2
Levels 
One
Parking 
Attached
Parking Spaces 
2
Property Condition 
Updated/Remodeled
Property Sub Type 
Single Family Residence
Security 
Carbon Monoxide Detector(s)Smoke Detector(s)
Sewer 
Public Sewer
SqFt Above 
1636
SqFt Total 
1636
Style 
Traditional
Utilities 
Natural Gas AvailableCable AvailableElectricity AvailableElectricity ConnectedNatural Gas Connected
Water Source 
Public
Zoning 
PDU
Interior Features
Appliances 
DishwasherDryerMicrowaveRangeRange HoodRefrigeratorWasher
Cooling 
Ceiling Fan(s)Central Air
Flooring 
CarpetTileWood
Heating 
Forced AirNatural Gas
Interior 
Ceiling Fan(s)Granite CountersKitchen IslandOpen Floorplan
Laundry Features 
In UnitLaundry Closet
Main Level Bedrooms 
2
Window Features 
Double Pane WindowsWindow Coverings
Bathroom Full 
Level - MainDescription - Full Bath off the 2nd Bedroom
Bedroom 
Level - MainDescription - 2nd Bedroom
Dining Room 
Level - MainDescription - Large Dining Room
Kitchen 
Level - MainDescription - Updated with Granite Counters and Beautiful Cabinets and Island
Laundry 
Level - MainDescription - Main Level Laundry
Living Room 
Level - MainDescription - Comfortable Family Room
Office 
Level - MainDescription - Private Study/Office/Reading Room
Sun Room 
Level - MainDescription - Lovely Sunroom- Light, Bright, Open
Save
Ask
Tour
Hide
Share
Exterior Features
Construction Details 
BrickFrameWood Siding
Lot Features 
Cul-De-SacSprinklers In FrontSprinklers In Rear
Patio And Porch 
CoveredFront PorchPatio
Roof 
Composition
Windows/Doors 
Double Pane WindowsWindow Coverings
Community Features
Association Fee 
$290.0
Association Fee Frequency 
Monthly
Additional Association Fee 
$69.0
Additional Association Fee Frequency 
Annually
School District 
Douglas RE-1
Senior Community 
Yes
Financing Terms Available 
1031 ExchangeCashConventionalFHAVA Loan
Schools
School District
Douglas RE-1
Elementary School
Fox Creek
Middle School
Cresthill
High School
Highlands Ranch
Listing courtesy of Your Castle Realty LLC [email protected]


The content relating to real estate for sale in this Web site comes in part from the Internet Data eXchange ("IDX") program of METROLIST, INC., DBA RECOLORADO real estate listings held by brokers other than Your Castle Realty LLC are marked with the IDX Logo. This information is being provided for the consumers' personal, non-commercial use and may not be used for any other purpose. All information subject to change and should be independently verified.

Neighborhood & Commute
Source: Walkscore
Save
Ask
Tour
Hide
Share