

8343 Briar Trace WayCastle Rock, CO 80108
Due to the health concerns created by Coronavirus we are offering personal 1-1 online video walkthough tours where possible.
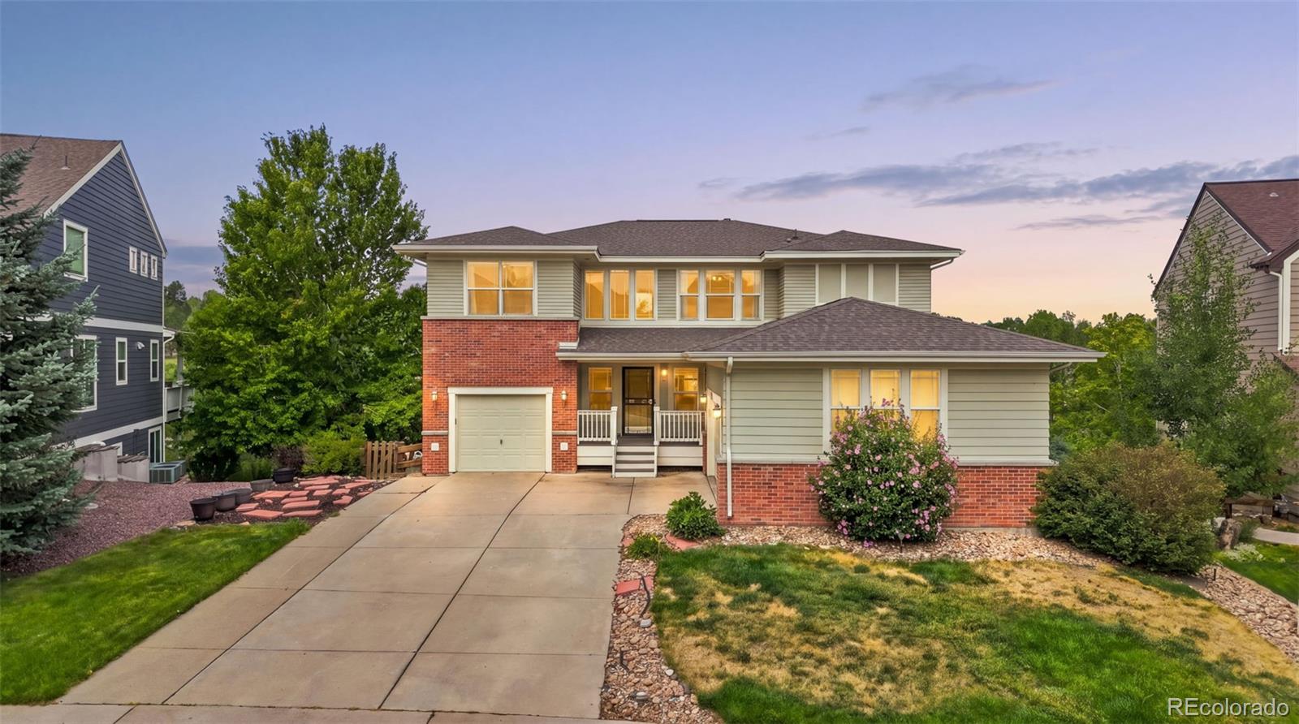
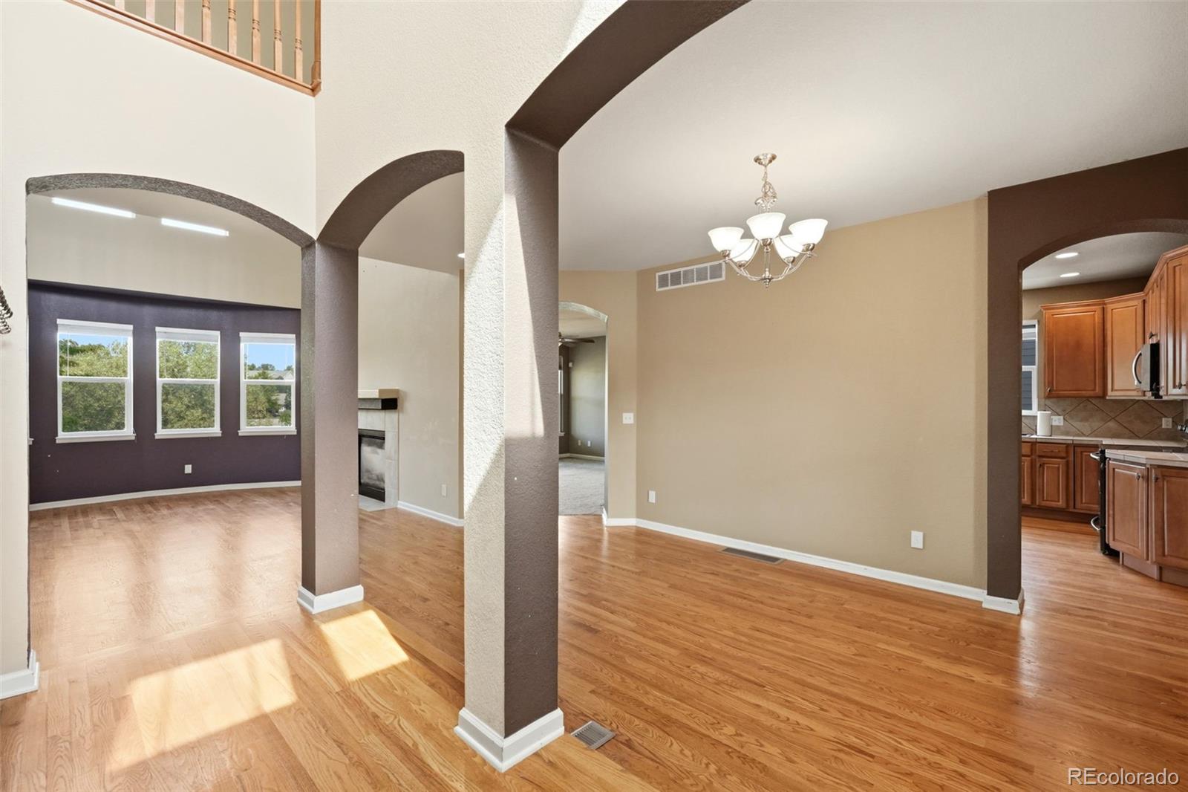
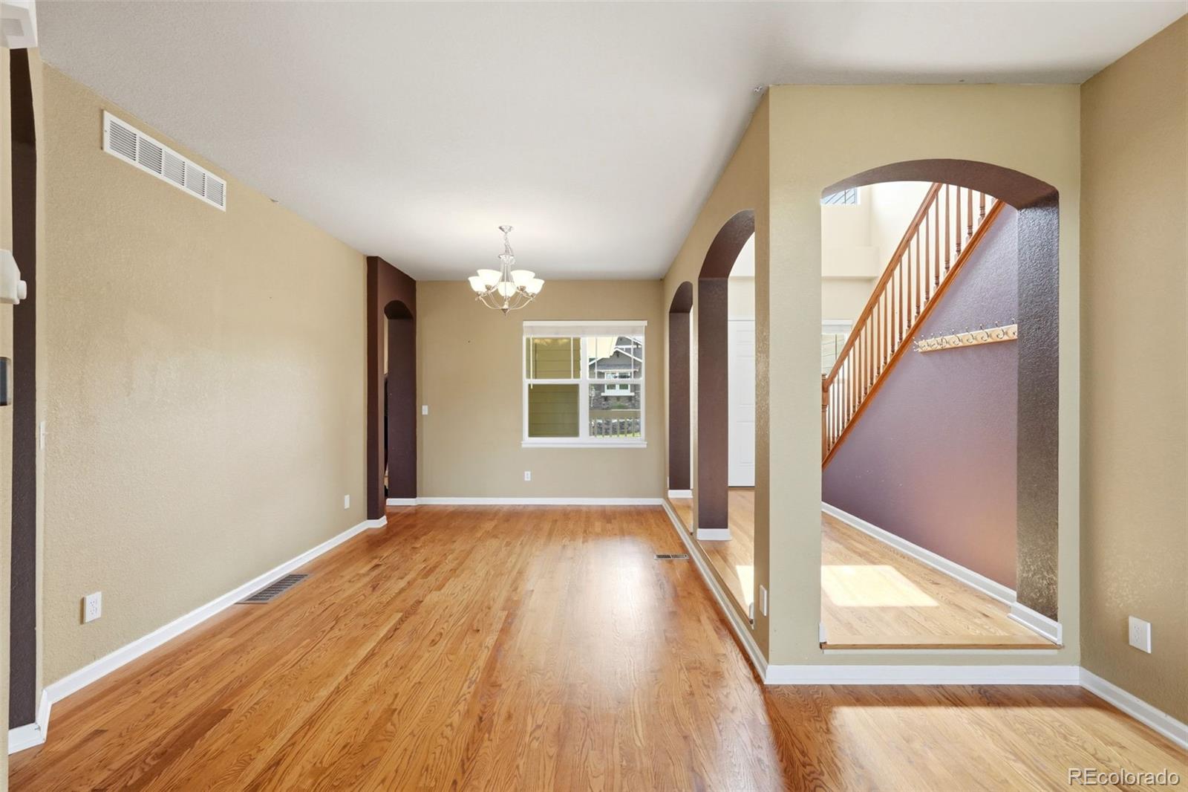
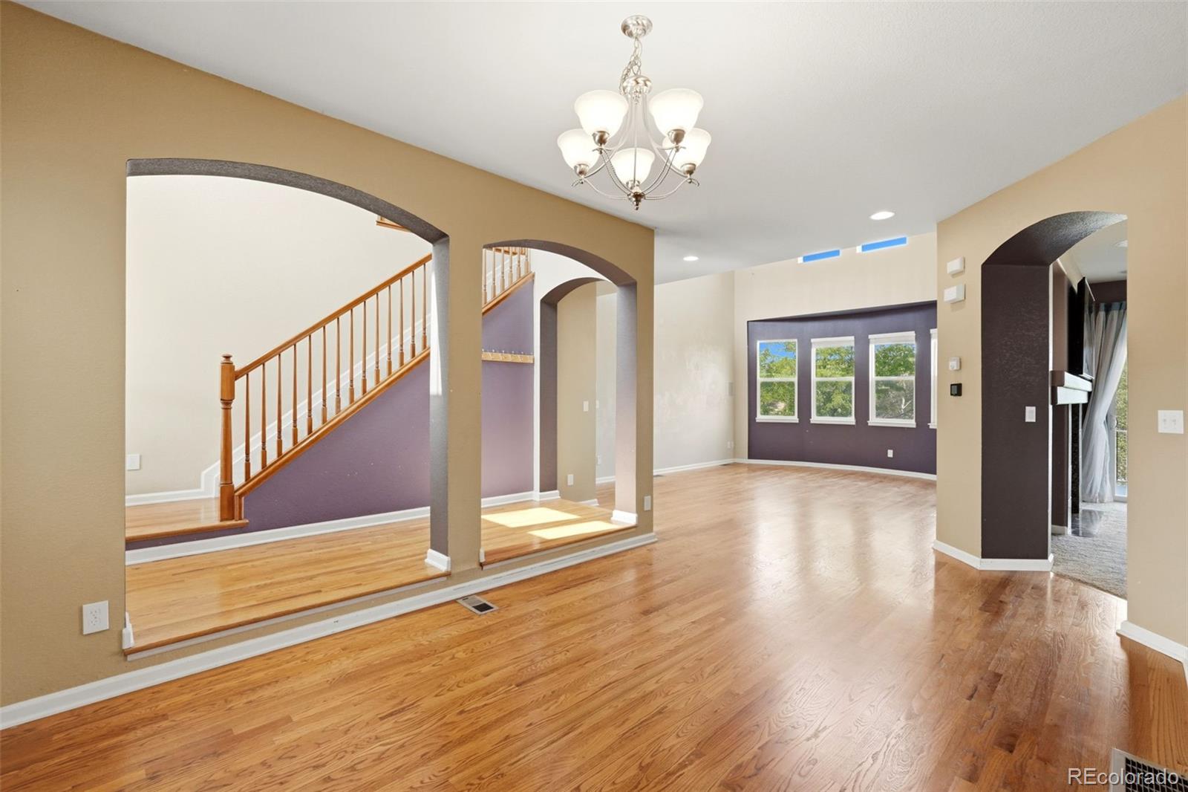
Spacious Castle Pines Home Backing to a Beautiful Greenbelt. Welcome to this spacious home in the highly sought-after Castle Pines North community, offering the perfect blend of comfort, functionality, and an unbeatable location. Situated on a quiet street, this home backs to a beautiful greenbelt where you can enjoy the privacy, peaceful views, and abundant Colorado wildlife right from your backyard. Designed with an open floor plan and impressive 9-foot ceilings, the home provides an inviting space that's ideal for both everyday living and entertaining. The stunning two-way fireplace creates a warm focal point, connecting the main living areas with style and charm. The upper level features four generously sized bedrooms and three full bathrooms, providing plenty of room for family and guests. On the main level, you'll find a versatile room that can serve as a home office or a fifth bedroom, along with a convenient 3/4 bathroom, making it an excellent setup for guests or multigenerational living. The kitchen and living areas flow seamlessly together, while thoughtful features throughout the home include a whole-home central vacuum system and an attic fan that helps keep the home cool during warm Colorado summer evenings. Step outside to relax on the covered back deck, complete with a ceiling fan and newly replaced in 2025, creating the perfect space for morning coffee, outdoor dining, or simply enjoying the peaceful surroundings. Additional highlights include a three-car garage, easy access to scenic trails, parks, top-rated Douglas County schools, shopping, dining, and I-25, making commuting and everyday errands convenient while still enjoying the tranquility of Castle Pines. If you're looking for a spacious home with an exceptional layout, desirable features, and a peaceful setting surrounded by nature, 8343 Briar Trace Way is ready to welcome you home
| yesterday | Listing updated with changes from the MLS® | |
| 2 days ago | Status changed to Active | |
| 2 days ago | Listing first seen on site |

The content relating to real estate for sale in this Web site comes in part from the Internet Data eXchange ("IDX") program of METROLIST, INC., DBA RECOLORADO real estate listings held by brokers other than Black Crown Real Estate are marked with the IDX Logo. This information is being provided for the consumers' personal, non-commercial use and may not be used for any other purpose. All information subject to change and should be independently verified.