Save
Ask
Tour
Hide
Share
$845,000
New Listing

9216 Viaggio Way
Highlands Ranch, CO 80126

For Sale|Townhouse|Active
3
Beds
3
Total Baths
1
Full Bath
2
Partial Baths
2,272
SqFt
$372
/SqFt
2012
Built
Subdivision:
Tresana
County:
Douglas

Due to the health concerns created by Coronavirus we are offering personal 1-1 online video walkthough tours where possible.
Call Now: 1-720-316-7772
Is this the listing for you? We can help make it yours.
1-720-316-7772
Upcoming Open Houses
Due to COVID-19, we recommend you verify Open Houses before attending.
Sat, Aug 29, 1:00 PM - 4:00 PM
9216 Viaggio Way9216 Viaggio Way9216 Viaggio Way9216 Viaggio Way
Save
Ask
Tour
Hide
Share

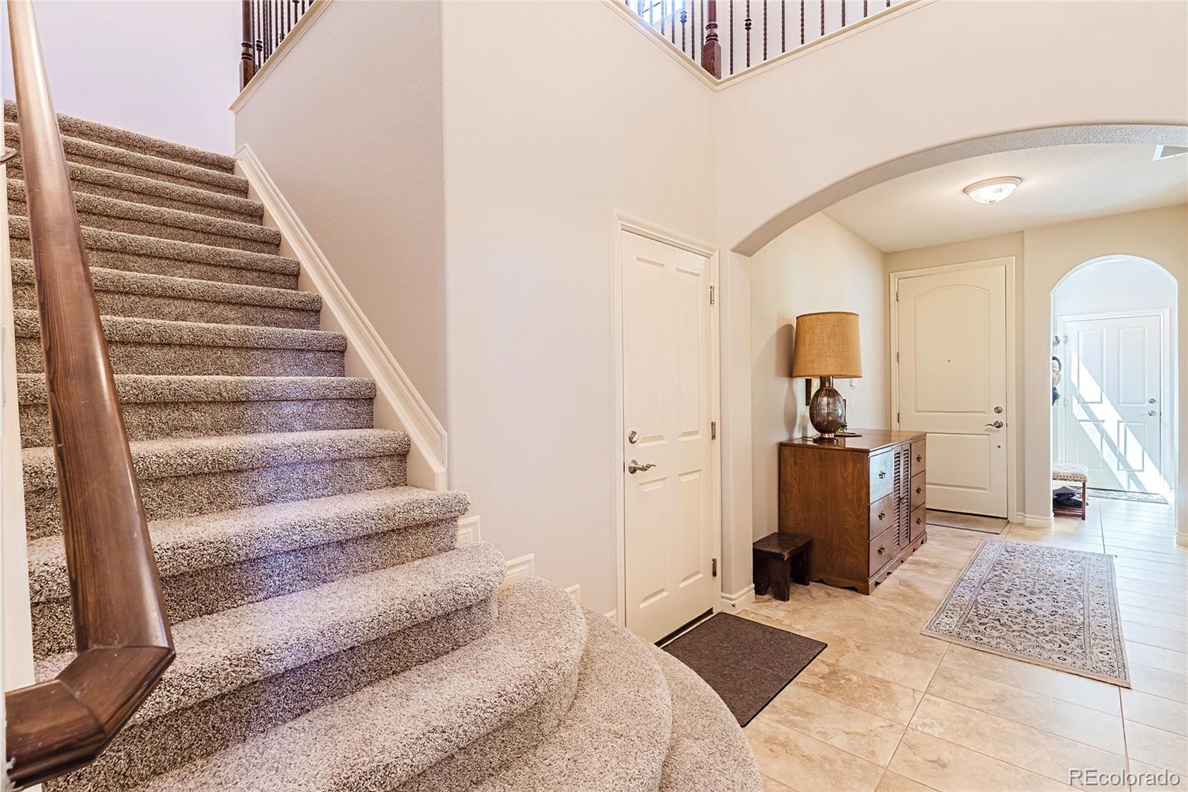
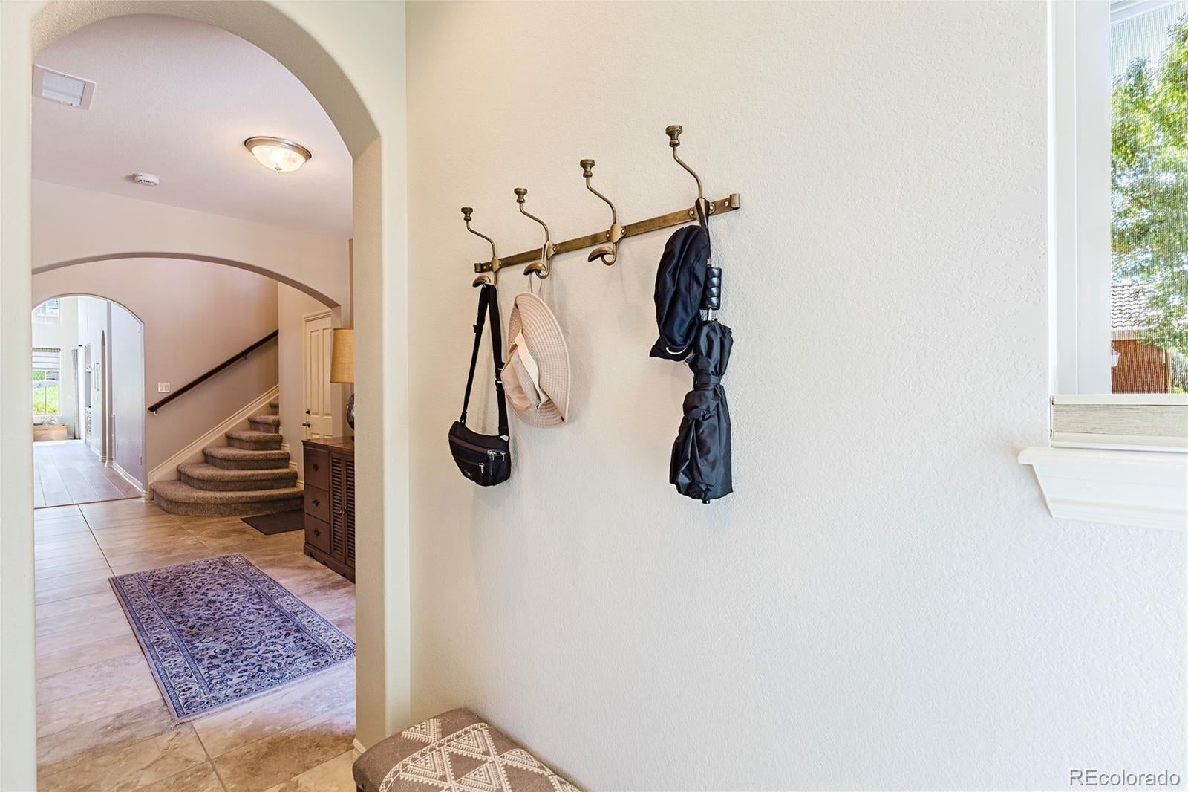
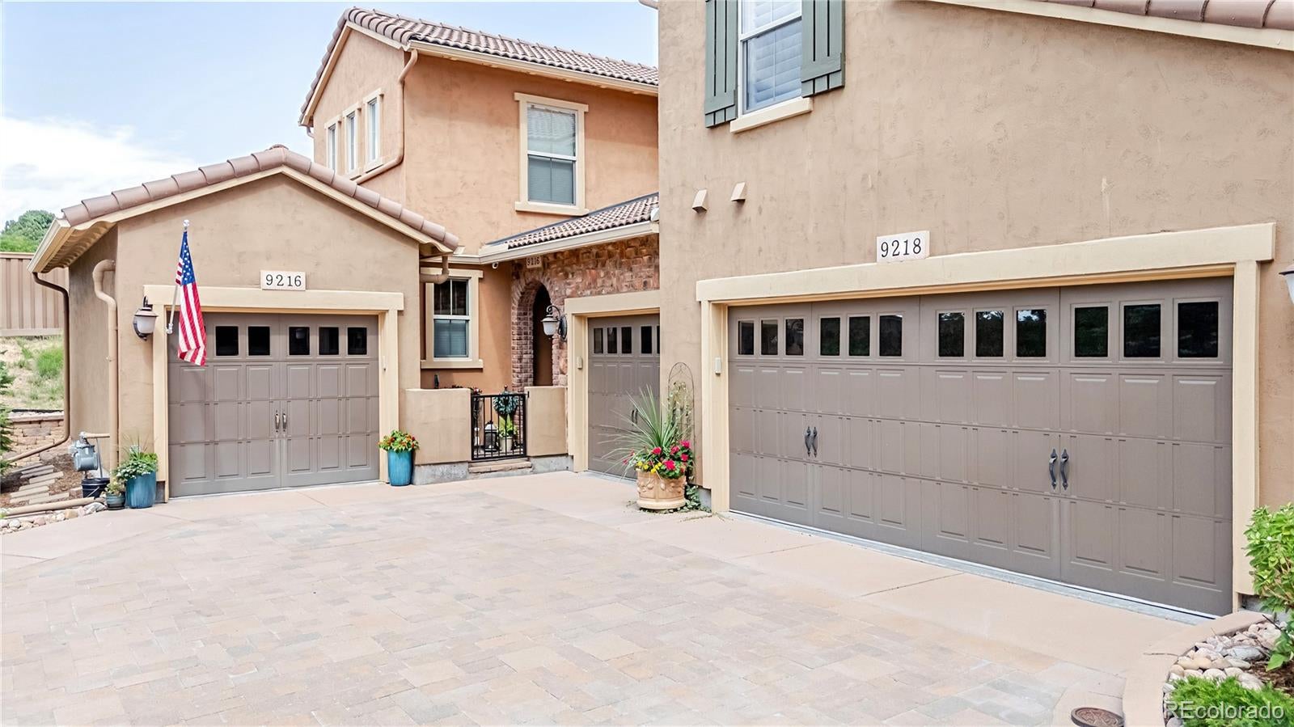
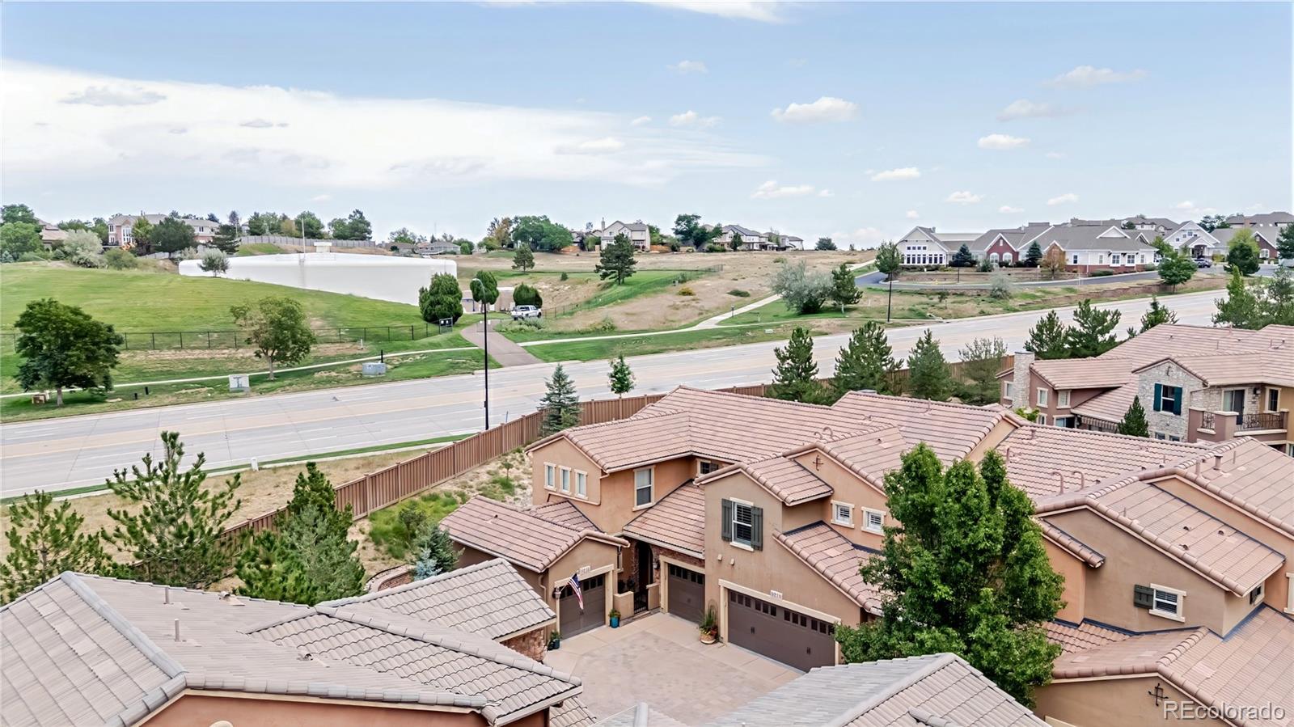
Welcome to exceptional lock-and-leave living in the Tresana community of Highlands Ranch. This beautifully upgraded 3-bedroom, 2.5-bath Tessera model offers thoughtful design, quality finishes, and an ideal floor plan with an impressive array of updates throughout. Step through the welcoming foyer, where travertine transitions seamlessly to LVP flooring across the main level. Soaring ceilings enhance the kitchen, dining, and family rooms, creating an open and inviting atmosphere. The designer kitchen features a generous quartz island with bar seating, new upper cabinets, a rare walk-in pantry, double sink, and convenient lower-cabinet pullouts. The adjacent family room showcases an impressive gas fireplace framed by an old-world stone hearth—an inviting focal point for relaxing or entertaining. The main-floor primary suite provides exceptional convenience and privacy, featuring plantation shutters and a spacious five-piece bath with a professionally designed walk-in closet. A main-floor office with French doors offers a quiet workspace, while the laundry room includes useful overhead cabinetry. Upstairs, an open loft provides the perfect space for gaming, media, or a small secondary living area, along with two additional bedrooms and a ¾ bath with oversized shower—an ideal setup for guests, family, or hobbies. Enjoy Colorado outdoor living on the private patio, complete with gas grill and a retractable awning for comfortable entertaining or relaxing in the shade. Two single-car garages feature durable epoxy floors and generous storage, providing plenty of room for vehicles, gear, and seasonal items. Ideally located near shopping, hospitals, C-470, and the many amenities of Highlands Ranch. Residents also enjoy access to all four Highlands Ranch Community Association recreation centers. With extensive interior upgrades, low-maintenance living, and an enviable location, this exceptional Tresana townhome offers the perfect blend of comfort, style, and convenience.

Save
Ask
Tour
Hide
Share
Listing Snapshot
Price 
$845,000
Days On Site 
0 Days
Bedrooms 
3
Inside Area (SqFt) 
2,272 sqft
Total Baths 
3
Full Baths 
1
Partial Baths 
2
Lot Size 
0.08 Acres
Year Built 
2012
MLS® Number 
2727791
Status 
Active
Property Tax 
$5,434
HOA/Condo/Coop Fees 
$151 monthly
Sq Ft Source 
Public Records
Friends & Family
Recent Activity
8 hours agoListing updated with changes from the MLS®
17 hours agoListing first seen on site
General Features
Acres 
0.08
Attached Garage 
Yes
Direction Faces 
Southwest
Foundation 
Slab
Garage 
Yes
Garage Spaces 
2
Levels 
Two
Parking 
ConcreteStorageAttached
Parking Spaces 
2
Property Condition 
Updated/Remodeled
Property Sub Type 
Townhouse
Security 
Carbon Monoxide Detector(s)Smoke Detector(s)
Sewer 
Public Sewer
SqFt Above 
2272
SqFt Total 
2272
Utilities 
Natural Gas AvailableElectricity ConnectedNatural Gas Connected
Water Source 
Public
Zoning 
PDU
Interior Features
Appliances 
Convection OvenCooktopDishwasherDisposalDryerGas Water HeaterMicrowaveOvenRefrigeratorWasher
Cooling 
Ceiling Fan(s)Central Air
Electric 
220 Volts
Fireplace 
Yes
Fireplace Features 
Family Room
Fireplaces 
1
Flooring 
CarpetTileVinyl
Heating 
Forced AirNatural Gas
Interior 
Built-in FeaturesCeiling Fan(s)Entrance FoyerKitchen IslandOpen FloorplanPantryVaulted Ceiling(s)Walk-In Closet(s)
Main Level Bedrooms 
1
Window Features 
Double Pane WindowsWindow CoveringsWindow Treatments
Bathroom Full 
Dimensions - 12 x 8Level - MainDescription - Five-Piece, Walk-In Closet Professionally Designed
Bathroom Half 
Dimensions - 5 x 5Level - MainDescription - Travertine Tile Floor
Bedroom 
Dimensions - 15 x 14Level - MainDescription - Carpet, Plantation Shutters, Speakers, Ceiling Fan
Dining Room 
Dimensions - 15 x 11Level - MainDescription - LVP Flooring, Vaulted Ceiling
Kitchen 
Dimensions - 14 x 10Level - MainDescription - WALK-IN PANTRY - New Upper Level Cabinets, Quartz Countertops, Island Bar Seating,
Laundry 
Dimensions - 6 x 5Level - MainDescription - Washer & Dryer Included, Upper Level Cabinets
Loft 
Dimensions - 10 x 9Level - UpperDescription - Carpet, Could be Small TV Area
Office 
Dimensions - 13 x 10Level - MainDescription - Carpet, Window Treatments, Ceiling Fan, French Doors
Save
Ask
Tour
Hide
Share
Exterior Features
Construction Details 
FrameStucco
Fencing 
None
Patio And Porch 
CoveredPatio
Roof 
Concrete
Windows/Doors 
Double Pane WindowsWindow CoveringsWindow Treatments
Community Features
Association Amenities 
ClubhouseFitness CenterParkPlaygroundPoolTennis Court(s)Trail(s)
Association Dues 
151
Building Access 
Ground
Financing Terms Available 
CashConventionalVA Loan
HOA Fee Frequency 
Monthly
Roads 
Paved
School District 
Douglas RE-1
Schools
School District
Douglas RE-1
Elementary School
Sand Creek
Middle School
Mountain Ridge
High School
Mountain Vista
Listing courtesy of RE/MAX Professionals [email protected]


The content relating to real estate for sale in this Web site comes in part from the Internet Data eXchange ("IDX") program of METROLIST, INC., DBA RECOLORADO real estate listings held by brokers other than RE/MAX Professionals are marked with the IDX Logo. This information is being provided for the consumers' personal, non-commercial use and may not be used for any other purpose. All information subject to change and should be independently verified.

Neighborhood & Commute
Source: Walkscore
Save
Ask
Tour
Hide
Share